 Overview
 Available Units
 Unit Features
 Getting Around
 Nearby Buildings


 Street View
1911 Sabal Palm Dr
1911 Sabal Palm Dr, Davie, FL 33324
Rate 1911 Sabal Palm Dr

Stories
4

Units
8

Available Units For Sale
1

Unit Types
3bd

Built Year
1980

HOA Fees
N/A
About
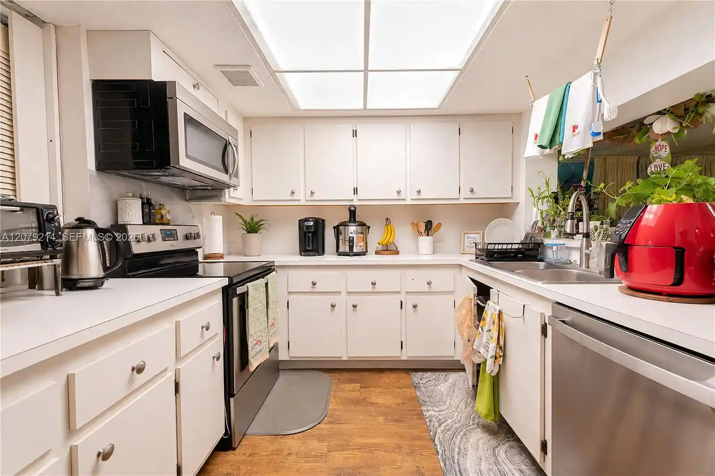
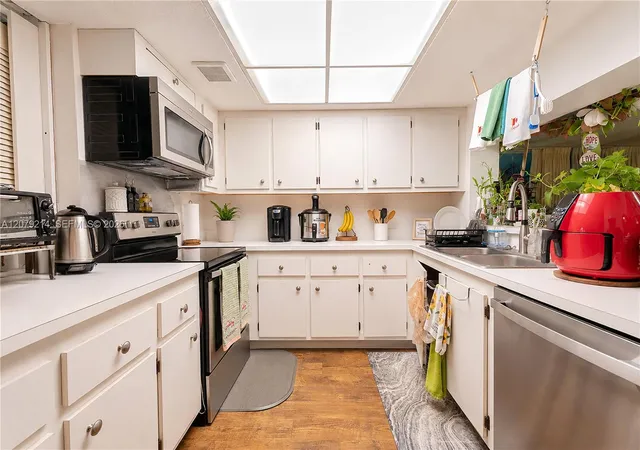
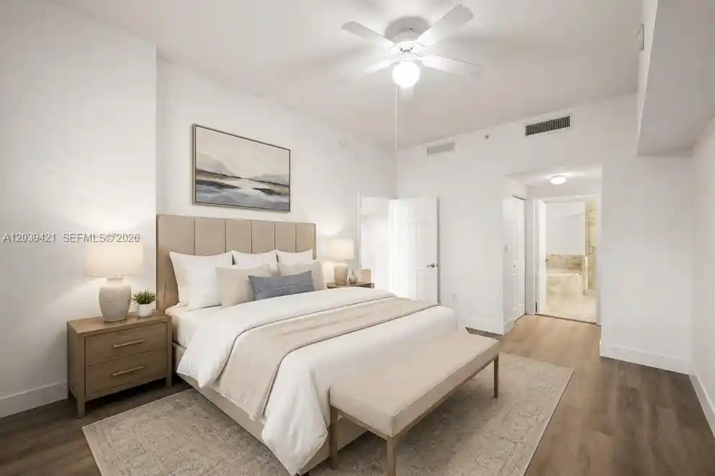
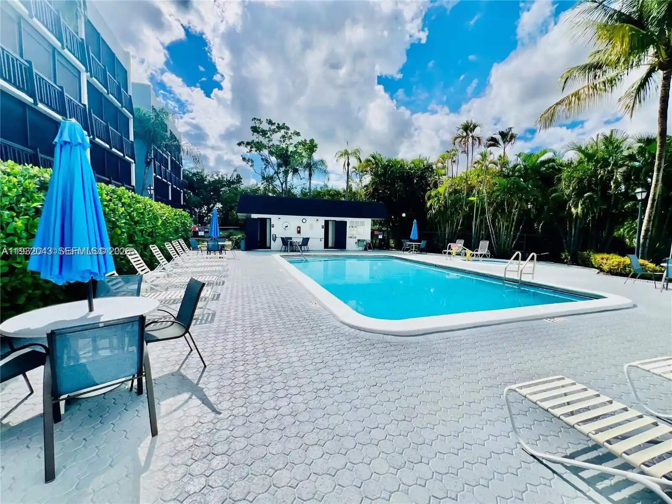
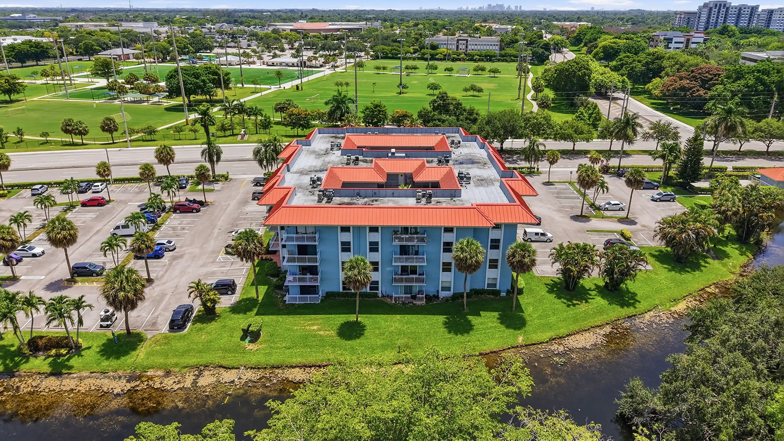
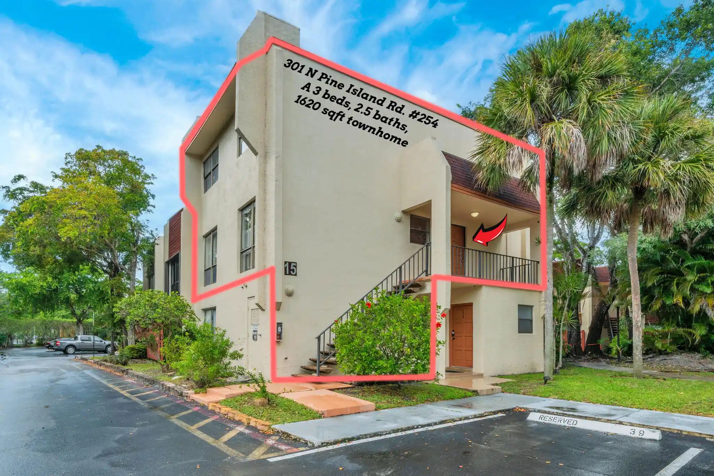
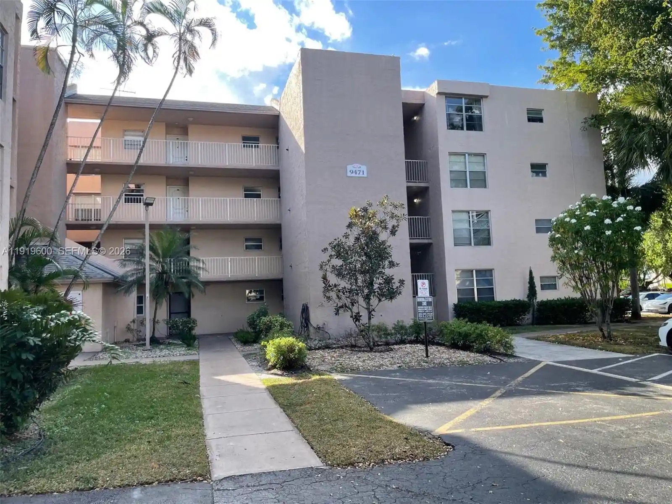
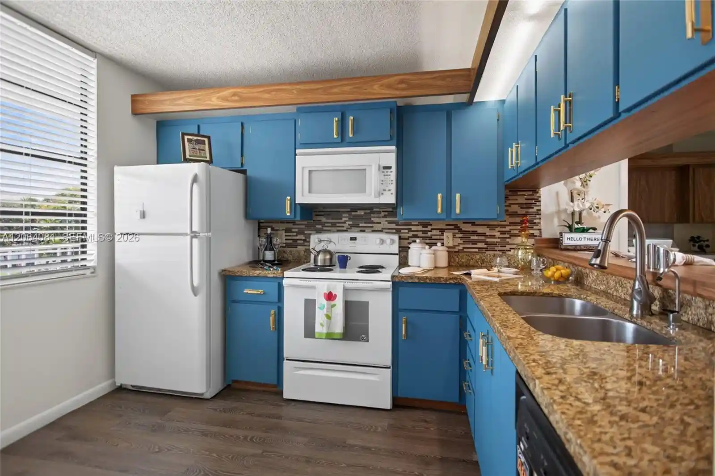
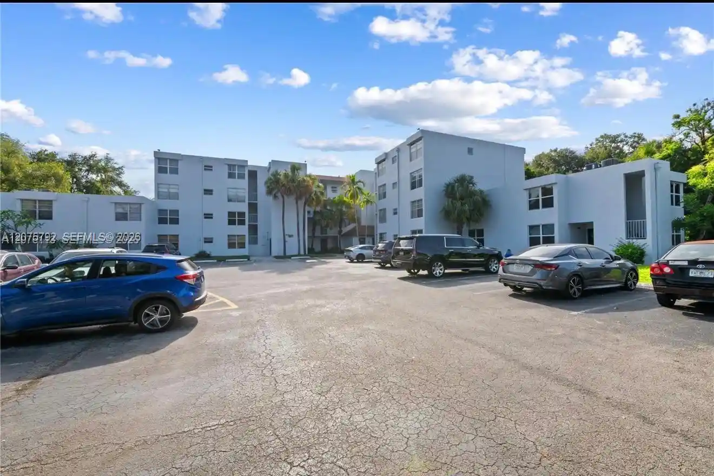
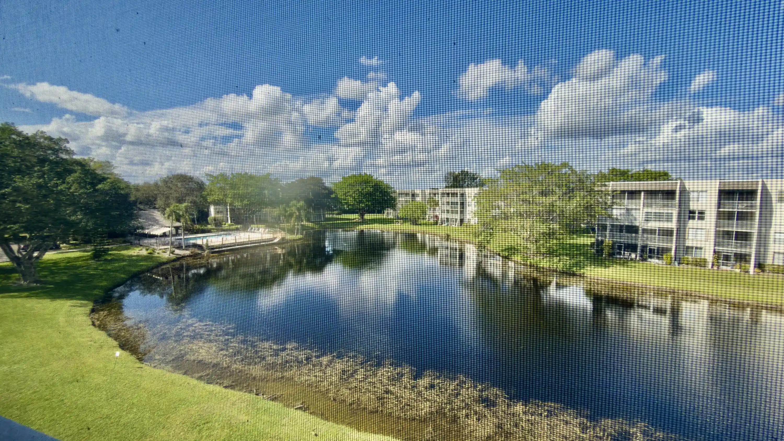
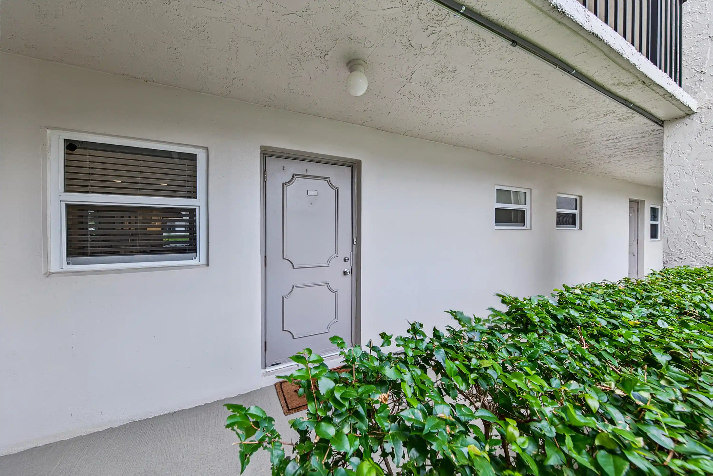
A low-rise, garden-style condominium constructed in 1980 across four stories and organized around landscaped courtyards and golf-course sightlines. Units are primarily three-bedroom layouts with a mix of converted dens and true bedrooms, often featuring split-floorplans, multiple primary-suite options, and first- or third-floor entry variations. Interior finishes commonly include tile or wood-look plank flooring, modernized kitchens with stainless appliances and breakfast nooks, in-unit laundry, walk-in closets, and balconies or enclosed patios that take advantage of lake and golf views. The community footprint emphasizes shared recreational and social spaces: a private country club and clubhouse with restaurants and bars, multiple pools including an Olympic-sized option, fitness facilities with sauna/steam rooms, and courts for golf, tennis and pickleball. Exterior features include screened patios, shutters and storm protection, onsite lighting, and assigned parking with ample guest spaces; some units include private storage. Building services note recent capital updates such as roof replacements and elevator renovations, and the association enforces rules on rentals and voucher programs. Located in Pine Island Ridge in Davie, the complex offers close access to major highways, shopping, airports and top-rated local schools, positioning it as a suburban, amenity-forward community with a resortlike country-club lifestyle.
Available Units

Building Features
Interior
Interior Features
Bar
Bedroom On Main Level
Breakfast Area
Convertible Bedroom
Dual Sinks
Elevator
Family Dining Room
First Floor Entry
Living Dining Room
Main Level Master
Main Living Area Entry Level
Multiple Primary Suites
Pantry
Separate Shower
Split Bedrooms
Walk In Closets
Flooring
Carpet
Ceramic Tile
Tile
Vinyl
Wood
Heating
Central
Electric
Cooling
Ceiling Fans
Central Air
Electric
Appliances
Dishwasher
Disposal
Dryer
Electric Range
Electric Water Heater
Ice Maker
Microwave
Refrigerator
Self Cleaning Oven
Washer
Washer Dryer
Amenities & Parking
Other Features
Parking Features
Assigned
Deeded
Guest
One Space
Exterior Amenities
Balcony
Barbecue
Courtyard
Enclosed Porch
None
Outdoor Living Area
Patio
Porch
Shutters Manual
Storm Security Shutters
Tennis Courts
Disclaimer: Unit Features may vary by unit; buyers must independently verify all features. Information is deemed reliable but not guaranteed
Nearby Buildings
- Home
- Homes For Sale
- Florida
- Davie
- 1911 Sabal Palm Dr
Frequently Asked Questions
How many units are for sale at 1911 Sabal Palm Dr?

How much does a condo at 1911 Sabal Palm Dr cost?
What bedroom options are available in 1911 Sabal Palm Dr?