 Street View
192 Garth Rd
192 Garth Rd, Eastchester, NY 10709
Rate 192 Garth Rd

Stories
7

Units
19

Available Units For Sale
2

Unit Types
2bd

Built Year
1936

HOA Fees
N/A
About
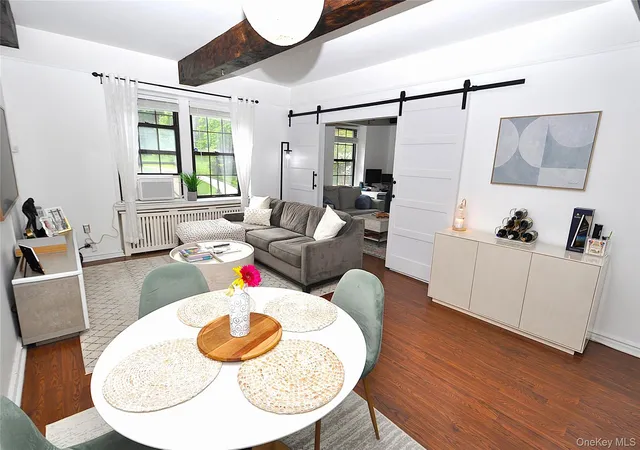
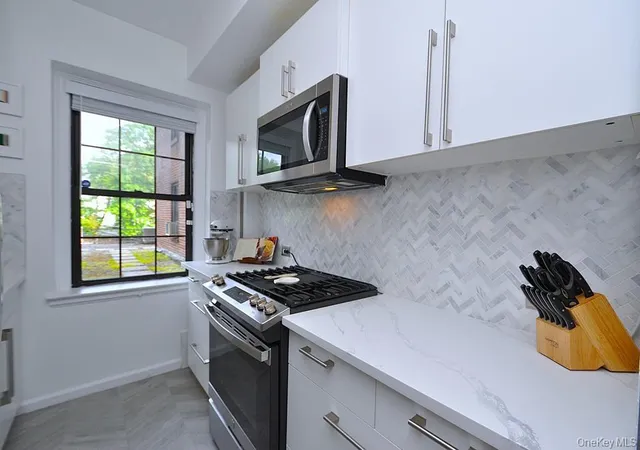
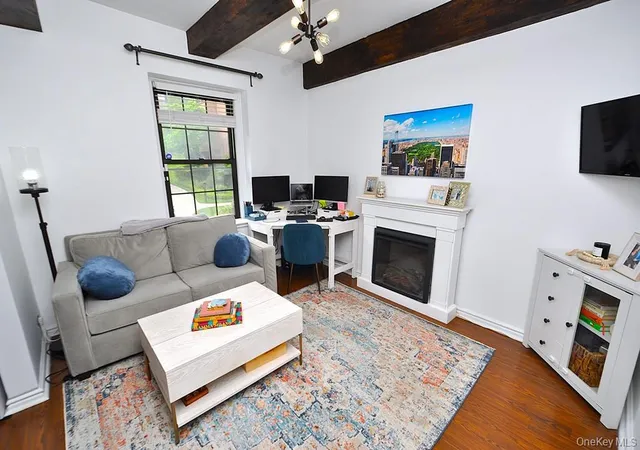
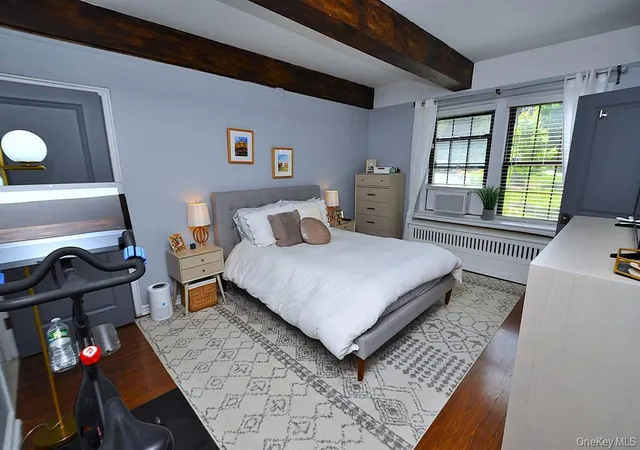
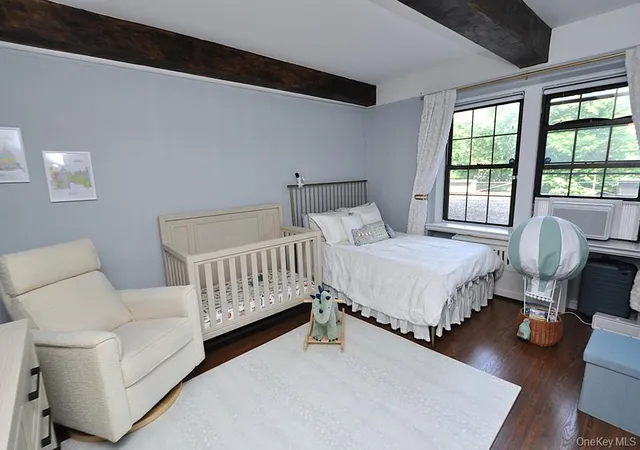
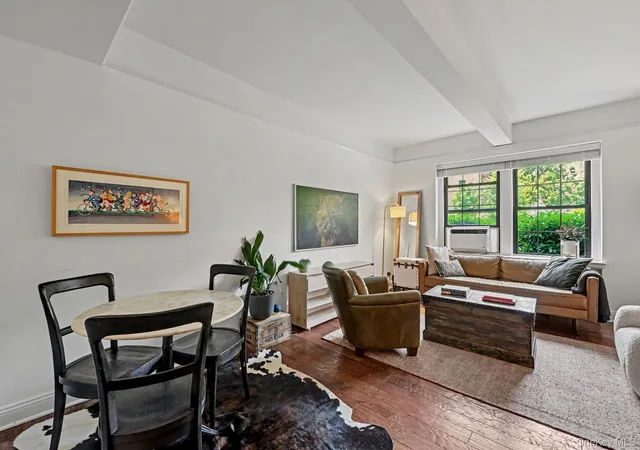
Scarsdale Manor is a seven-story, prewar cooperative constructed in 1936 that presents a traditional mid-20th-century residential block with classic proportions and landscaped grounds. The property primarily offers two-bedroom configurations plus a range of large studio layouts retrofitted to function like one-bedroom homes; many units feature high ceilings, hardwood floors, built-ins, and period details such as beamed and cathedral ceilings. Interiors commonly include functional kitchens (some recently renovated with granite or quartz counters and stainless appliances), multiple closets, formal dining areas, and full bathrooms; several apartments have been adapted with separate sleeping alcoves, pocket doors, or flexible third-room conversions. Building amenities are straightforward and service-oriented: elevator access in at least one entry, common storage, wired cable/Fios/DirectTV availability, and a large shared laundry in the basement. Maintenance packages are comprehensive and typically include all utilities (heat, hot water, gas, electric) though STAR tax credits are applied separately. The co-op enforces a non-smoking policy and generally restricts pets, with occasional allowance for well-behaved cats. Residents gain practical suburban perks: free permit parking on nearby streets, eligibility for membership at the nearby Lake Isle Country Club (golf, pools, tennis), and immediate walkability to Scarsdale’s village center, restaurants, shops, the Metro-North station and local parks, trails and recreational facilities — offering a commuter-friendly, community-oriented lifestyle close to New York City.

Building Features
Interior
Interior Features
Beamed Ceilings
Built In Features
Cathedral Ceiling(s)
Ceiling Fan(s)
Chandelier
Chefs Kitchen
Eat In Kitchen
Elevator
Entrance Foyer
First Floor Bedroom
First Floor Full Bath
Formal Dining
Galley Type Kitchen
Granite Counters
High Ceilings
Marble Counters
Master Downstairs
Open Floorplan
Open Kitchen
Pantry
Primary Bathroom
Soaking Tub
Storage
Walk In Closet(s)
Flooring
Carpet
Hardwood
Tile
Heating
Hot Air
Hot Water
Natural Gas
Oil
Radiant
See Remarks
Steam
Cooling
None
Wall/window Unit(s)
Appliances
Convection Oven
Cooktop
Dishwasher
Gas Range
Microwave
Oil Water Heater
Range
Refrigerator
Stainless Steel Appliance(s)
Tankless Water Heater
Amenities & Parking
Other Features
Parking Features
Assigned
Common
Garage
None
Off Street
On Street
Open
Public Parking
Unassigned
Underground
Waitlist
Exterior Amenities
Disclaimer: Unit Features may vary by unit; buyers must independently verify all features. Information is deemed reliable but not guaranteed
Getting Around 192 Garth Rd
Bike Score®

Somewhat Bikeable
48/100
Walk Score®

Very Walkable
83/100
Transit Score®

Good Transit
52/100
Data provided by Redfin
- Home
- Homes For Sale
- New York
- Eastchester
- 192 Garth Rd
Frequently Asked Questions
How many units are for sale at 192 Garth Rd?

How much does a condo at 192 Garth Rd cost?
What bedroom options are available in 192 Garth Rd?