- 0
- 8
- Overview
- Description
- Property Details
- Location
- HOA Management
- Facts & Features
- Getting Around
- Nearby Homes



$525,000
Monthly Est:$2,613
 2 Beds
 2 Baths
2 full baths
 1,250sqft
192 Garth Rd #TP, Scarsdale, NY 10583
$525,000
$2,613/moEst:
Get Pre-Approved
Stock Cooperative
Built in 1936
$-- HOA
-- sqft lot
$420/sq.ft
Description
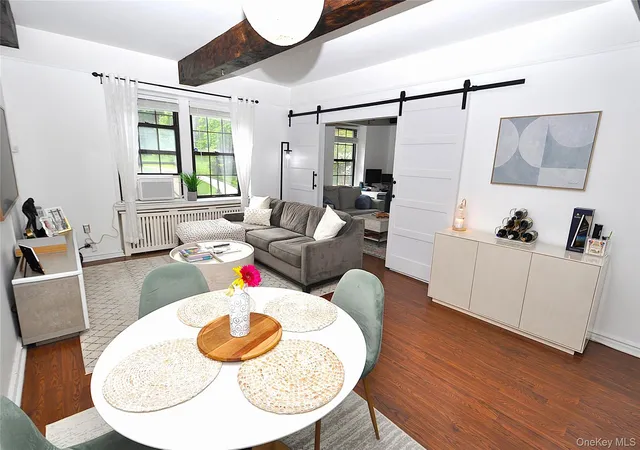
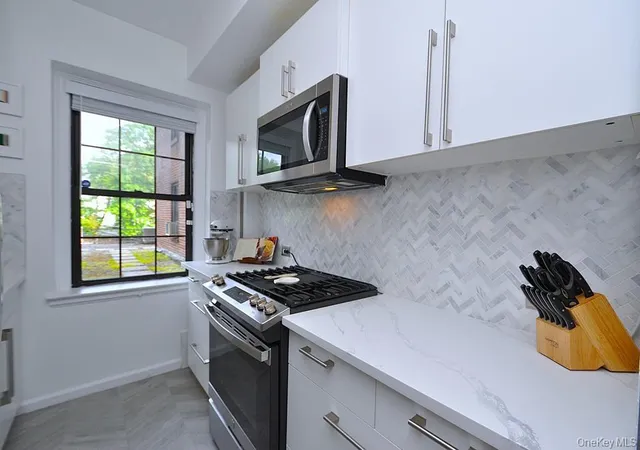
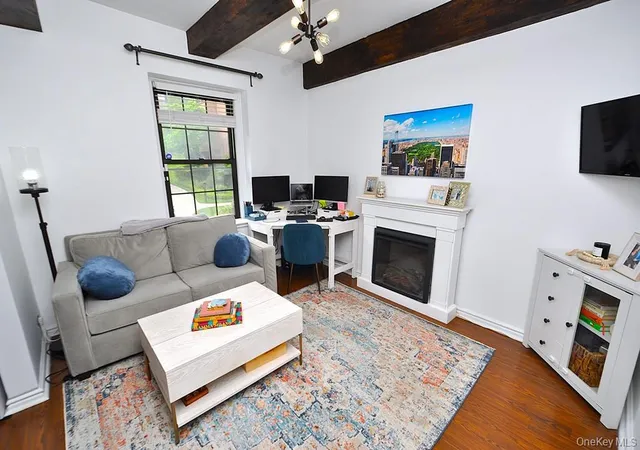
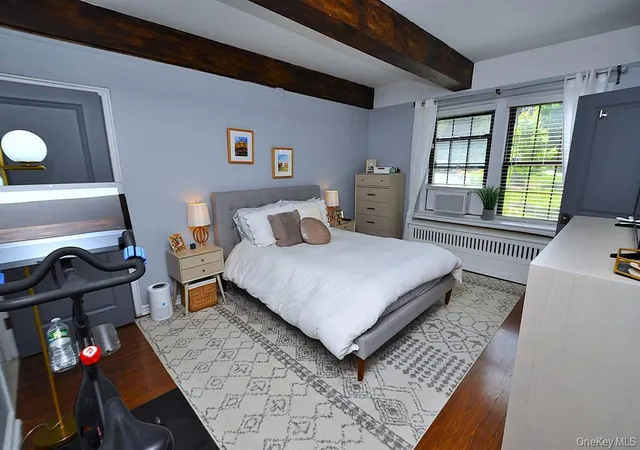
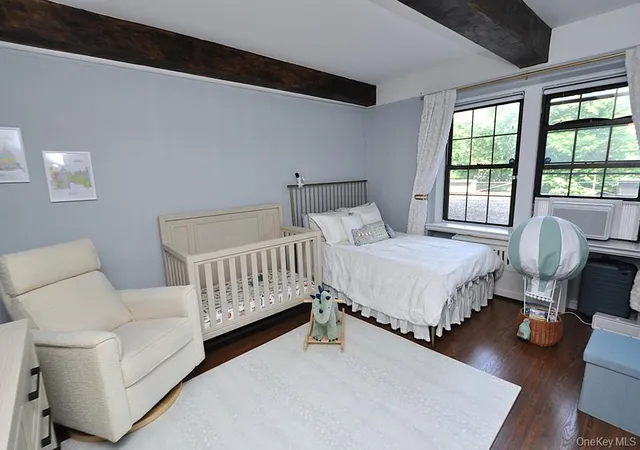
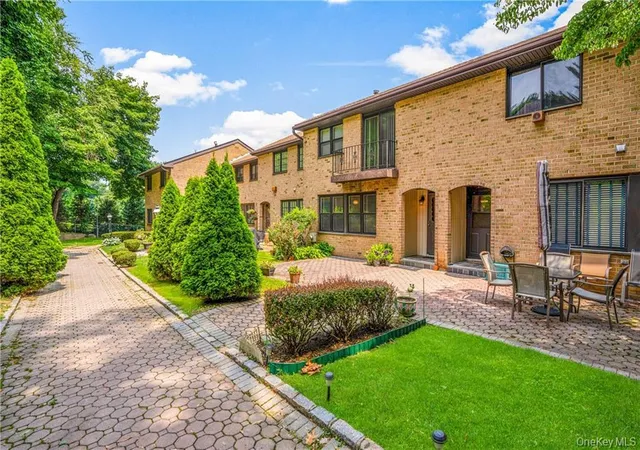
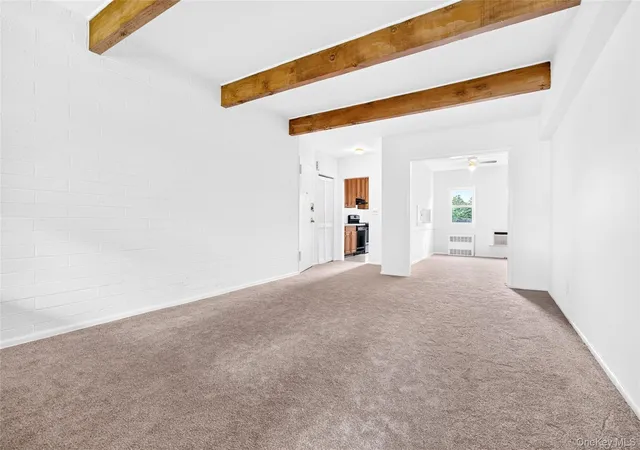
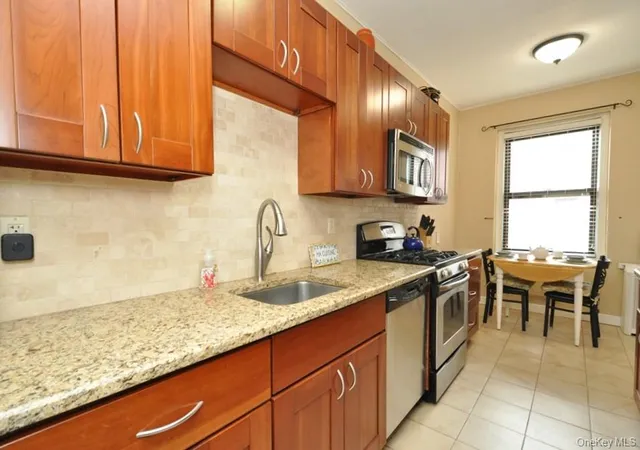
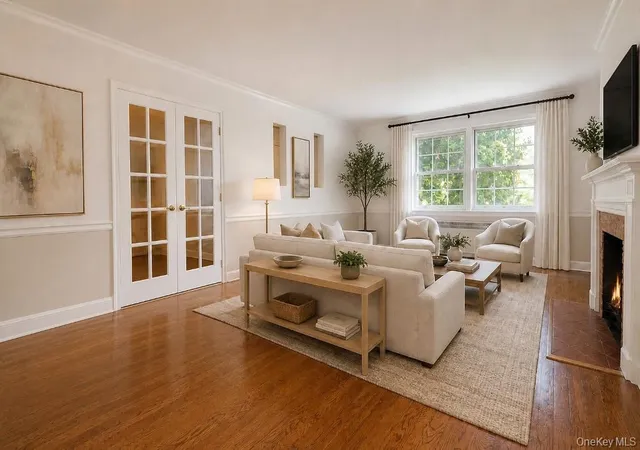
Step into this beautifully renovated 2-bedroom, 2-bath residence where timeless elegance meets modern comfort. A stunning marble-floored entry sets the tone, welcoming you into a light-filled home featuring charming courtyard views, soaring wood-beamed ceilings, gleaming hardwood floors, and an impressive eight oversized closets for exceptional storage. Designed for both everyday living and effortless entertaining, the spacious living room flows seamlessly into a formal dining room that offers remarkable flexibility as a home office, den, or potential third bedroom. The thoughtfully renovated kitchen is a chef’s delight, showcasing stainless steel appliances, custom white...
Continue Reading- Houzeo last checked: 12 minutes ago
- Listing updated: July 20, 2026 at 6:51 pm
- Listing Provided by: Brian J. Egli (917) 359-9079 | BHG Real Estate Choice Realty (914) 725-4020
- Source: OneKey MLS-NY | MLS#: 1008689

Part of

Property Details
Status
Pending
Type
Condominium
No. of Stories
7
County
City
Neighborhood
--
Year Built
1936
HOA Fees
-
Finished Area
1,250 sqft
Lot Size
-- sqft lot
Basement Area
- sqft
MLS Name
OneKey MLS
MLS Number
1008689
MLS Status
Pending
Days on Market
88
Cumulative Days on Market
26

Continue Your Journey in App
Find your dream home, receive real-time updates, and many more!
Download App
Continue Your Journey in App
Find your dream home, receive real-time updates, and many more!
HOA Management
Scarsdale Manor
HOA Fees
$-/
Amenities
 Amenities and services may be covered by one or multiple associations and service providers.
 Gas
Gas
 Water
Water
 Sewer
Sewer
 Elevator
 Electricity
 Heating
Disclaimer: Amenities are based on third-party information and may vary; buyers must independently verify all amenities, as information is deemed reliable but not guaranteed.
Facts & Features
Rooms
Bedrooms & bathrooms
Bedrooms: 2
Bathrooms: 2
Interior
Appliances
Dishwasher, Gas Range, Microwave, Refrigerator, Stainless Steel Appliance(s)
Sewer
Public Sewer
Cooling
Wall/window Unit(s)
Flooring
Hardwood, Tile
Interior Features
Beamed Ceilings, Elevator, Walk In Closet(s)
Window Features
Blinds
Heating
Hot Water, Oil
Construction
Year Built
Year Built: 1936
Home type
Stock Cooperative
Architectural Style
Mid Rise
Construction Materials
Brick
Utilities & Energy
Laundry Features
Common Area
Parking Features
Garage, On Street, Waitlist
Association Amenities
Elevator(s)
Basement
Walk Out Access
Security Features
Security System
Water Source
Public
Utilities
Cable Available, Electricity Connected, Natural Gas Connected, Sewer Connected, Trash Collection Public, Water Connected
Other Features
Community Features
Park, Playground, Sidewalks
Lot Features
Near Public Transit, Near School, Near Shops
Subdivision Name
Scarsdale Manor
Price History
| Date | Event | Price |
|---|---|---|
07/18/2026 Source: | Pending | $525,000 $420/sqft |
06/22/2026 Source: | Listed for Sale | $525,000 $420/sqft |

Nearby Homes
Find Homes by Property Features in Scarsdale, NY


Based on information from OneKey MLS, through Sep 19, 2026, 04:17PM. IDX information is provided exclusively for personal, non-commercial use, and may not be used for any purpose other than to identify prospective properties consumers may be interested in purchasing. Information is deemed reliable but not guaranteed. © 2026 OneKey® MLS. All rights reserved.
 Advertising Broker: Mark Karten | Karten Real Estate Services

Love this home?
Here's 4 things you can do

Your local real estate expert. Speak directly with agent about the home & pricing.

Book your private tour
as early as Today at 02:30 PM

Rates starting from 6.3%. Secure financing early to move quickly when you're ready.

Fastest way to get your offer in. Speak directly with agent to negotiate the offer.
Houzeo Corp. holds real estate brokerage licenses in Alabama (License No. 000157023 - 0) and Texas (License No. 9013396)
TREC: Info About Brokerage Services, Consumer Protection Notice.
§ 442‑H New York Standard Operating Procedure.
New York State Fair Housing Notice.


