 Overview
 HOA
 Available Units
 Unit Features
 Getting Around
 Nearby Buildings
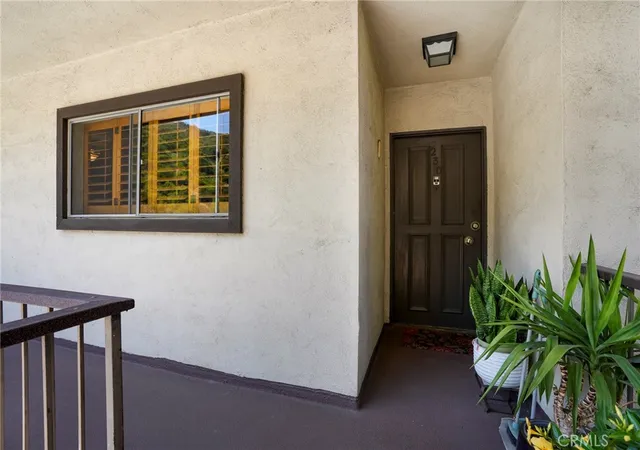
 Street View
1935 Alpha Rd
1935 Alpha Rd, Glendale, CA 91208
Rate 1935 Alpha Rd

Stories
1

Units
45

Available Units For Sale
3

Unit Types
1bd, 2bd

Built Year
1969

HOA Fees
$299.93-512/mo
About
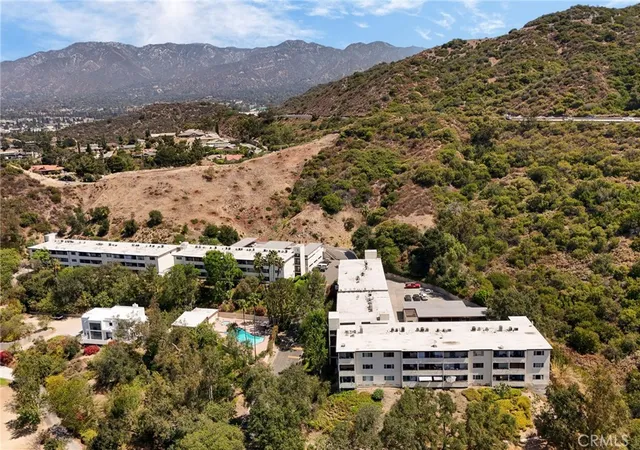
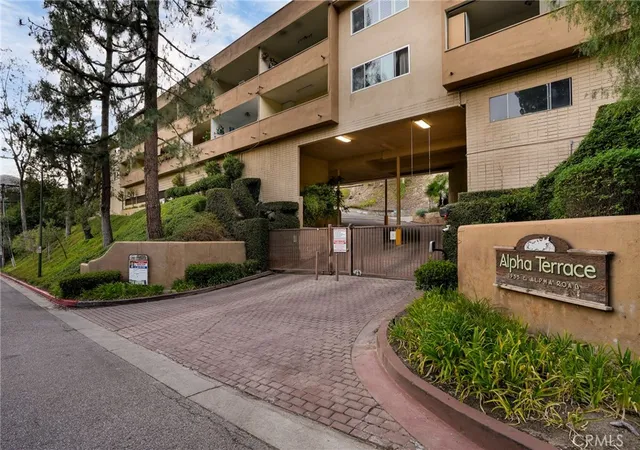
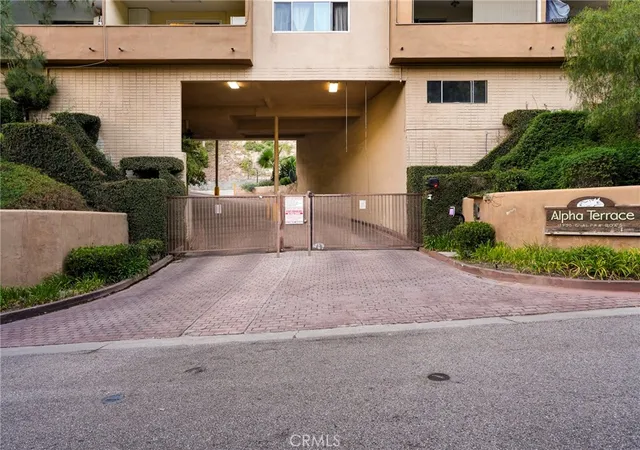
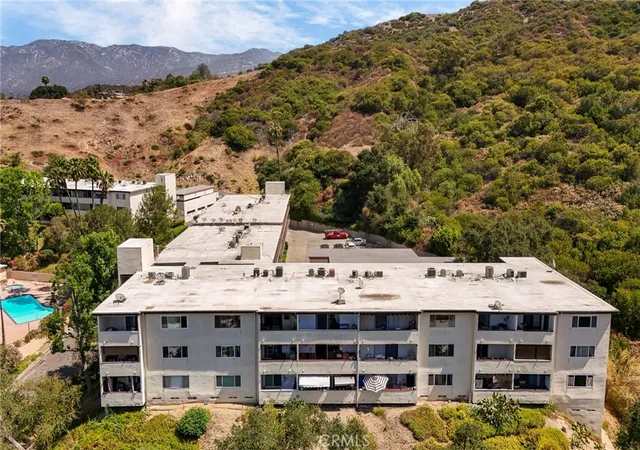
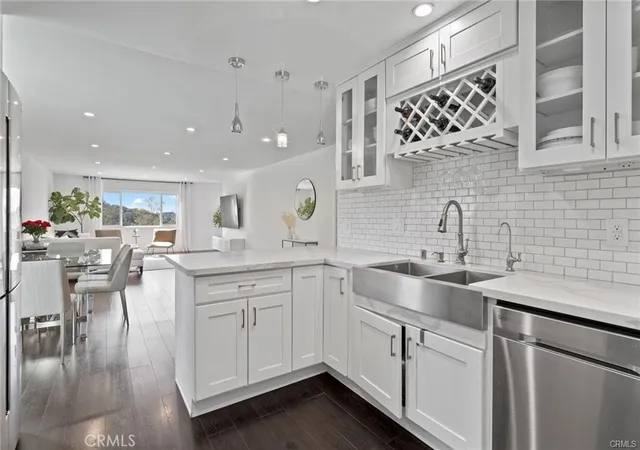
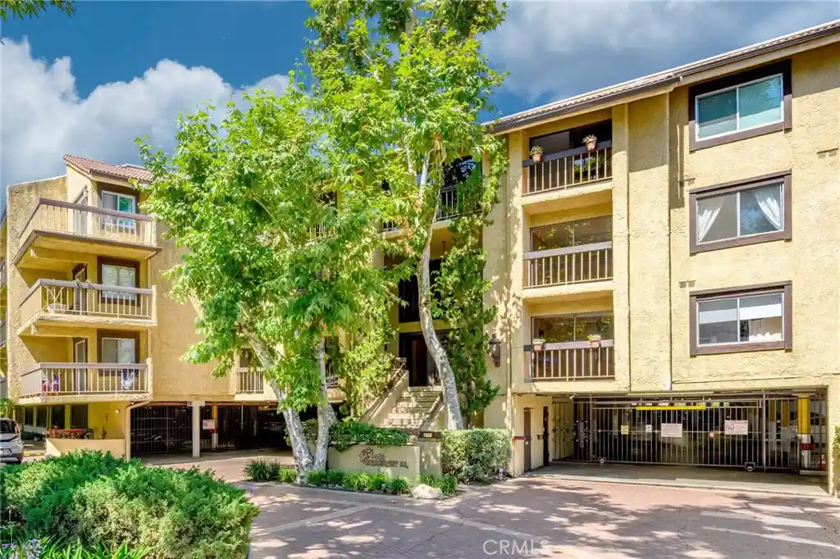
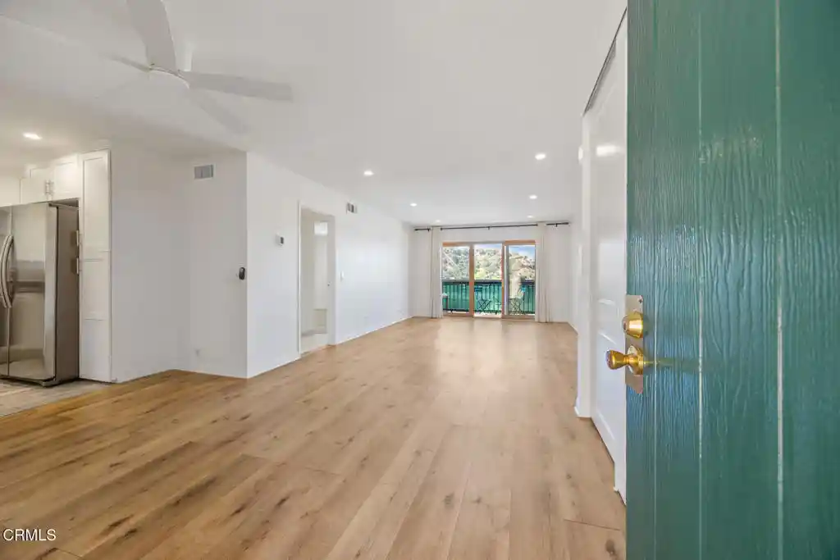
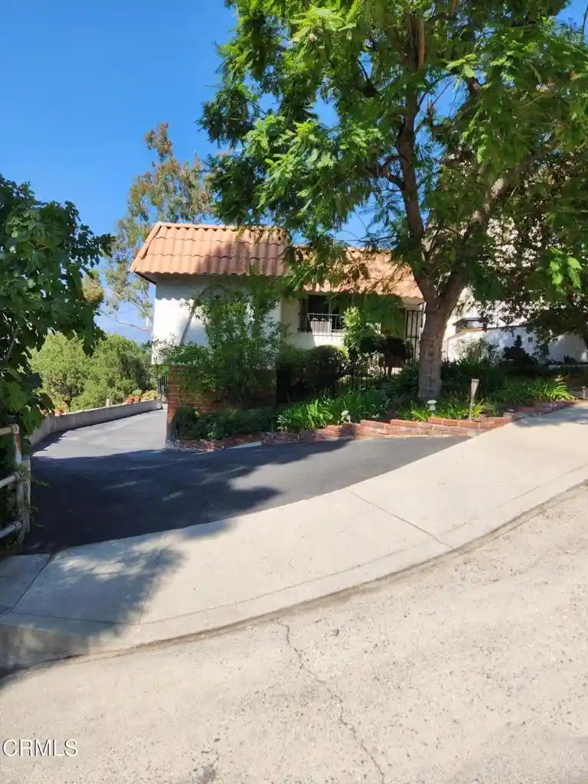
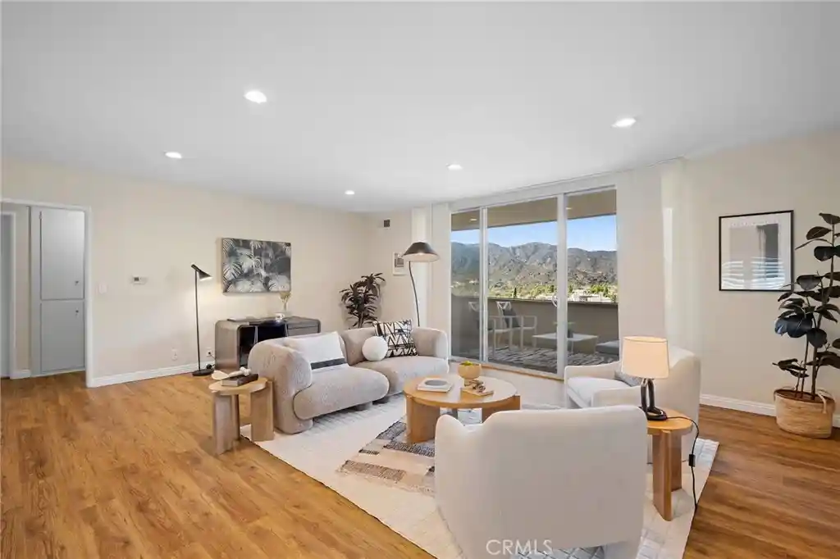
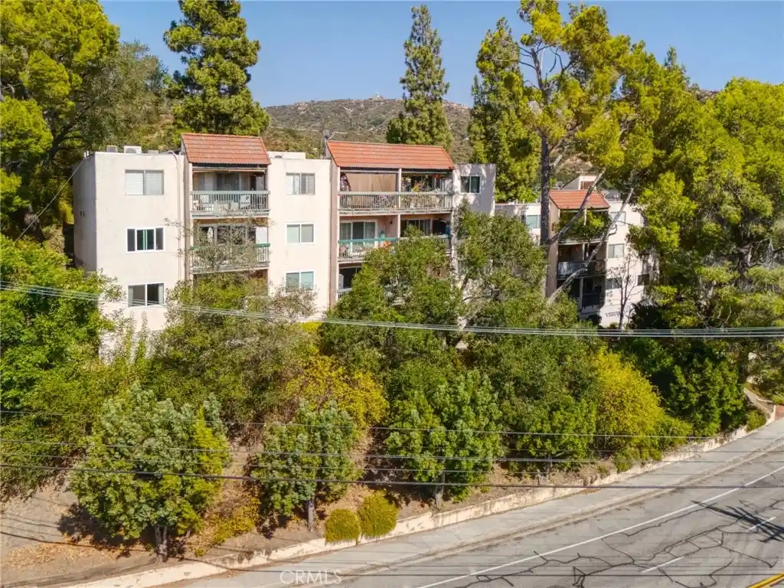
Alpha Terrace Gardens is a low-rise, single-story condominium complex built in 1969 and set within Glendale’s Verdugo Woodlands. The community is composed primarily of one- and two-bedroom flats and corner units arranged around mature landscaping and hillside vistas. Exterior architecture is modest mid-century garden-style: low-pitched rooflines, covered carports, walkways, and terraces that open to treed common grounds. Unit interiors typically feature open living/dining plans, balconies or patios with mountain and treetop views, primary suites on the main level, built-in storage, and finishes that range from original mid-century details (crown moldings, wood or carpet floors) to periodically remodeled kitchens and baths with quartz or stone counters. Shared building amenities emphasize resort-like outdoor living and basic community infrastructure: a pool and heated spa, sauna, recreation room, community laundry, elevator access in select buildings, guest parking and assigned covered parking with storage. Onsite features include gated entries and concrete walkways that negotiate the sloped site. The complex sits near Glorietta Park, Cherry Canyon and the Montrose village; it offers easy access to Glendale Community College and local freeways, making it a walkable yet tranquil neighborhood choice for residents seeking single-level condo living amid established landscaping.
HOA Management
ALPHA TERRACE GARDENS
HOA Fees
$299.93/ Monthly
Alpha Terrace
HOA Fees
$483.6/ Monthly
Amenities
 Amenities and services may be covered by one or multiple associations and service providers.
 Gas
 Insurance
 Pool
 Storage
 Water
 Barbecue
BilliardRoom
CallForRules
CallforRules
Clubhouse
ControlledAccess
DuesPaidMonthly
FirePit
FitnessCenter
HotWater
MaintenanceGrounds
Management
MeetingRoom
Other
PetRestrictions
PetsAllowed
PicnicArea
RecreationRoom
Sauna
Security
SpaHotTub
Trash
Utilities
Disclaimer: Amenities are based on third-party information and may vary; buyers must independently verify all amenities, as information is deemed reliable but not guaranteed.
Available Units

Building Features
Interior
Interior Features
All Bedrooms Down
Balcony
Bedroom On Main Level
Breakfast Bar
Builtin Features
Ceiling Fans
Crown Molding
Eat In Kitchen
Elevator
Granite Counters
Main Level Primary
Open Floorplan
Primary Suite
Quartz Counters
Recessed Lighting
Separate Formal Dining Room
Stone Counters
Storage
Unfurnished
Flooring
Carpet
Laminate
See Remarks
Tile
Vinyl
Wood
Heating
Central
Energystar Qualified Equipment
Electric
Forced Air
Heat Pump
Natural Gas
Cooling
Central Air
Electric
None
Appliances
Built In Range
Convection Oven
Counter Top
Dishwasher
Disposal
Energystar Qualified Appliances
Electric Cooktop
Electric Oven
Electric Range
Freezer
Gas Cooktop
Gas Oven
Gas Range
Hot Water Circulator
Microwave
Oven
Range
Range Hood
Refrigerator
Self Cleaning Oven
Vented Exhaust Fan
Water Heater
Water Purifier
Amenities & Parking
Other Features
Parking Features
Assigned
Attached Carport
Carport
Community Structure
Controlled Entrance
Covered
Detached Carport
Driveway Up Slope From Street
Gated
One Space
Paved
Storage
Exterior Amenities
Disclaimer: Unit Features may vary by unit; buyers must independently verify all features. Information is deemed reliable but not guaranteed
Nearby Buildings
- Home
- Homes For Sale
- California
- Glendale
- 1935 Alpha Rd
Frequently Asked Questions
How many units are for sale at 1935 Alpha Rd?

How much does a condo at 1935 Alpha Rd cost?
What are the HOA fees at 1935 Alpha Rd?
What bedroom options are available in 1935 Alpha Rd?