 Overview
 HOA
 Available Units
 Unit Features
 Getting Around
 Nearby Buildings


 Street View
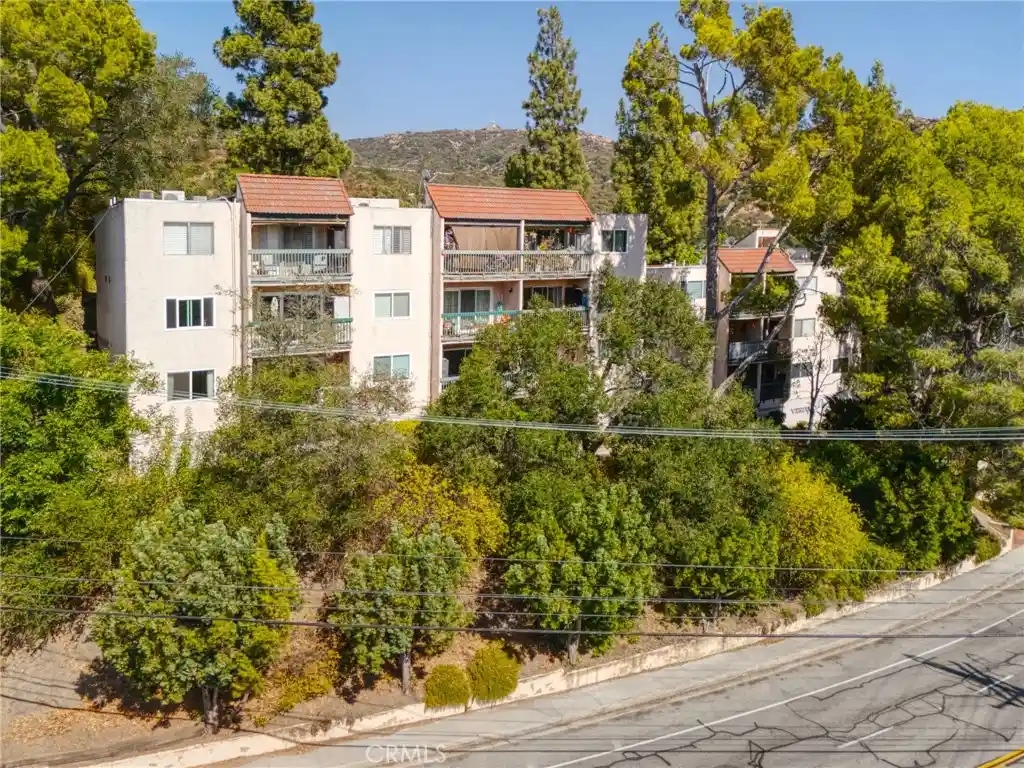
2940 N Verdugo Rd
2940 N Verdugo Rd, Glendale, CA 91208
Rate 2940 N Verdugo Rd

Stories
0

Units
17

Available Units For Sale
1

Unit Types
1bd

Built Year
1972

HOA Fees
$300-380/mo
About
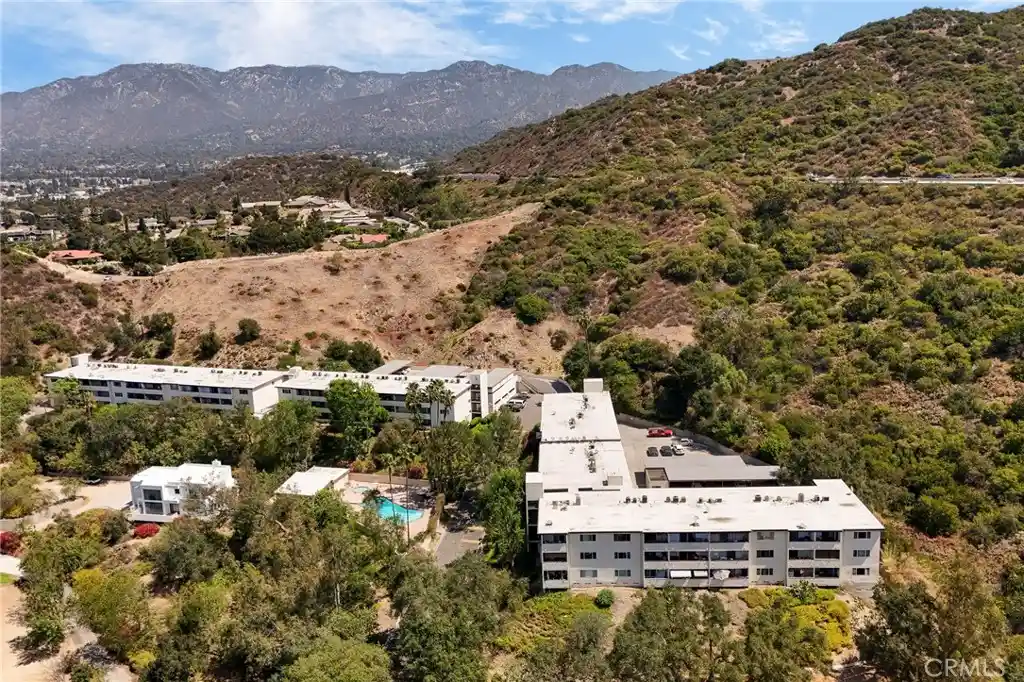
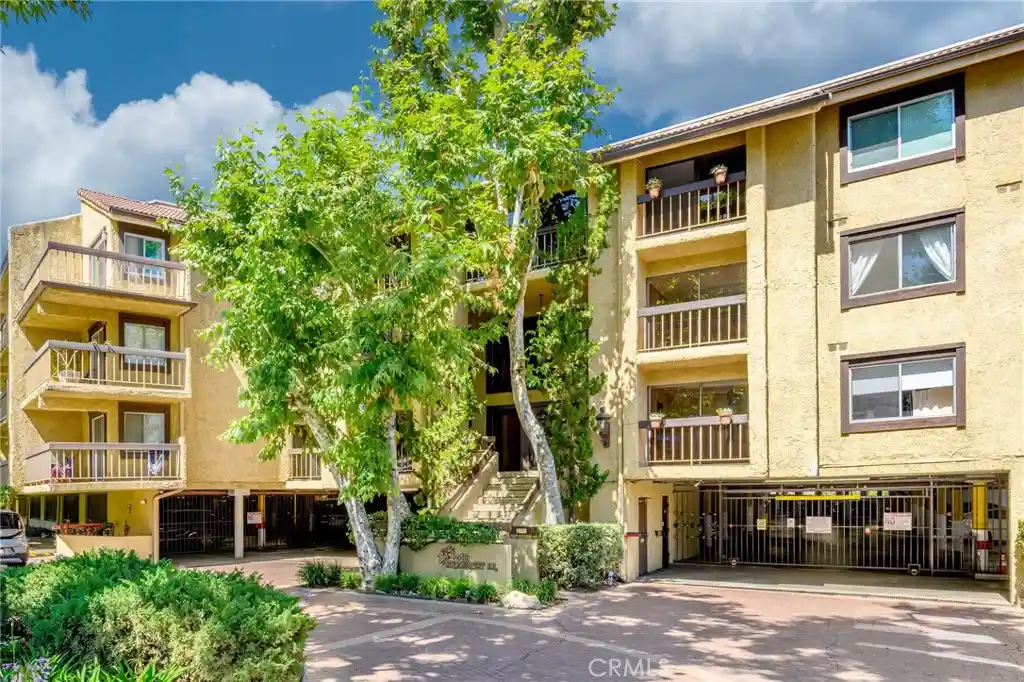
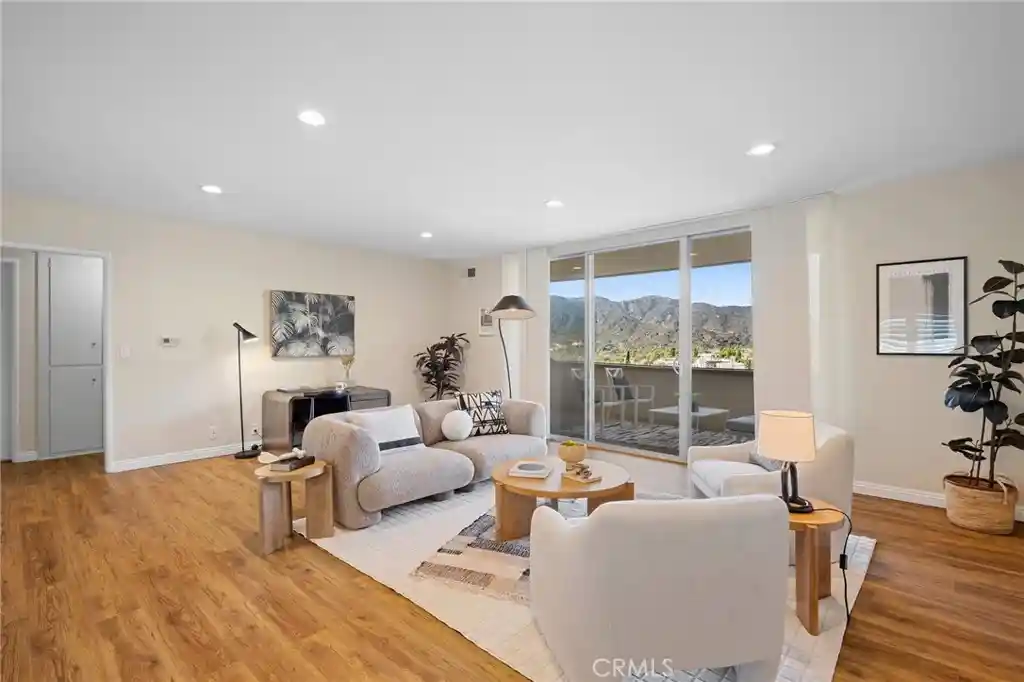
A low-rise condominium complex built in 1972, the property spans two stories and predominantly contains one- and two-bedroom residences. Units feature traditional midcentury floorplans updated over time with open living areas, high ceilings, breakfast bars, recessed lighting and interior comforts such as primary suites, ample closet/storage space and balconies with tree and mountain views. Many homes display laminate or tile flooring, granite or quartz counters, remodeled kitchens with stainless appliances and newer double-pane windows; several units include in-unit laundry hookups while a common laundry is also available. The community centers on shared outdoor and social amenities: a landscaped pool and spa, a large recreation room for gatherings, and covered parking with assigned tandem stalls plus private storage. HOA packages commonly cover gas and water. Located across from Glorietta Park in the Verdugo Woodlands neighborhood of Glendale, the building offers direct access to neighborhood trails, schools, Montrose shopping and quick freeway connections (2/134/210). Pet policies and specific parking rules vary by unit; the overall character is quietly residential and family-friendly with well-maintained common areas.
HOA Management
Beven and Brock Property Management
HOA Fees
$335/ Monthly
Bevin and Brock
HOA Fees
$380/ Monthly
Amenities
 Amenities and services may be covered by one or multiple associations and service providers.
 Gas
 Insurance
 Pool
 Storage
 Water
 BilliardRoom
BoatDock
CallForRules
Clubhouse
ControlledAccess
DuesPaidMonthly
MaintenanceFrontYard
MaintenanceGrounds
Management
MeetingRoom
Other
PetRestrictions
PetsAllowed
RecreationRoom
SpaHotTub
Trails
Trash
Utilities
Disclaimer: Amenities are based on third-party information and may vary; buyers must independently verify all amenities, as information is deemed reliable but not guaranteed.


Building Features
Interior
Interior Features
All Bedrooms Up
Balcony
Bedroom On Main Level
Breakfast Bar
Crown Molding
Eat In Kitchen
Granite Counters
Main Level Primary
Open Floorplan
Primary Suite
Separate Formal Dining Room
Storage
Walk In Closets
Flooring
Laminate
Tile
Heating
Central
Forced Air
Natural Gas
Cooling
Central Air
Appliances
Dishwasher
Disposal
Electric Cooktop
Electric Oven
Electric Range
Free Standing Range
Gas Range
Microwave
Range
Refrigerator
Washer
Water Heater
Amenities & Parking
Other Features
Parking Features
Assigned
Attached Carport
Carport
Community Structure
Covered
None
One Space
Tandem
Exterior Amenities
Disclaimer: Unit Features may vary by unit; buyers must independently verify all features. Information is deemed reliable but not guaranteed
Nearby Buildings
- Home
- Homes For Sale
- California
- Glendale
- 2940 N Verdugo Rd
Frequently Asked Questions
How many units are for sale at 2940 N Verdugo Rd?

How much does a condo at 2940 N Verdugo Rd cost?
What are the HOA fees at 2940 N Verdugo Rd?
What bedroom options are available in 2940 N Verdugo Rd?