 Overview
 HOA
 Available Units
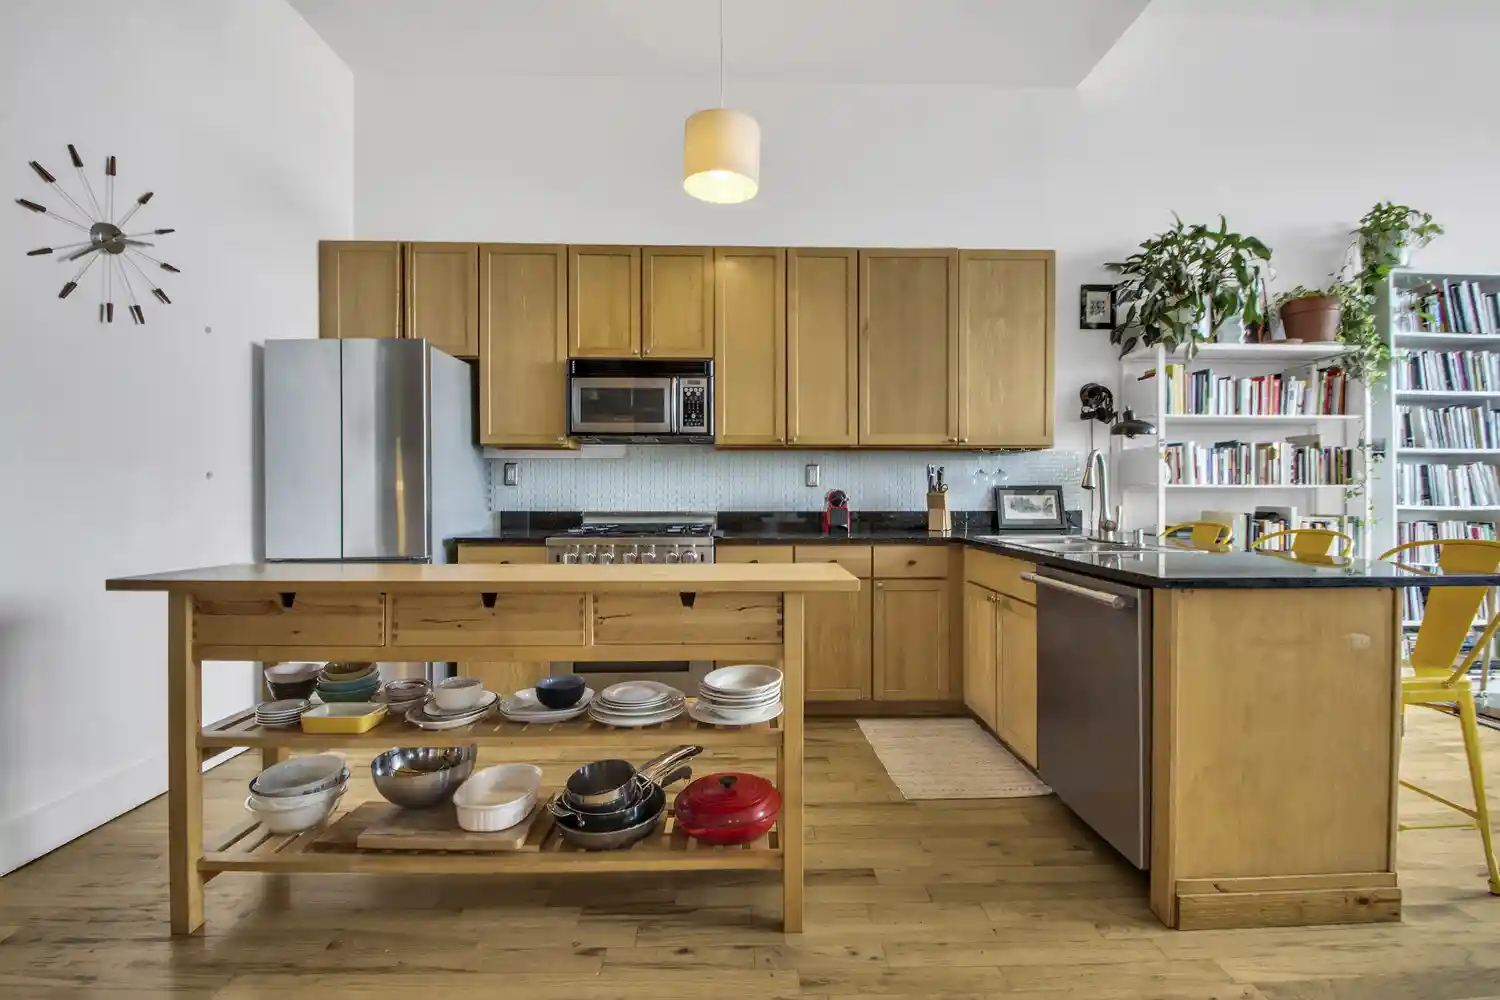
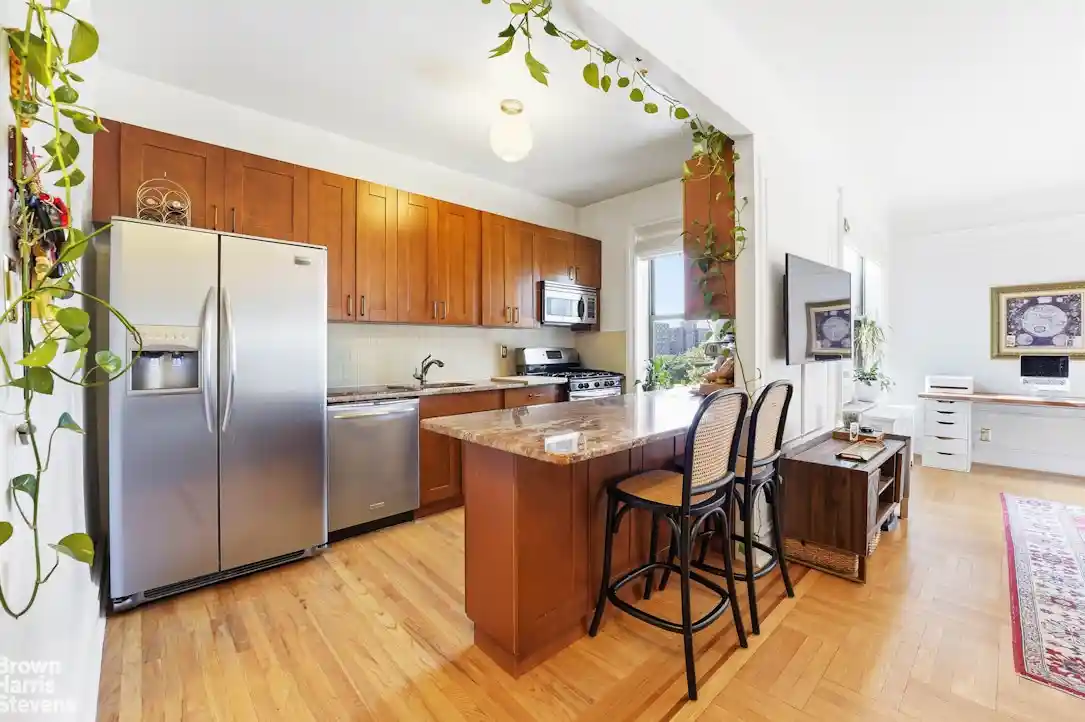
 Unit Features
 Getting Around
 Nearby Buildings


 Street View
195 Willoughby Ave
195 Willoughby Ave, New York, NY 11205
Rate 195 Willoughby Ave

Stories
16

Units
91

Available Units For Sale
7

Unit Types
Studio, 1bd, 2bd

Built Year
1958

HOA Fees
$986/mo
About
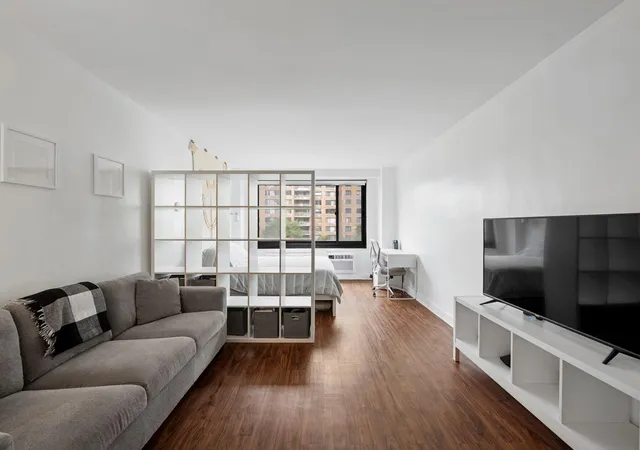
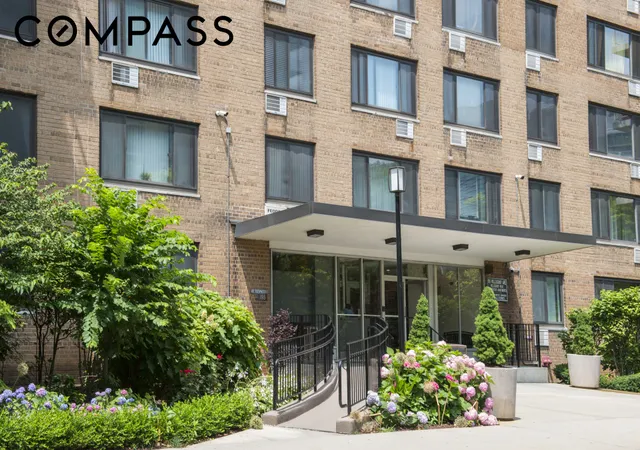
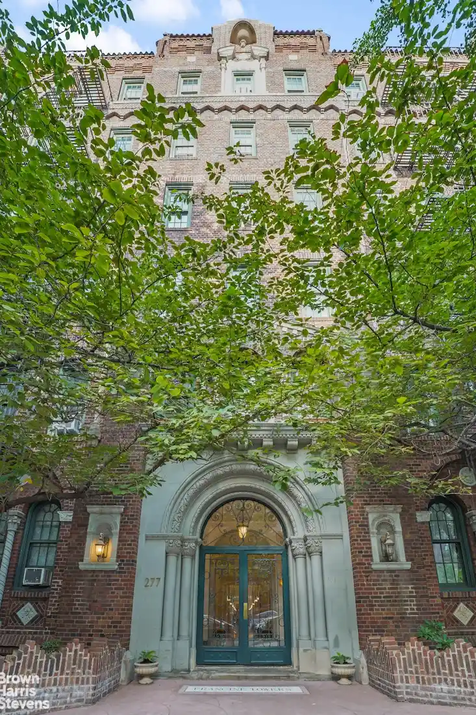
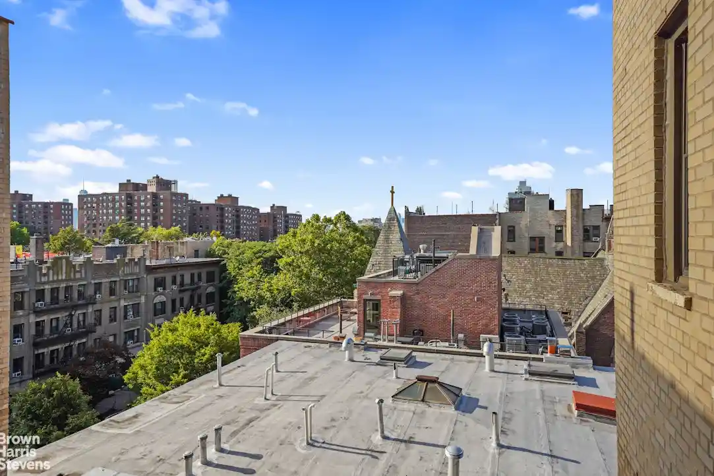
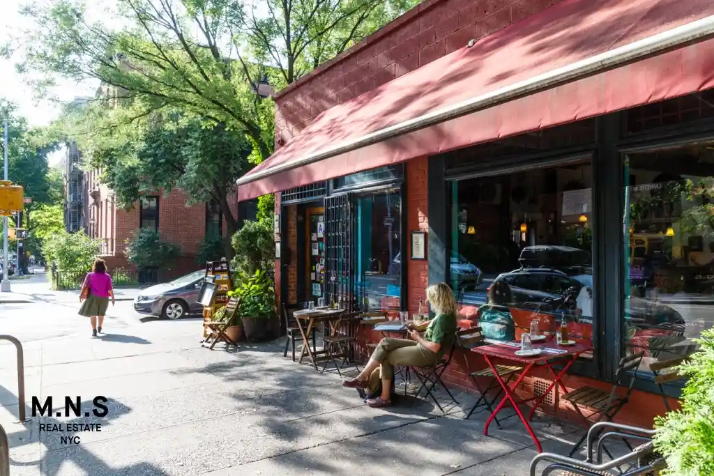
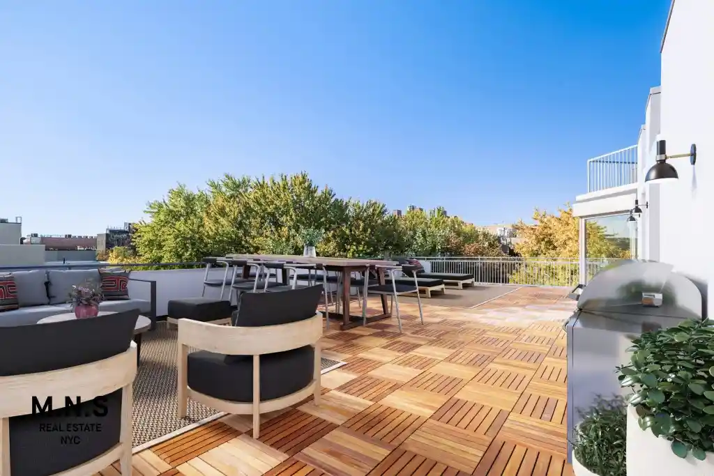
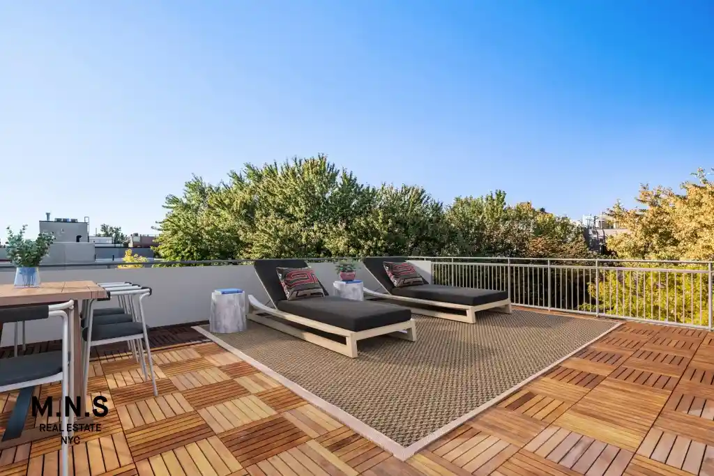
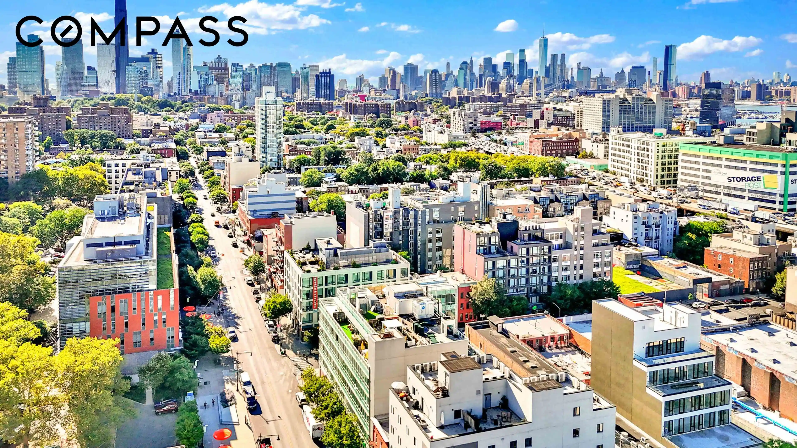
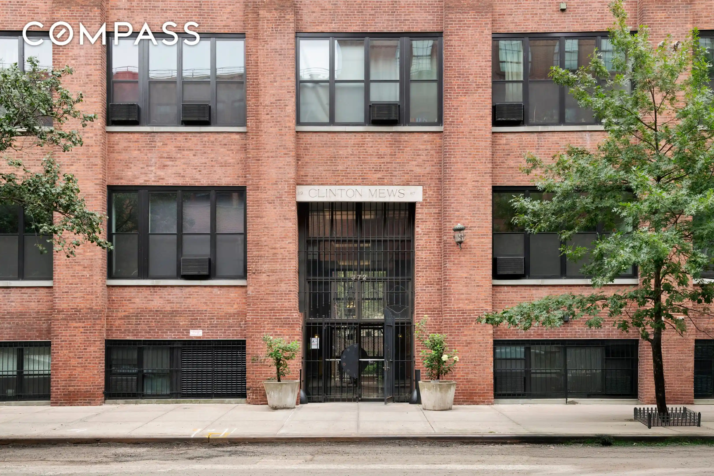
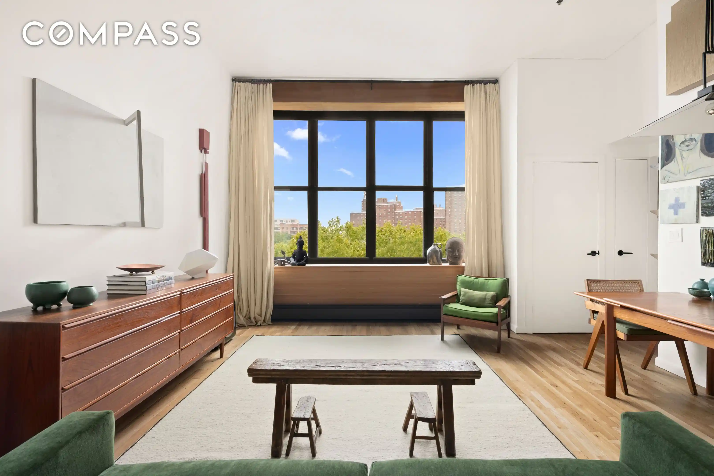
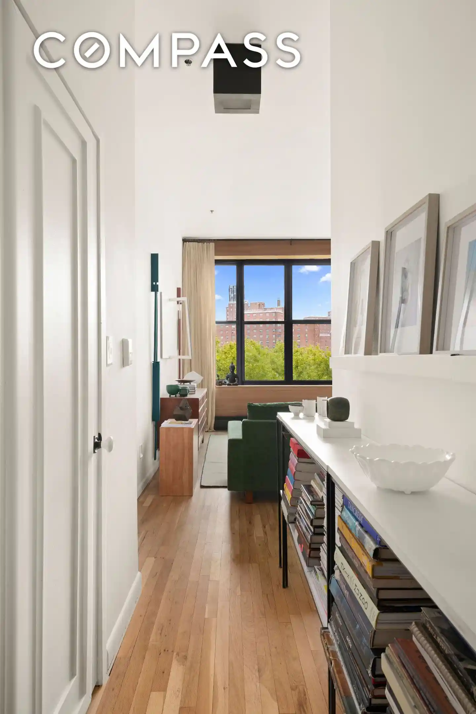
A mid-century 16-story cooperative constructed in 1958, this masonry residential building occupies a prominent Clinton Hill corner across from Pratt Institute. Units range from studios to one- and two-bedroom layouts; many originals retain period details such as high ceilings, generous built-in storage, and large windows that capture long Manhattan sightlines. Typical apartments feature separate or eat-in kitchens, formal dining alcoves, and occasionally private balconies or terraces. Common areas are practical and well-used: a 24-hour attended lobby, resident superintendent and maintenance staff, multiple elevators, and an updated laundry room and bike storage in the basement. Outdoor assets include a planted courtyard and small garden, plus limited off-street parking with a waitlist; some apartments have private outdoor space both above and below 60 sqft. The co-op board policies are owner-occupant–friendly and pet-permissive; maintenance packages commonly include heat, hot water and natural gas. Located steps from Myrtle Avenue’s retail corridor, Fort Greene Park, and multiple subway and bus lines, the building blends dense urban convenience with campus-adjacent calm and practical, service-focused building management.
HOA Management
Willoughby Walk
HOA Fees
$986/ Monthly
Amenities
 Amenities and services may be covered by one or multiple associations and service providers.
 Snow Removal
 Door Person
Elevator(s)
Live In Super
Maintenance Grounds
Parking
Receiving Room
Security
Trash
Disclaimer: Amenities are based on third-party information and may vary; buyers must independently verify all amenities, as information is deemed reliable but not guaranteed.
Available Units

Building Features
Interior
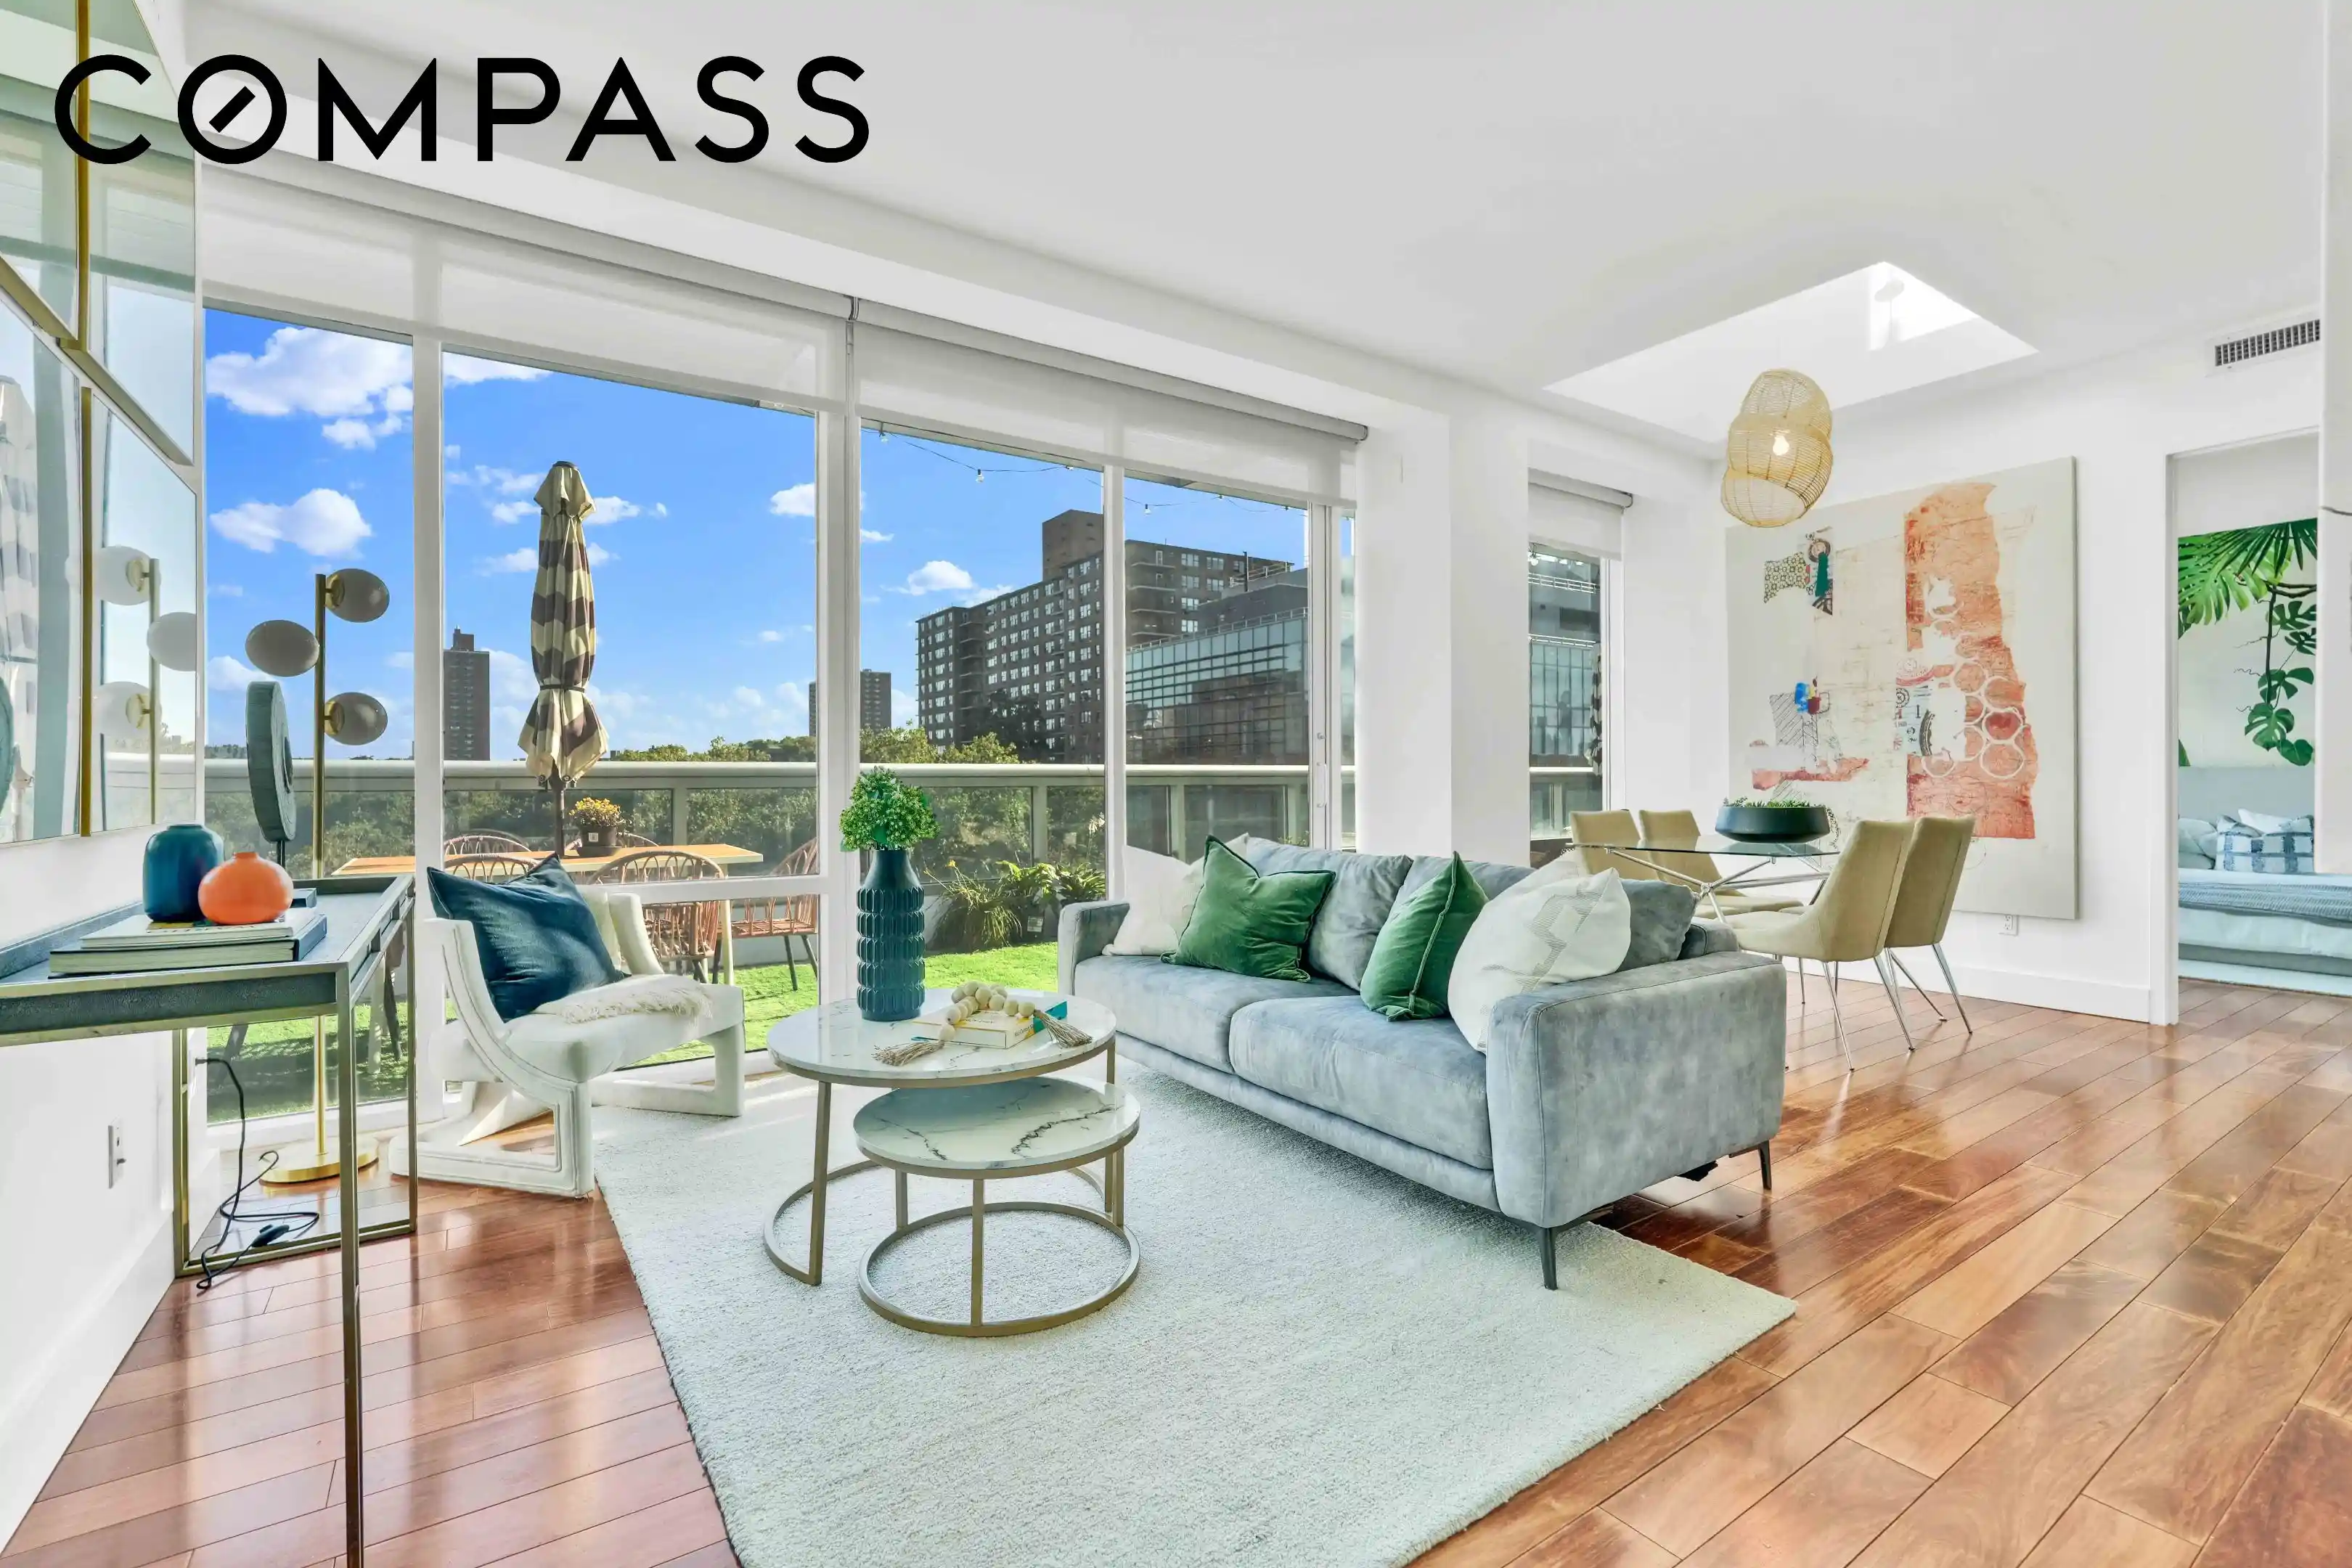
Interior Features
Breakfast Bar
Built In Features
Dining Area
Eat In Kitchen
Eat In Kitchen
Elevator
Entrance Foyer
Formal Dining
High Ceilings
High Speed Internet
High Ceilings
His And Hers Closets
Master Downstairs
Natural Woodwork
Open Floorplan
Open Kitchen
Original Details
Pantry
Soaking Tub
Flooring
Hardwood
Laminate
Parquet
Tile
Heating
Baseboard
Electric
Hot Water
Natural Gas
Natural Gas
Steam
Wall Furnace
Cooling
Central Air
None
Wall/window Unit(s)
Wall Units
Appliances
Cooktop
Dishwasher
Electric Range
Freezer
Gas Cooktop
Gas Oven
Gas Range
Gas Water Heater
Gas Cooktop
Gas Oven
Oven
Range
Refrigerator
Stainless Steel Appliance(s)
Stainless Steel Appliances
Wine Cooler
Amenities & Parking
Other Features
Parking Features
Assigned
Garage
None
Off Street
On Site
On Street
Open
Parking Lot
Private
Waitlist
Exterior Amenities
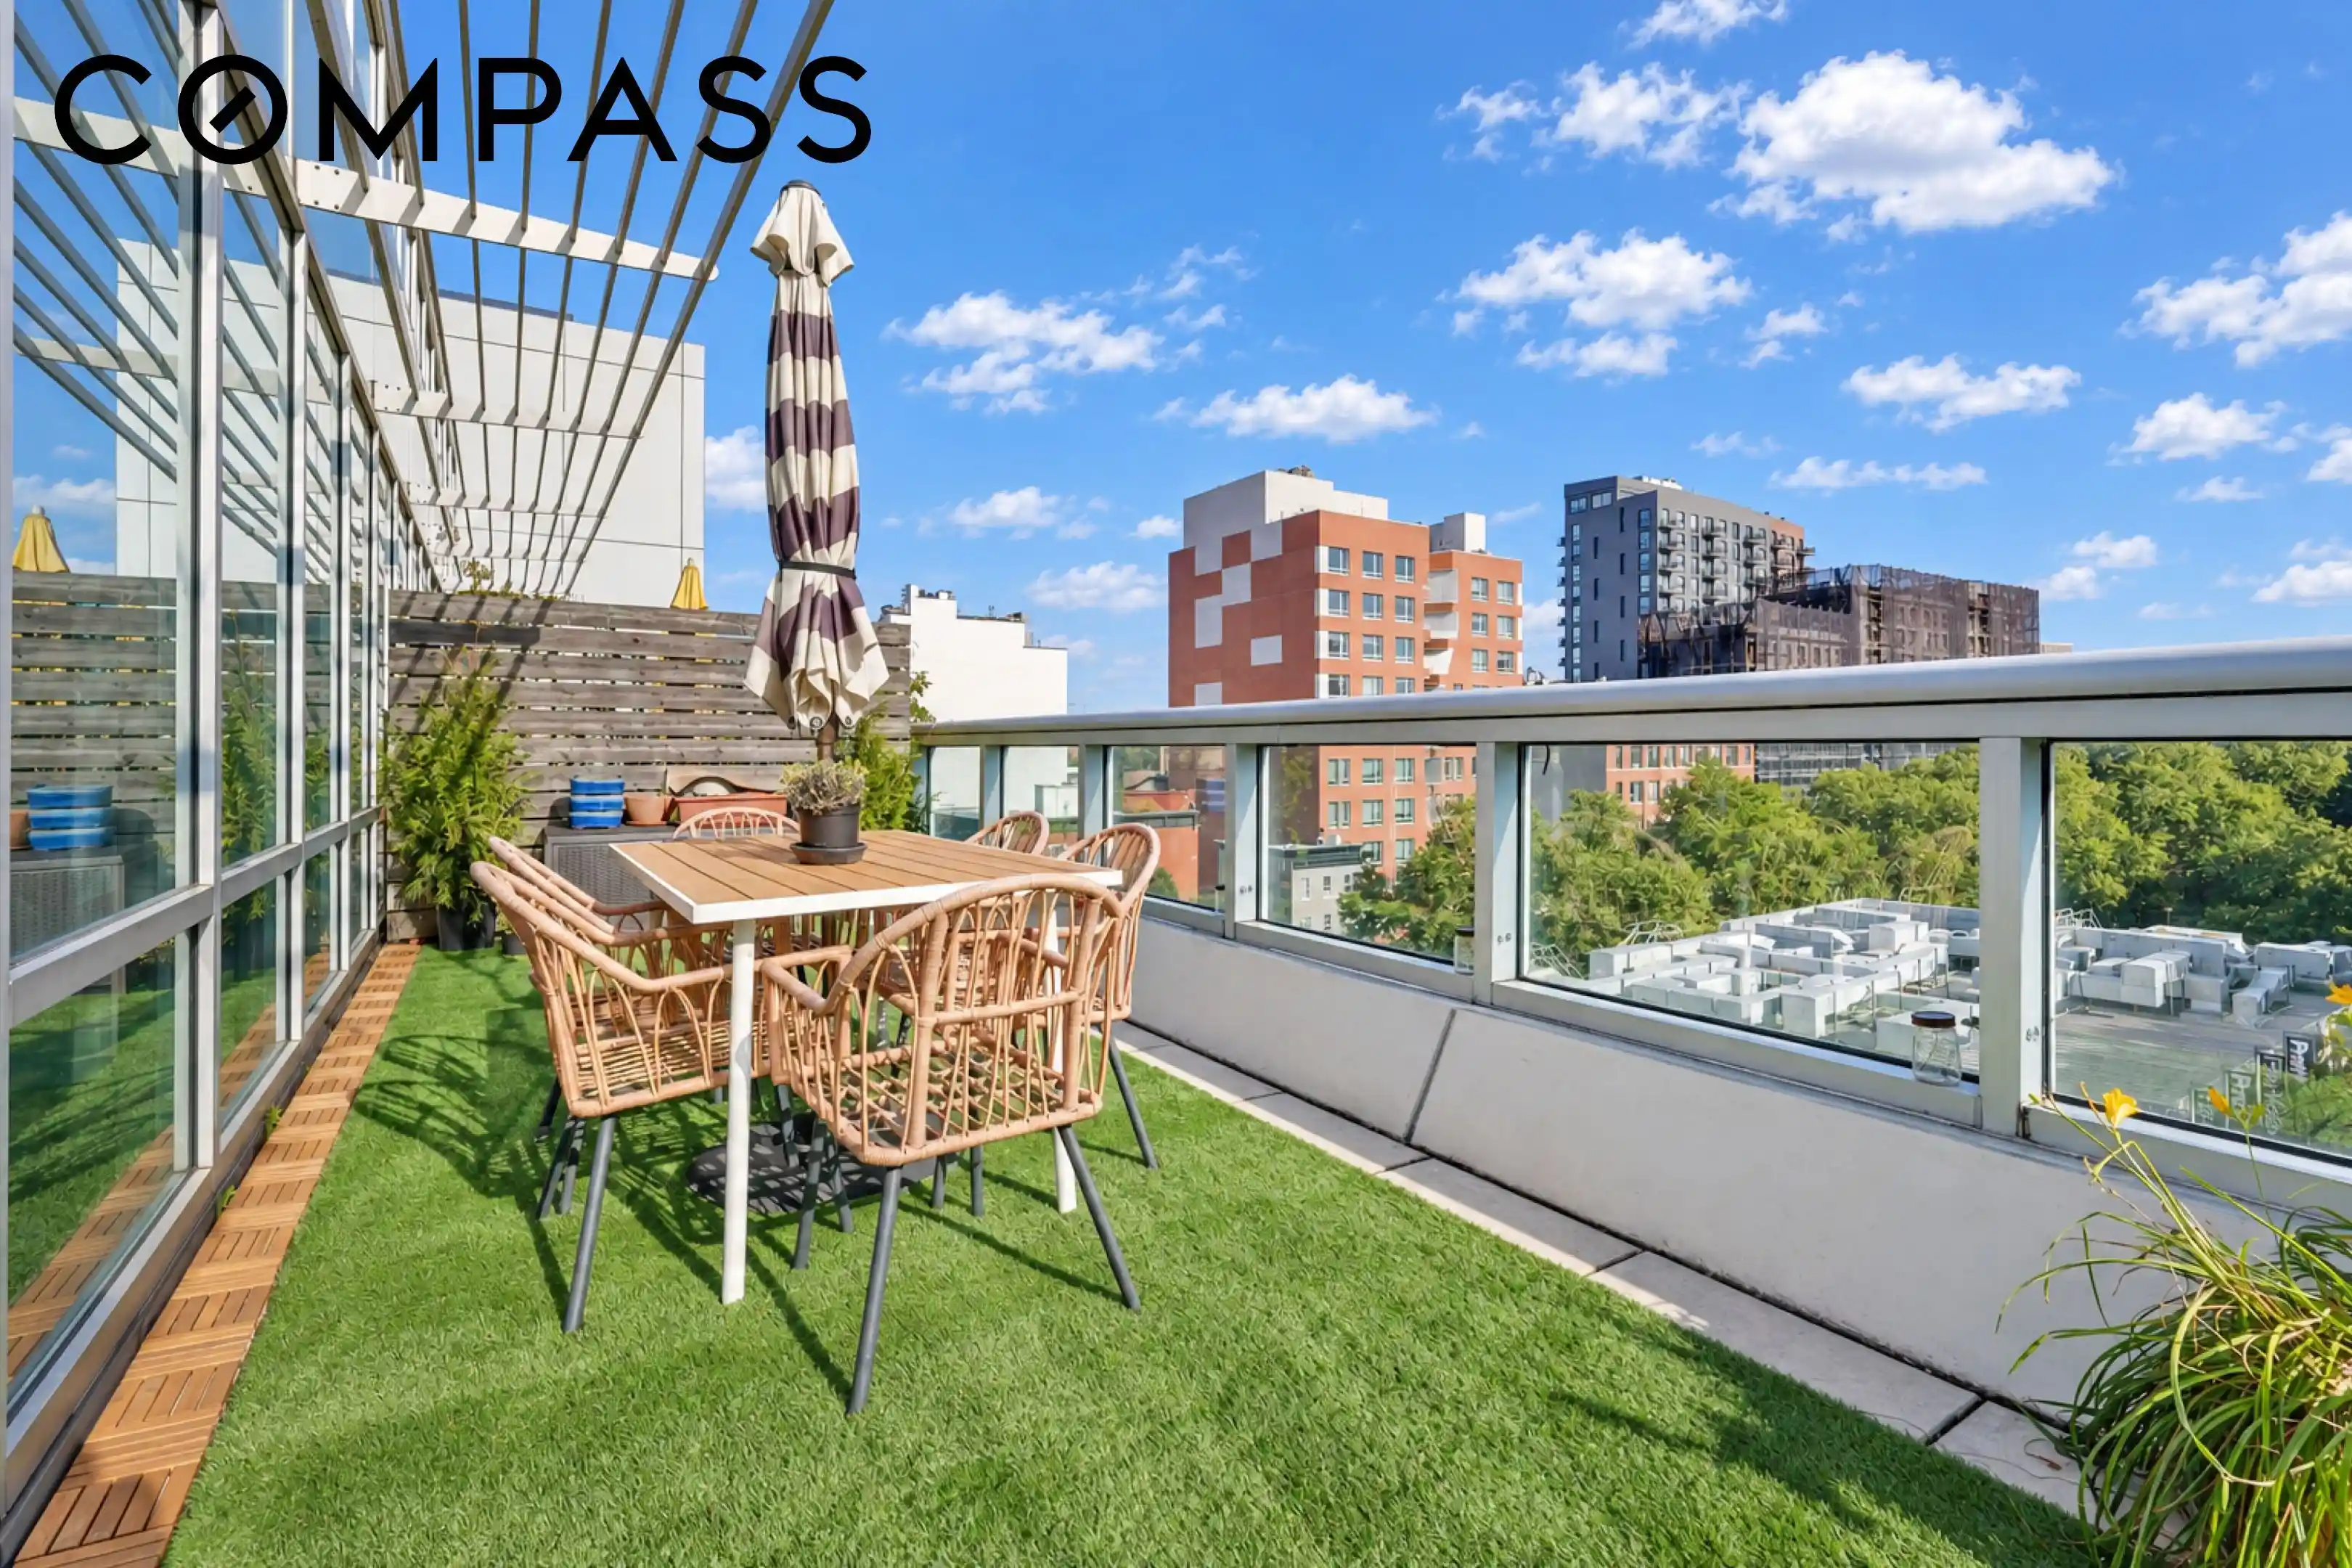
Balcony
Building Courtyard
Building Garden
Building Storage
None
Private Outdoor Space Over60sqft
Private Outdoor Space Under60sqft
Disclaimer: Unit Features may vary by unit; buyers must independently verify all features. Information is deemed reliable but not guaranteed
Nearby Buildings






- Home
- Homes For Sale
- New York
- New York
- 195 Willoughby Ave
Frequently Asked Questions
How many units are for sale at 195 Willoughby Ave?

How much does a condo at 195 Willoughby Ave cost?
What are the HOA fees at 195 Willoughby Ave?
What bedroom options are available in 195 Willoughby Ave?