


 Street View
1951 W 26Th St
1951 W 26Th St, Cleveland, OH 44113
Rate 1951 W 26Th St

Stories
1

Units
99

Available Units For Sale
3

Unit Types
2bd

Built Year
2003

HOA Fees
$176-881.87/mo
About
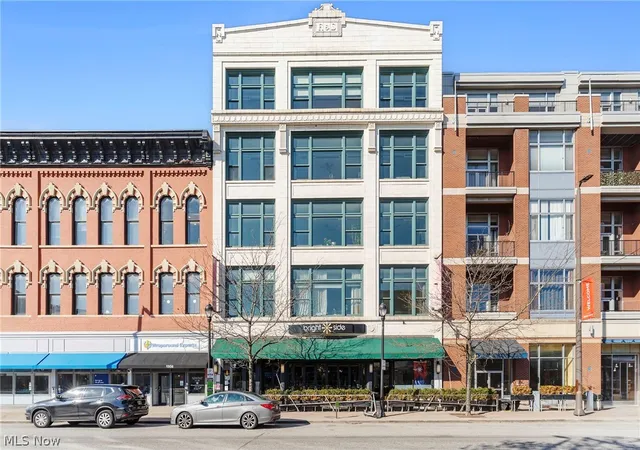
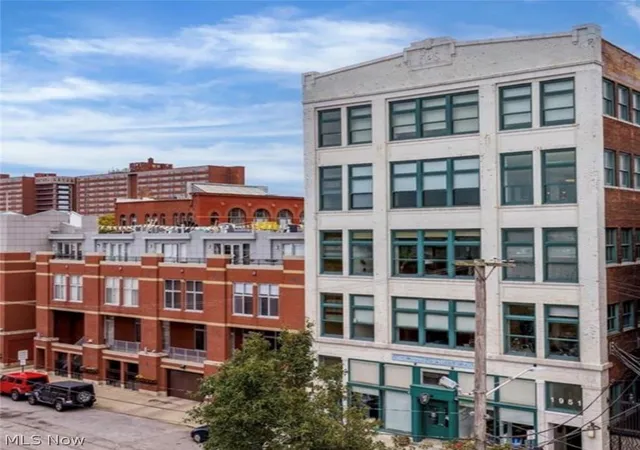
Fries & Schuele is a converted historic loft complex in Cleveland’s Ohio City neighborhood, renovated for modern condo living in 2003. The building is primarily low-rise with boutique scale units that include two-bedroom floor plans and occasional larger multi-level lofts. Architectural character blends exposed industrial elements, large floor-to-ceiling windows, and high ceilings with contemporary finishes such as hardwood floors and granite counters. Interiors commonly feature open living plans, chef-style kitchens with stainless appliances, built-in storage, in-unit laundry, and primary suites with private baths and ample closet space. Shared spaces emphasize urban communal life: a planted interior courtyard with private balconies overlooking it, a 24-hour fitness room, secured heated garage parking with assigned spaces, storage lockers, and an elevator. Onsite services and conveniences have included maintenance, package/mail rooms, and valets such as dry-cleaning drop-off. The complex sits steps from the West Side Market, dozens of restaurants, breweries, and transit options, offering easy access to downtown, the lakefront, and local trail and bike routes. Pet policies and exact service levels vary by unit; many residences benefited from tax abatements and special financing when marketed.
HOA Management
Carrol Ave Condos
HOA Fees
$639.88/ Monthly
Carrol Avenue Condo
HOA Fees
$583.6/ Monthly
Disclaimer: Amenities are based on third-party information and may vary; buyers must independently verify all amenities, as information is deemed reliable but not guaranteed.
Available Units
Floor
(1 Unit)


Building Features
Interior
Interior Features
Bar
Breakfast Bar
Ceiling Fans
Eat In Kitchen
Elevator
Entrance Foyer
Granite Counters
High Ceilings
His And Hers Closets
Jetted Tub
Multiple Closets
Natural Woodwork
Open Floorplan
Pantry
Primary Downstairs
Recessed Lighting
Soaking Tub
Sound System
Stone Counters
Storage
Track Lighting
Walk In Closets
Wet Bar
Wired For Sound
Flooring
Heating
Baseboard
Electric
Fireplaces
Forced Air
Gas
Cooling
Ceiling Fans
Central Air
Humidity Control
Appliances
Cooktop
Dishwasher
Disposal
Dryer
Freezer
Microwave
Oven
Range
Refrigerator
Washer
Amenities & Parking
Other Features
Parking Features
Assigned
Attached
Basement
Common
Community Structure
Concrete
Covered
Detached
Direct Access
Drain
Electric Gate
Electricity
Enclosed
Garage
Garage Door Opener
Gated
Heated Garage
Indoor
Lighted
Multi Level
None
Paved
Secured
Underground
Varies By Unit
Water Available
Exterior Amenities
Balcony
Courtyard
Private Entrance
Disclaimer: Unit Features may vary by unit; buyers must independently verify all features. Information is deemed reliable but not guaranteed
- Home
- Homes For Sale
- Ohio
- Cleveland
- 1951 W 26Th St
Frequently Asked Questions
How many units are for sale at 1951 W 26Th St?

How much does a condo at 1951 W 26Th St cost?
What are the HOA fees at 1951 W 26Th St?
What bedroom options are available in 1951 W 26Th St?