- Overview
- Description
- Property Details
- Location
- HOA Management
- Facts & Features
- Getting Around
- Nearby Homes




$330,000
Monthly Est:$1,643
 2 Beds
 2 Baths
2 full baths
 1,545sqft
1951 W 26th Street #510, Cleveland, OH 44113
$330,000
$1,643/moEst:
Get Pre-Approved
Condominium
Built in 2003
$687/mo HOA
-- sqft lot
$214/sq.ft
Description
Experience the Best of Ohio City from Your Elevated Retreat
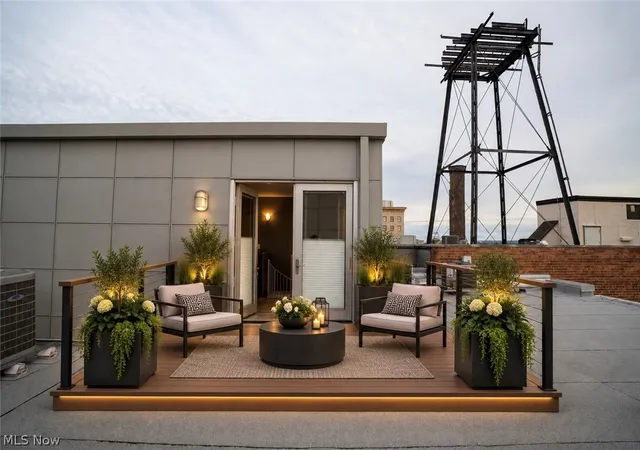
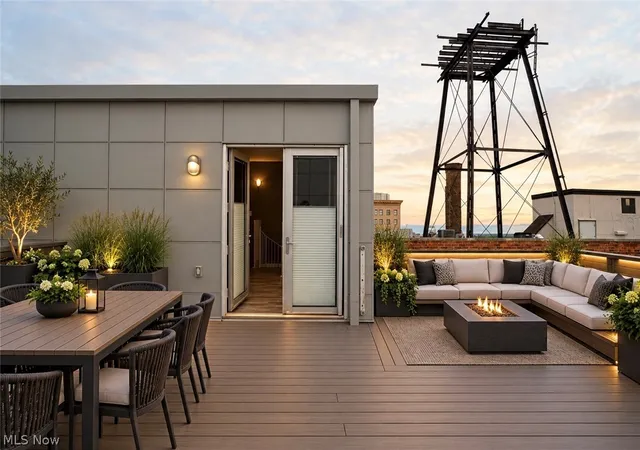
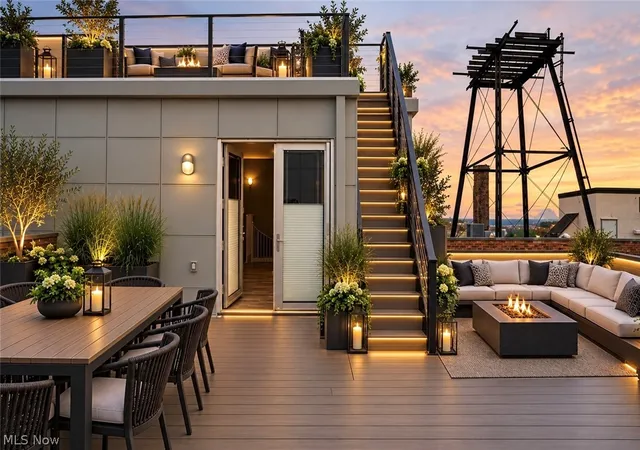
There are THREE different rooftop deck options with this penthouse. Pics 2, 3 and 4 are VIRTUALLY staged. Book your private tour now!
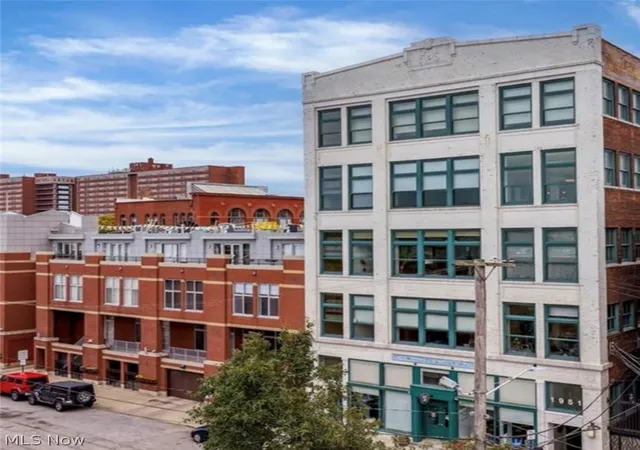
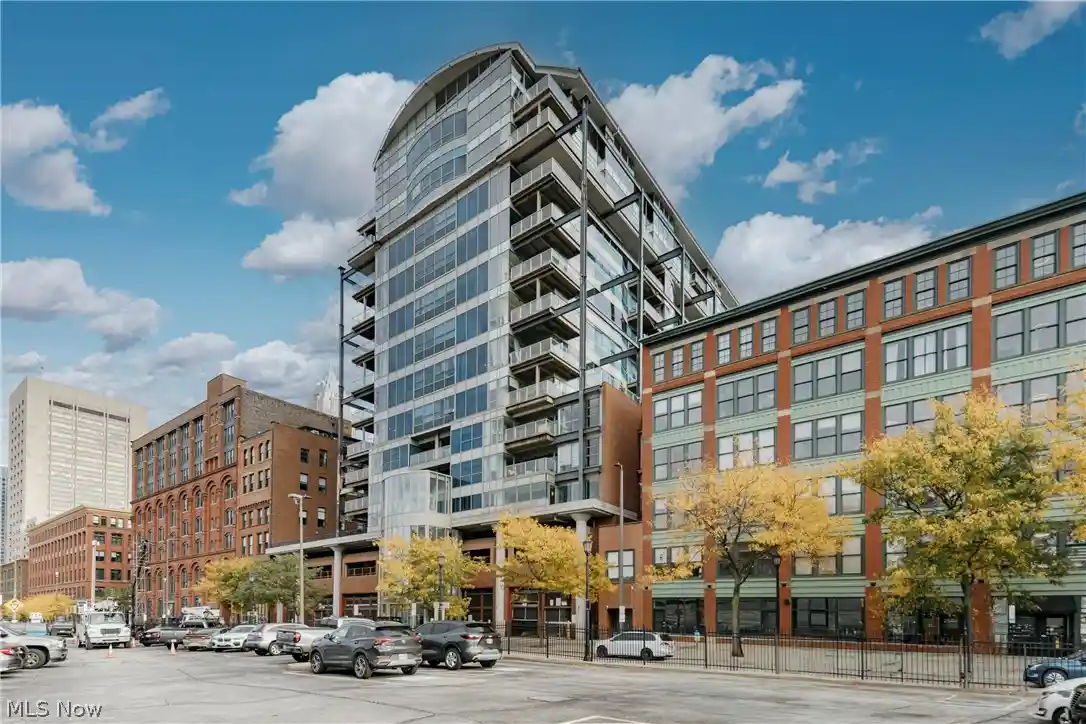
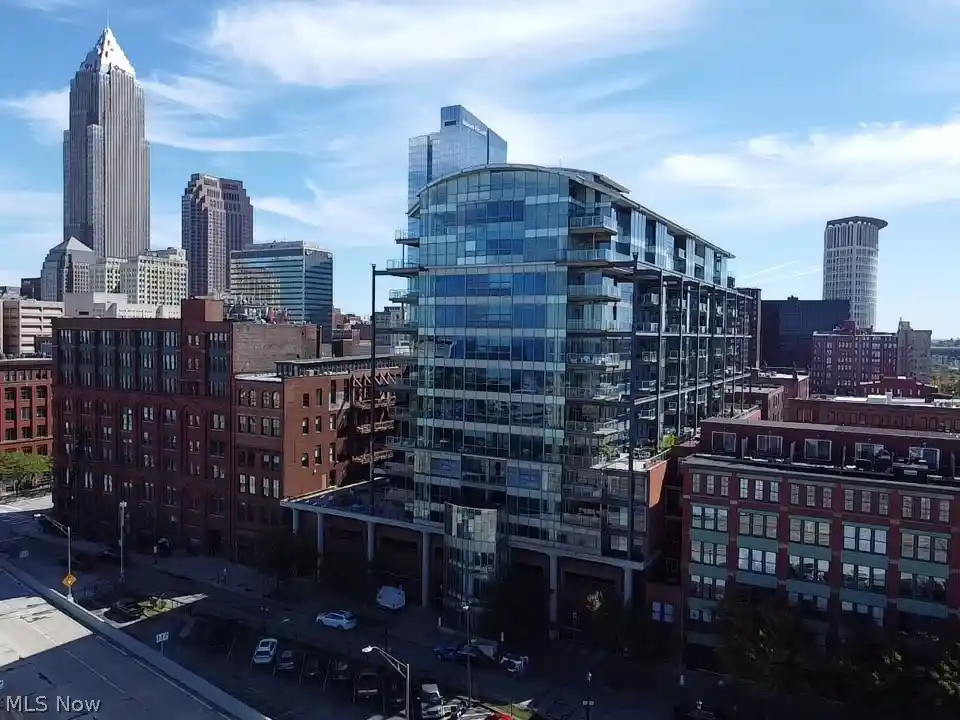
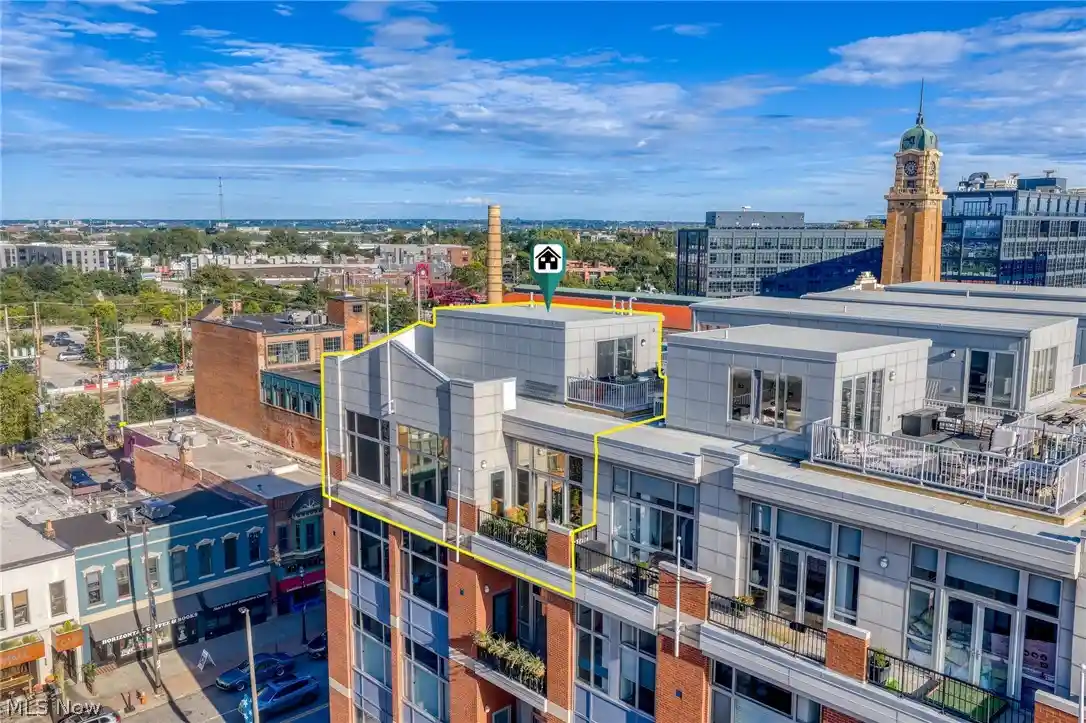
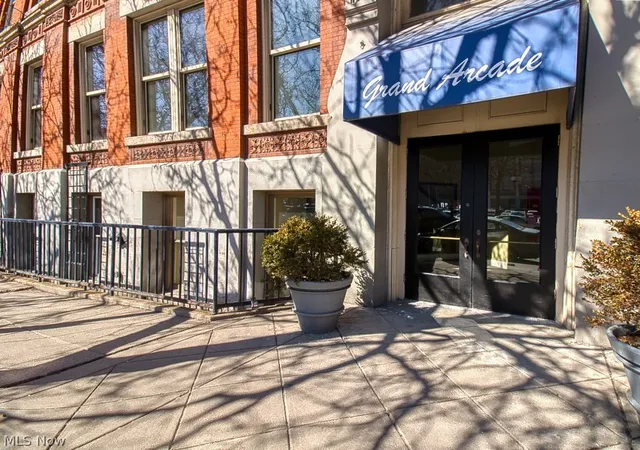
Discover an exceptional two-story contemporary penthouse nestled in the heart of Ohio City’s historic Market Avenue District, where vibrant city life and stylish urban living come together.
Perched above a tranquil interior courtyard, this unique residence offers perfect privacy, striking architectural features, and walkability to some of Cleveland’s most exciting spots. Step outside to explore locally owned boutiques, cozy coffee shops, renowned restaurants, lively bars, craft breweries, nightlife, and the famed West Side Market—all just steps from your door.
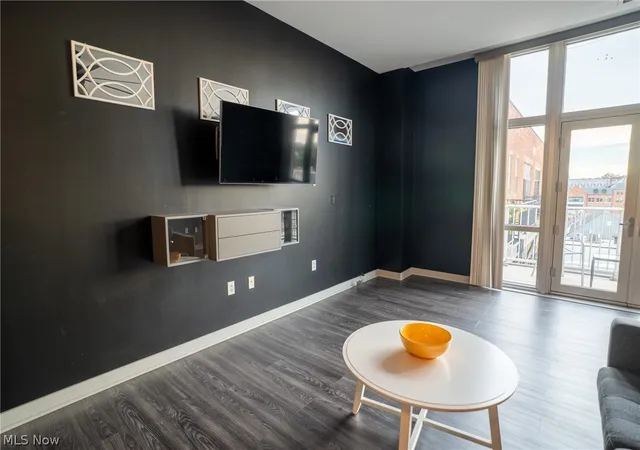
Inside, soaring ceilings and expansive windows flood the open living spaces with natural light. The sleek, modern kitchen seamlessly connects to spacious living and dining areas—ideal for entertaining or relaxing. The home features 2 bedrooms and 2 full baths across two stylish levels.
Upstairs, an airy loft space leads to your private rooftop deck, offering spectacular views of the Cleveland skyline and panoramic 360-degree vistas—perfect for morning coffee, sunset cocktails, or simply soaking in the city lights. This outdoor sanctuary invites endless possibilities for creating your dream retreat.
Conveniences include assigned indoor parking, secure building access, and low-maintenance condominium living, giving you more time to enjoy the neighborhood’s energy and charm.
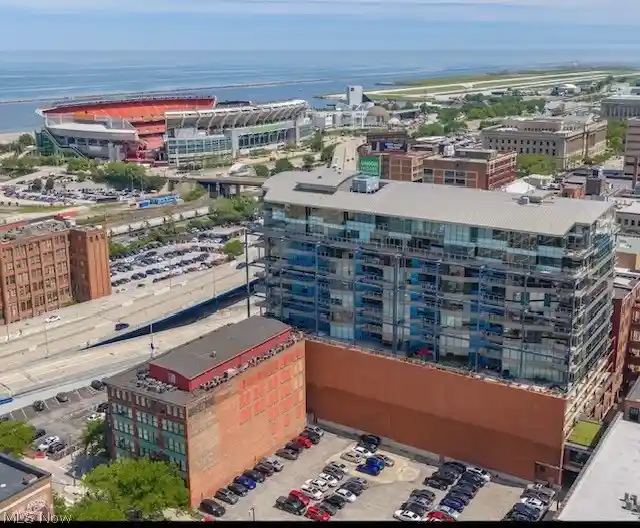
Just one bridge away from downtown’s attractions—Guardians games, Cavaliers basketball, Playhouse Square, the lakefront, and Cleveland’s top entertainment venues.
More than just a condo—it’s your gateway to experiencing Cleveland in a whole new way. A historic neighborhood, a contemporary penthouse, a private rooftop, and an unbeatable Ohio City lifestyle.
Live above it all—schedule your private showing today.
- Houzeo last checked: 14 minutes ago
- Listing updated: September 19, 2026 at 5:34 pm
- Listing Provided by: Torry McJunkins (216) 469-5227 DRE #2008002206 | EXP Realty, LLC. (866) 212-4991
- Source: MLS Now-OH | MLS#: 5167521

This condo is in:
Property Details
Status
Active
Type
Condominium
No. of Stories
2
County
City
Neighborhood
Year Built
2003
HOA Fees
$687/mo
Finished Area
1,545 sqft
Lot Size
-- sqft lot
Basement Area
- sqft
MLS Name
MLS Now
MLS Number
5167521
MLS Status
Active
Days on Market
365
Cumulative Days on Market
300

Continue Your Journey in App
Find your dream home, receive real-time updates, and many more!
Continue Your Journey in App
Find your dream home, receive real-time updates, and many more!
Location
HOA Management
Coral Management Co, LLC
HOA Fees
$267.8/ Monthly
N/A
HOA Fees
$419.37/ Monthly
Amenities
 Amenities and services may be covered by one or multiple associations and service providers.
 Water
 Trash Pickup
 Security Guard
 Insurance
 Maintenance
 Parking
 Sewer
 ReserveFund
RecreationFacilities
AssociationManagement
Disclaimer: Amenities are based on third-party information and may vary; buyers must independently verify all amenities, as information is deemed reliable but not guaranteed.
Facts & Features
Rooms
Bedrooms & bathrooms
Bedrooms: 2
Bathrooms: 2
PrimaryBedroom
Level: First
Area: 143.00 Square Feet
Dimensions: 11 x 13
LivingRoom
Level: First
Area: 323.00 Square Feet
Dimensions: 17 x 19
LivingRoom
Level: First
Area: 323.00 Square Feet
Dimensions: 17 x 19
DiningRoom
Level: First
Area: 119.00 Square Feet
Dimensions: 17 x 7
Bedroom
Level: First
Area: 121.00 Square Feet
Dimensions: 11 x 11
GreatRoom
Level: Second
Area: 294.00 Square Feet
Dimensions: 21 x 14
Kitchen
Level: First
Area: 135.00 Square Feet
Dimensions: 15 x 9
Interior
Sewer
Public Sewer
Heating
Forced Air
Appliances
Dryer, Dishwasher, Microwave, Range, Refrigerator, Washer
Cooling
Central Air
Construction
Year Built
Year Built: 2003
Home type
Condominium
Roof
Rubber
Architectural Style
High Rise
Construction Materials
Brick
Utilities & Energy
Laundry Features
In Unit
Water Source
Public
Parking Features
Attached, Common, Garage
Other Features
Subdivision Name
Carroll Ave Condo
Community Features
Fitness
Price History
| Date | Event | Price |
|---|---|---|
07/21/2026 Source: | Off Market | $330,000 $214/sqft |
07/21/2026 Source: | Listed for Sale | $330,000 -5.71% $214/sqft |
07/08/2026 Source: | Price Decreased | $350,000 -4.11% $227/sqft |
06/27/2026 Source: | Price Decreased | $365,000 -1.32% $236/sqft |
03/31/2026 Source: | Price Decreased | $369,900 -1.33% $239/sqft |

Show more
Nearby Homes


Find Homes by Property Features in Cleveland, OH

Based on information from the Board/Association of REALTORS® (alternatively, from the Service) through Oct 31, 2026, 12:15PM. The data relating to real estate for sale on this website comes in part from the Internet Data Exchange program of MLS Now. Real estate listings held by brokerage firms other than Houzeo are marked with the Internet Data Exchange logo and detailed information about them includes the name of the listing broker(s). This website may not include listings or property addresses of sellers who have directed their listing brokers to withhold their listing or their property address from display on the Internet. Information is provided exclusively for personal, non-commercial use, and may not be used for any purpose other than to identify prospective properties consumers may be interested in purchasing. All information deemed reliable but not guaranteed. Houzeo participates in MLS Now IDX program, allowing us to display other IDXP’s’ listings on our website. However, Houzeo does not display the entire MLS Now IDX database on this website. The listings of some real estate brokerage firms have been excluded. The photos may be altered, edited, enhanced or virtually staged. © 2026 Multiple Listing Service, Inc. All Rights Reserved
 Advertising Broker: Nicholas Huscroft | Chosen Realty
