
 Street View
196 Garth Rd
196 Garth Rd, Eastchester, NY 10709
Rate 196 Garth Rd

Stories
7

Units
17

Available Units For Sale
1

Unit Types
1bd

Built Year
1936

HOA Fees
N/A
About
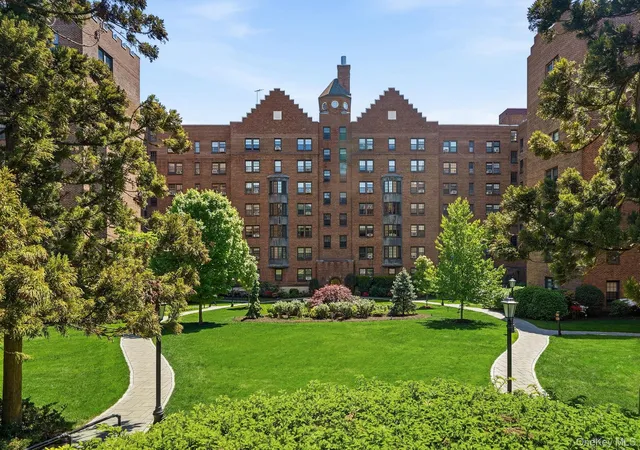
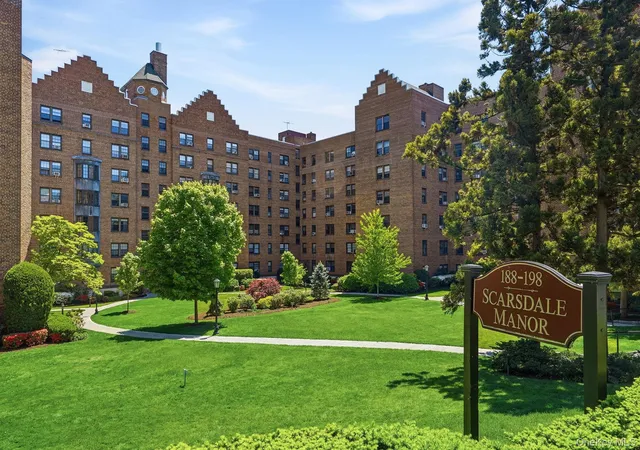
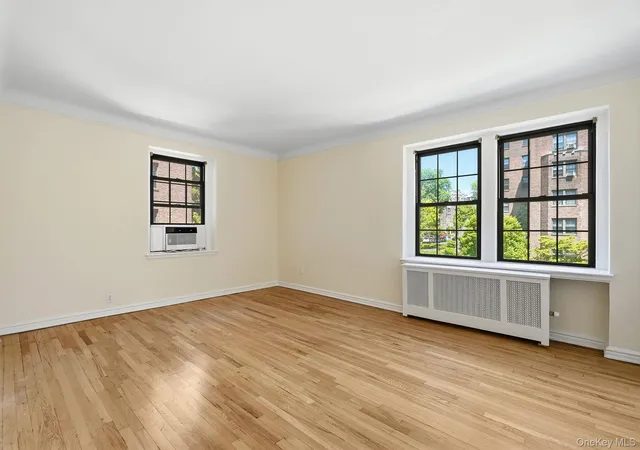
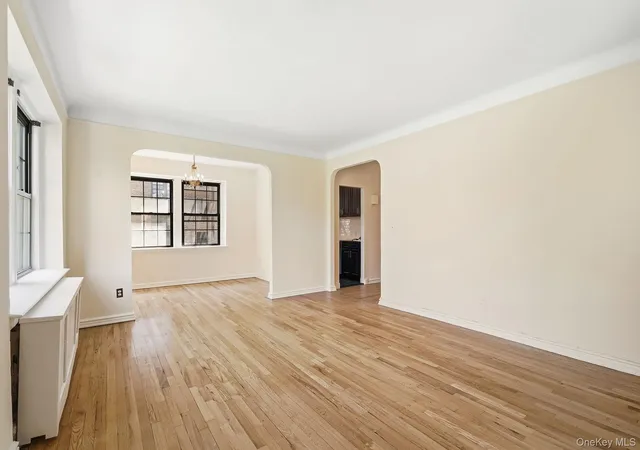
A seven-story pre-war cooperative erected in 1936, this low-rise residence groups one-bedroom apartment layouts around a landscaped central courtyard. The architecture reflects classic 1930s scale and proportion, with a brick façade and regularly spaced windows enlivening the exterior. Interiors commonly feature high ceilings, hardwood floors, formal dining rooms or flexible dining/den spaces, original entry foyers, and generous built-in closet storage. Kitchens vary from galley-style originals to updated kitchens with granite or quartz counters and modern appliances; bathrooms include both windowed and remodeled options. Building services and conveniences include an elevator, on-site laundry, mailbox facilities, on-site management, and building-wide wiring for Cablevision/Direct TV and Fios. Utilities—typically heat, hot water, gas and electric—are included in monthly maintenance, which also covers real estate taxes in many units. Parking is handled via nearby Garth Road permit parking and a resident lot; there is a short wait for indoor parking. Pet and smoking policies are governed by co-op rules; the property markets itself as non-smoking and offers eligibility for membership at nearby Lake Isle recreational facilities. Located within easy walking distance of Scarsdale village, Metro-North station, shops, restaurants, bike paths and parks, the building caters to commuters seeking classic pre-war character and community-oriented suburban village life.

Building Features
Interior
Interior Features
Ceiling Fan(s)
Chandelier
Elevator
Entrance Foyer
First Floor Bedroom
First Floor Full Bath
Formal Dining
Galley Type Kitchen
Granite Counters
High Ceilings
Quartz/quartzite Counters
Walk Through Kitchen
Walk In Closet(s)
Flooring
Carpet
Hardwood
Heating
Hot Water
Natural Gas
Oil
Radiant
Steam
Cooling
None
Wall/window Unit(s)
Appliances
Dishwasher
Gas Range
Gas Water Heater
Microwave
Oil Water Heater
Range
Refrigerator
Stainless Steel Appliance(s)
Tankless Water Heater
Amenities & Parking
Other Features
Parking Features
Garage
Off Street
On Street
Open
Public Parking
Unassigned
Underground
Waitlist
Exterior Amenities
Mailbox
Disclaimer: Unit Features may vary by unit; buyers must independently verify all features. Information is deemed reliable but not guaranteed
- Home
- Homes For Sale
- New York
- Eastchester
- 196 Garth Rd
Frequently Asked Questions
How many units are for sale at 196 Garth Rd?

How much does a condo at 196 Garth Rd cost?
What bedroom options are available in 196 Garth Rd?