
- Overview
- Description
- Property Details
- Location
- Facts & Features
- Getting Around
- Nearby Homes


Street View
$269,000
Monthly Est:$1,339
 1 Bed
 1 Bath
1 full bath
 850sqft
196 Garth Rd #2F, Scarsdale, NY 10583
$269,000
$1,339/moEst:
Get Pre-Approved
Stock Cooperative
Built in 1936
$-- HOA
-- sqft lot
$316/sq.ft
Description
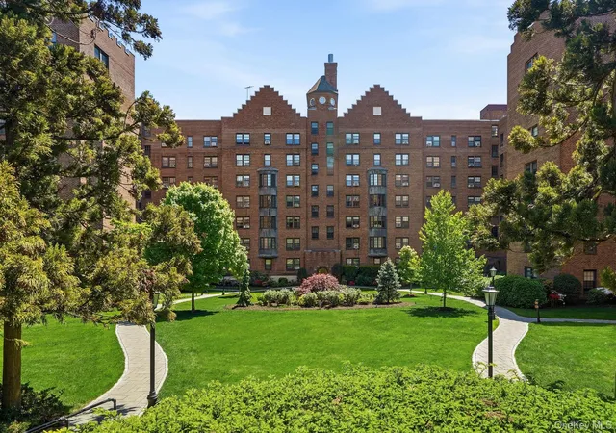
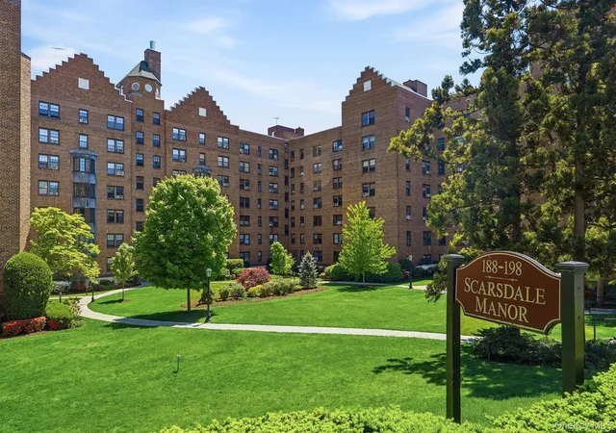
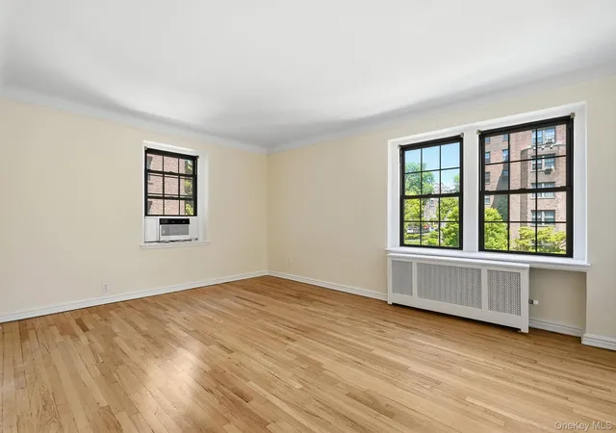
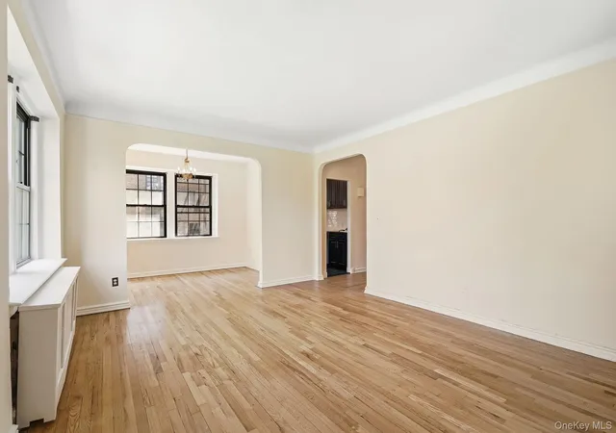
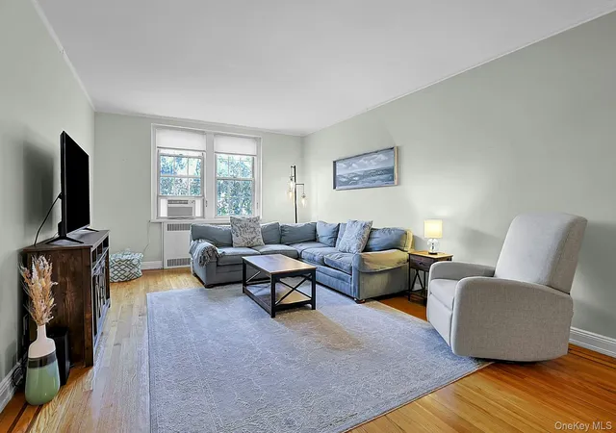
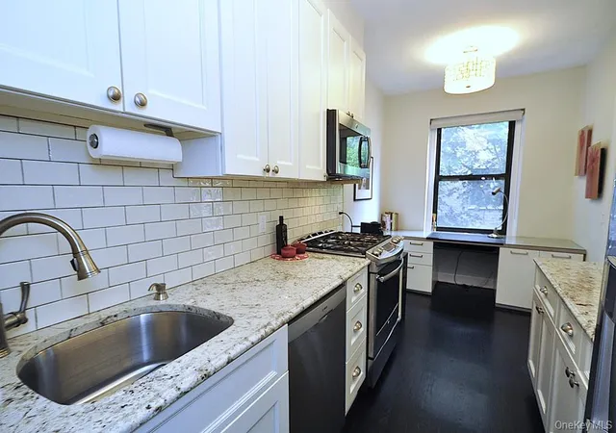
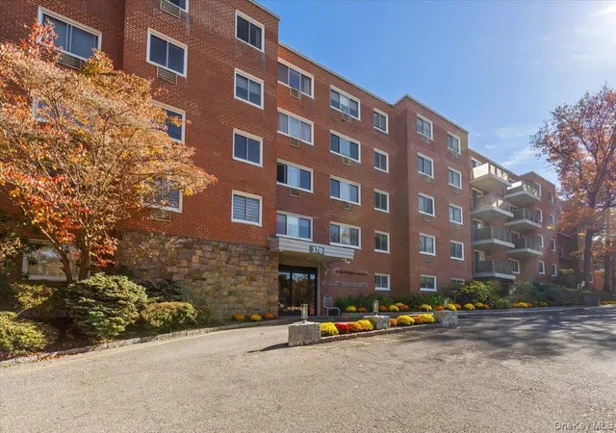
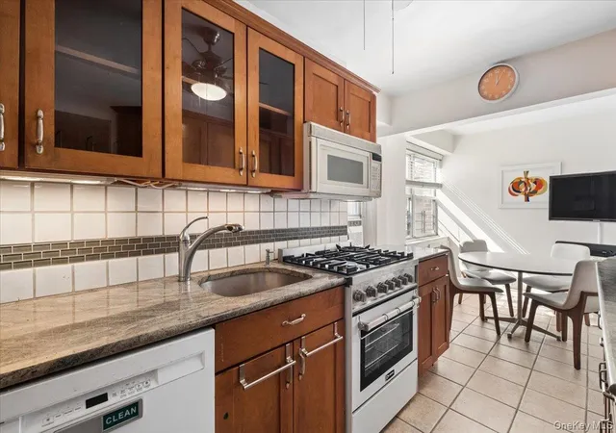
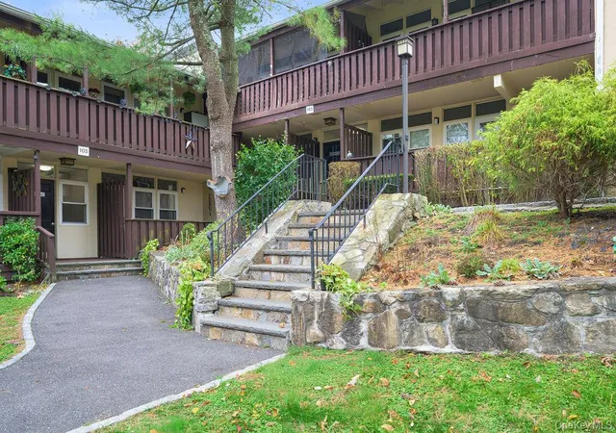
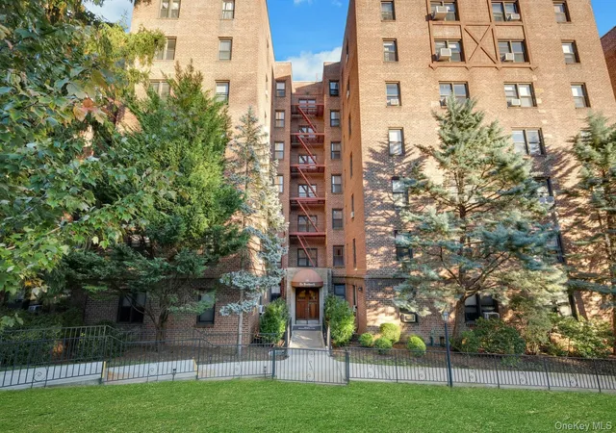
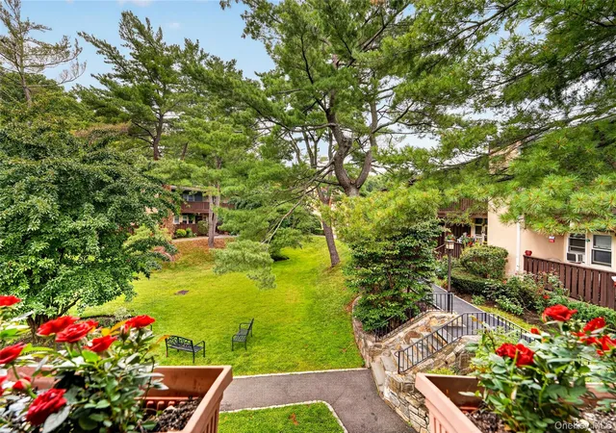
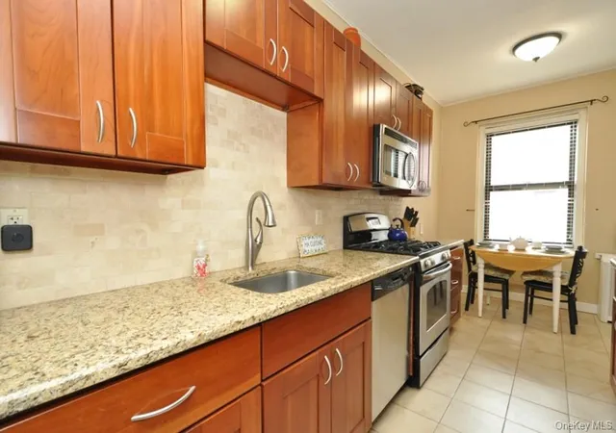
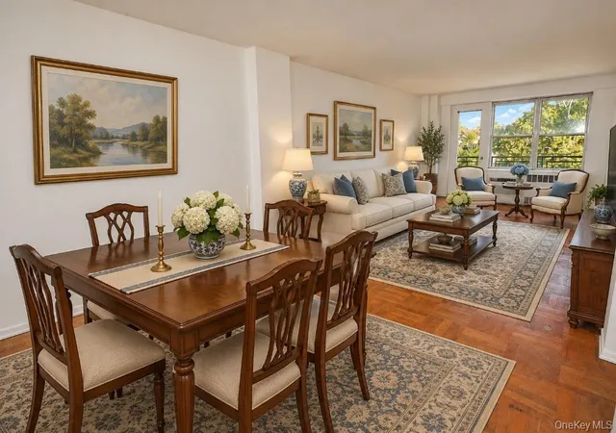
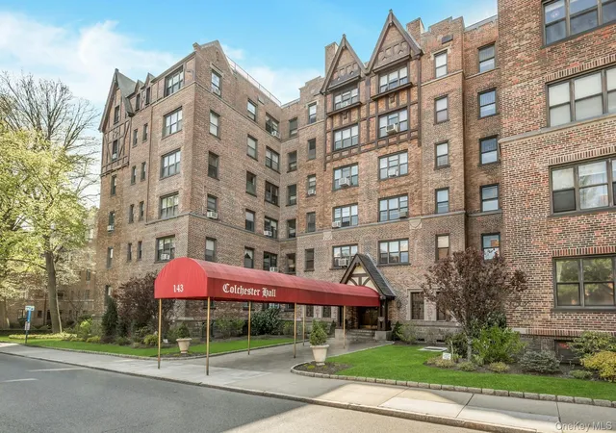
Commuter’s Delight! Beautiful, spacious 1 bedroom, 1 bath co-op in the highly desirable pre-war Tudor style Scarsdale Manor complex with elevator. Move in Condition. Short distance to Scarsdale train station, shops, restaurants, park and trails for jogging, hiking and biking. Unit features a large entry foyer, gracious living room with front courtyard view, versatile dining room (can be used as an bedroom, office or den), renovated (2023) kitchen with quartz countertops, stainless steel appliances, subway tile and mosaic backsplash, and custom cabinets, renovated (2026) hall bathroom and spacious bedroom with two closets. Amenities include high ceilings, refinished hardwood floors throughout, arched doorways and abundant closets. Basement includes laundry room, storage room and Community Room. Building wired for cable and FIOS. All utilities (heat, water, gas and electric) are included in maintenance. Maintenance does not include STAR. Eligible for Lake Isle Country Club pool, golf and tennis membership. Parking on Garth Road and Greyrock Road and access to parking lot for Garth Road residents behind the building with free parking permit from Town of Eastchester. Waitlist for parking and private storage. Gatehouse attendant available part time. Accessible entrance available from side ramp.
- Houzeo last checked: 11 minutes ago
- Listing updated: September 27, 2026 at 7:03 am
- Listing Provided by: Alisa Kaplan (914) 588-9561 | Julia B Fee Sothebys Int. Rlty (914) 725-3305
- Source: OneKey MLS-NY as distributed by MLS GRID | MLS#: 984838

This condo is in:
 Park / Green Space
 Elevator(s)
Property Details
Status
Pending
Type
Condominium
No. of Stories
6
County
City
Neighborhood
--
Year Built
1936
HOA Fees
-
Finished Area
850 sqft
Lot Size
-- sqft lot
Basement Area
- sqft
MLS Name
OneKey MLS
MLS Number
984838
MLS Status
Pending
Days on Market
173
Cumulative Days on Market
93

Continue Your Journey in App
Find your dream home, receive real-time updates, and many more!
Continue Your Journey in App
Find your dream home, receive real-time updates, and many more!
Location
Facts & Features
Rooms
Bedrooms & bathrooms
Bedroom: 1
Bathroom: 1
Interior
Flooring
Hardwood
Interior Features
Elevator, Entrance Foyer, High Ceilings, Quartz/quartzite Counters
Sewer
Public Sewer
Appliances
Dishwasher, Range, Refrigerator, Stainless Steel Appliance(s)
Cooling
Wall/window Unit(s)
Heating
Natural Gas, Steam
Construction
Year Built
Year Built: 1936
Home type
Stock Cooperative
Architectural Style
Other
Construction Materials
Brick
Utilities & Energy
Laundry Features
In Basement, Laundry Room
Association Amenities
Elevator(s)
Utilities
Trash Collection Public
Basement
Common, Walk Out Access
Water Source
Public
Parking Features
Garage, On Street, Waitlist
Other Features
Community Features
Park
Subdivision Name
Scarsdale Manor
Price History
| Date | Event | Price |
|---|---|---|
09/27/2026 Source: | Pending | $269,000 $316/sqft |
08/27/2026 Source: | Listed for Sale | $269,000 $316/sqft |

Nearby Homes
Find Homes by Property Features in Scarsdale, NY


Based on information from OneKey MLS® through Nov 04, 2026, 08:02PM as submitted to and distributed by MLS GRID. All data is obtained from various sources and may not have been verified by broker or MLS GRID. Supplied Open House Information is subject to change without notice. All information should be independently reviewed and verified for accuracy. Properties may or may not be listed by the office/agent presenting the information. IDX information is provided exclusively for consumers’ personal non-commercial use. It may not be used for any purpose other than to identify prospective properties consumers may be interested in purchasing. The data is deemed reliable but is not guaranteed by MLS GRID. The use of the MLS GRID Data may be subject to an end-user license agreement prescribed by the Member Participant’s applicable MLS, if any, and as amended from time to time. © 2026 OneKey MLS. All rights reserved.
 Advertising Broker: Derek Greene | The Greene Realty Group
