 Overview
 Available Units
 Unit Features
 Getting Around
 Nearby Buildings
 Street View
1975 Nocturne Dr
1975 Nocturne Dr, Alpharetta, GA 30009
Rate 1975 Nocturne Dr

Stories
-

Units
30

Available Units For Sale
3

Unit Types
2bd, 3bd

Built Year
2006

HOA Fees
N/A
About
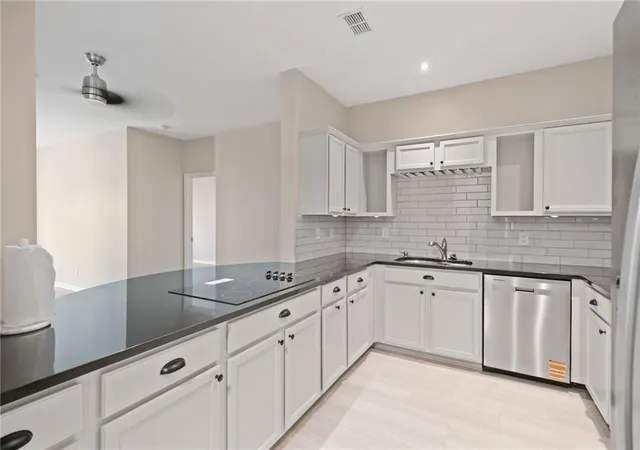
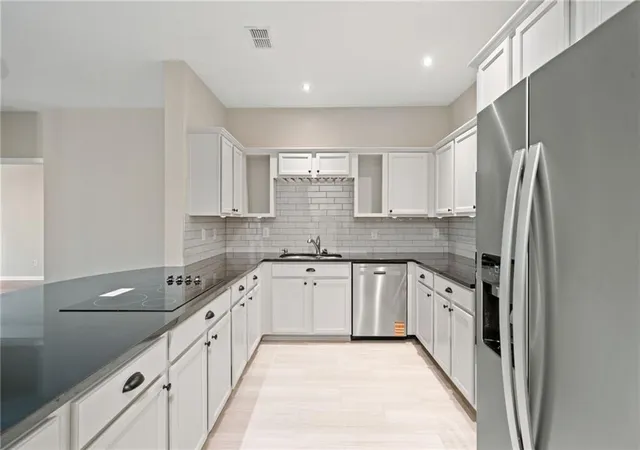
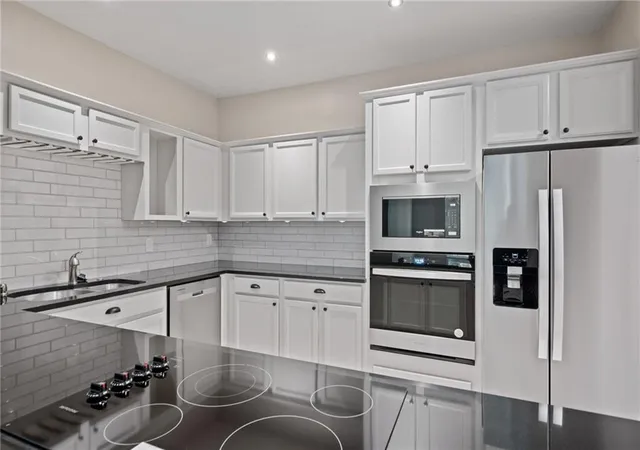
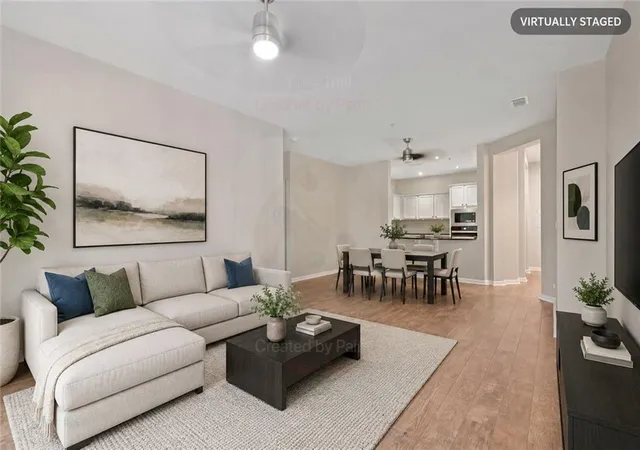
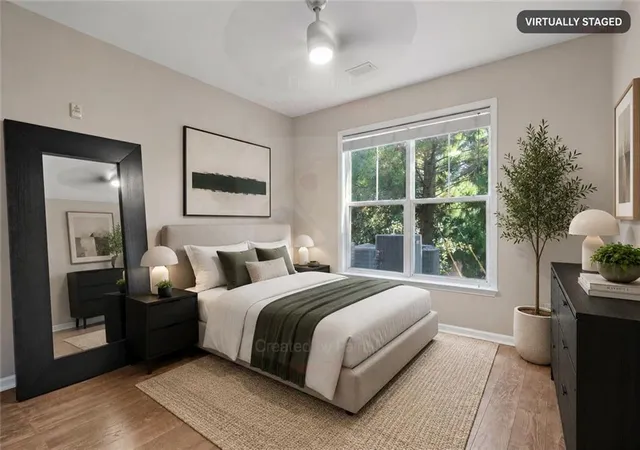
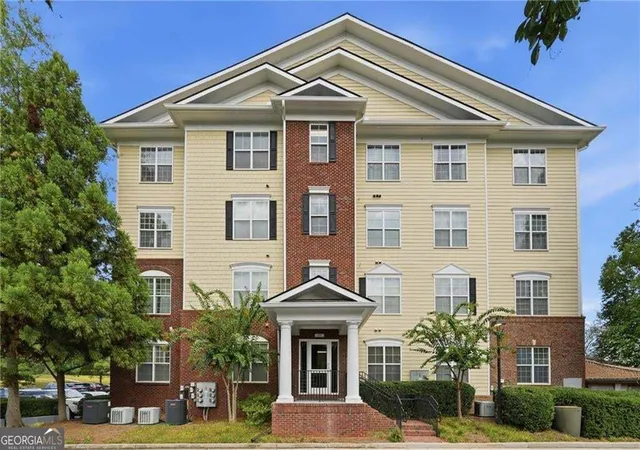
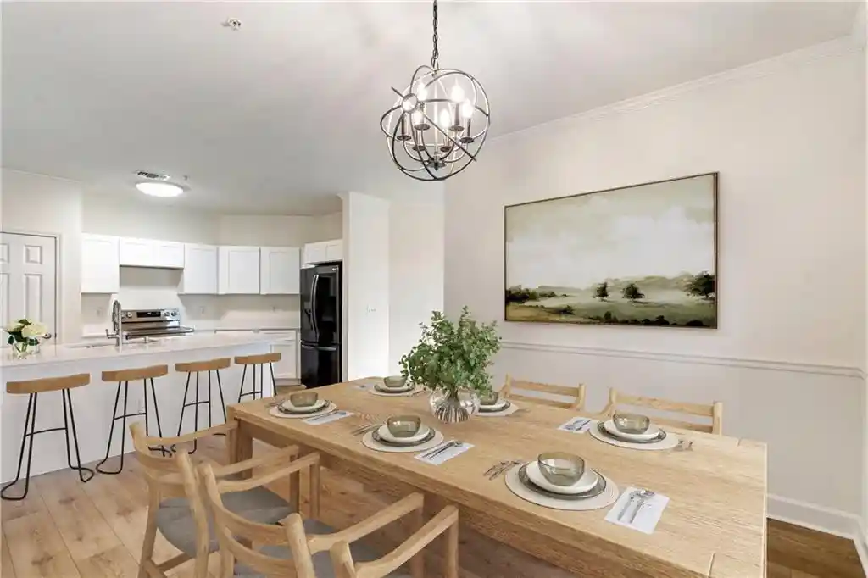
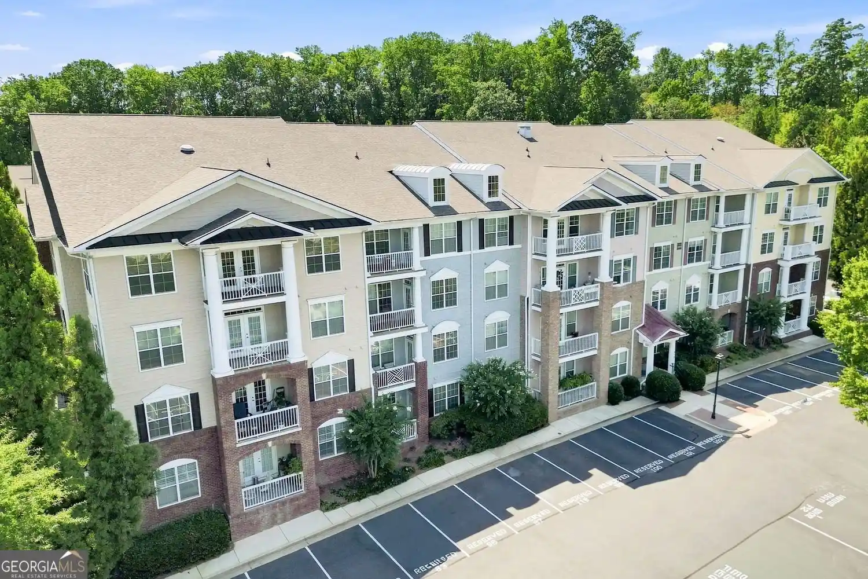
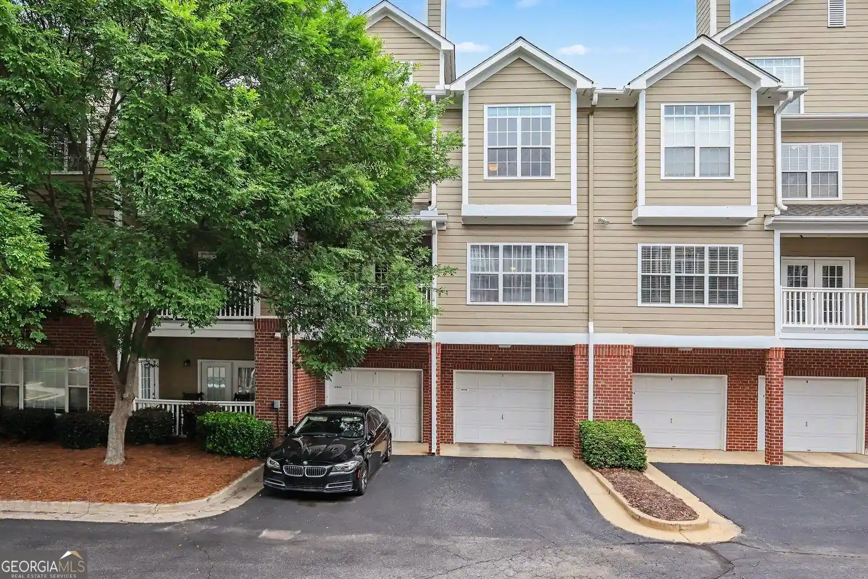
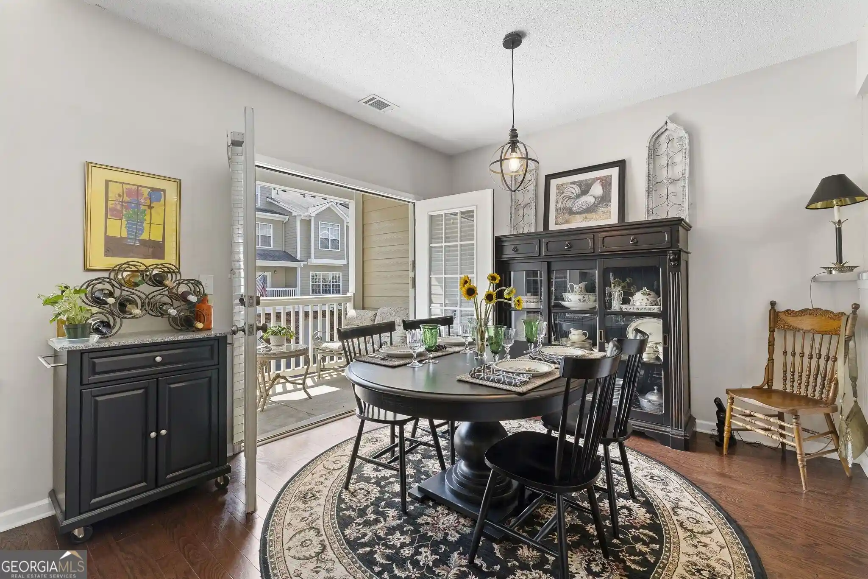
Westside Commons is a mid-rise condominium community in Alpharetta completed in 2006, composed primarily of 2- and 3-bedroom units arranged across multiple elevator-served buildings. Architecture is contemporary suburban condominium scale, with exterior features that include private balconies, shared courtyards, mature landscaping and on-site tennis courts. Interiors emphasize volume and natural light — many residences offer vaulted or cathedral ceilings, 9–10 foot ceiling heights on main levels, open living plans and built-in bookcases. Unit finishes vary by owner but commonly include hardwood or engineered floors, double vanities in primary suites, walk-in closets, functional kitchen islands or breakfast bars, and laundry closets; some units present twin master suites or roommate-friendly layouts. Common-area provisions include secured building entry, assigned and guest parking, and elevator access; community amenities extend to a swimming pool shared with adjacent townhome sections, landscaped greenspace with dog-friendly areas, and proximity to walking connections such as Encore Bridge and nearby amphitheater routes. Parking is surface-assigned; HOA services typically cover water and trash. Pet and rental policies are governed by the association and have limits; units are often marketed as move-in ready or recently renovated. The complex sits within walking distance of Alpharetta’s entertainment and retail nodes (Ameris Bank Amphitheatre, Avalon, North Point), with quick access to GA-400, making it convenient for shopping, dining, and regional commuting.

Building Features
Interior
Interior Features
Bookcases
Cathedral Ceiling(s)
Double Vanity
Elevator
Entrance Foyer
High Ceilings 10 Ft Main
High Ceilings 9 Ft Main
High Speed Internet
Low Flow Plumbing Fixtures
Master On Main Level
Roommate Plan
Vaulted Ceiling(s)
Walk In Closet(s)
Flooring
Carpet
Ceramic Tile
Hardwood
Laminate
None
Sustainable
Tile
Vinyl
Heating
Central
Electric
Forced Air
Heat Pump
Natural Gas
Zoned
Cooling
Ceiling Fan(s)
Central Air
Electric
Heat Pump
Zoned
Appliances
Dishwasher
Disposal
Dryer
Energy Star Qualified Appliances
Electric Cooktop
Electric Oven
Electric Range
Electric Water Heater
Gas Water Heater
Microwave
Range
Range Hood
Refrigerator
Self Cleaning Oven
Washer
Amenities & Parking
Other Features
Parking Features
Assigned
Deeded
Driveway
Parking Lot
Parking Pad
Unassigned
Exterior Amenities
Balcony
Courtyard
Lighting
None
Tennis Court(s)
Disclaimer: Unit Features may vary by unit; buyers must independently verify all features. Information is deemed reliable but not guaranteed
Nearby Buildings
- Home
- Homes For Sale
- Georgia
- Alpharetta
- 1975 Nocturne Dr
Frequently Asked Questions
How many units are for sale at 1975 Nocturne Dr?

How much does a condo at 1975 Nocturne Dr cost?
What bedroom options are available in 1975 Nocturne Dr?