 Overview
 Available Units
 Unit Features
 Getting Around
 Nearby Buildings

 Street View
58 Canton St
58 Canton St, Alpharetta, GA 30009
Rate 58 Canton St

Stories
-

Units
39

Available Units For Sale
2

Unit Types
2bd

Built Year
2016

HOA Fees
N/A
About
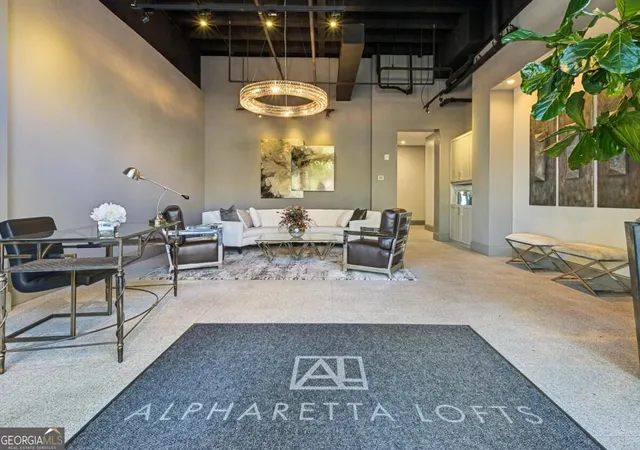
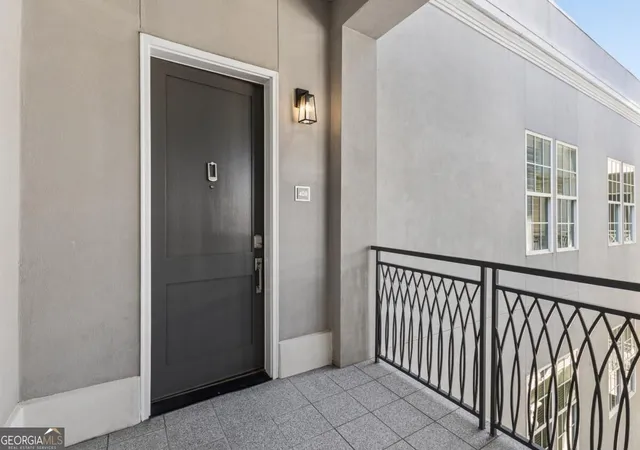
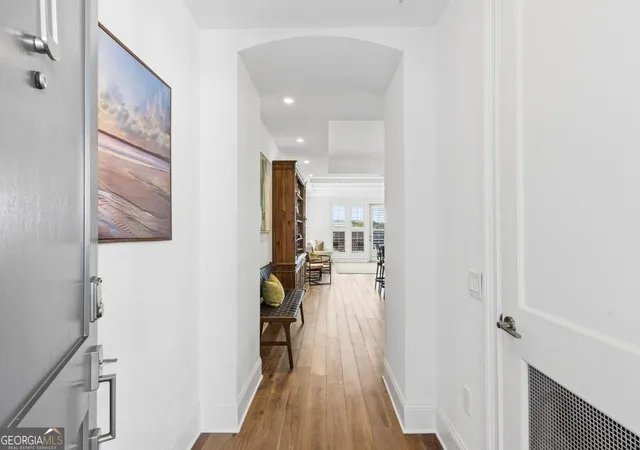
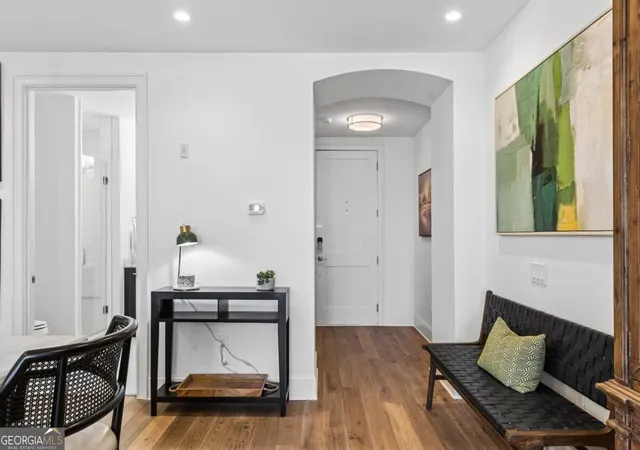
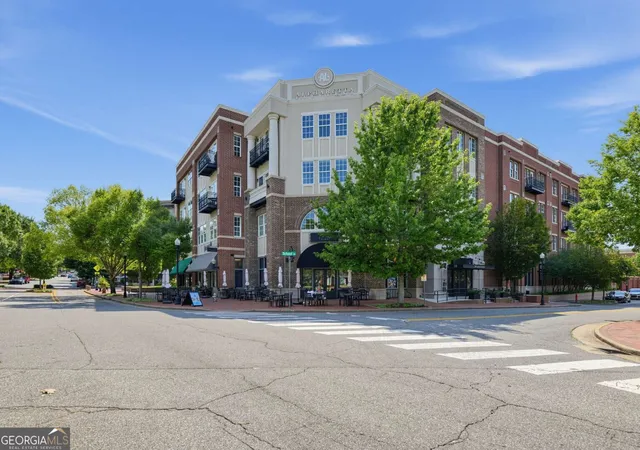
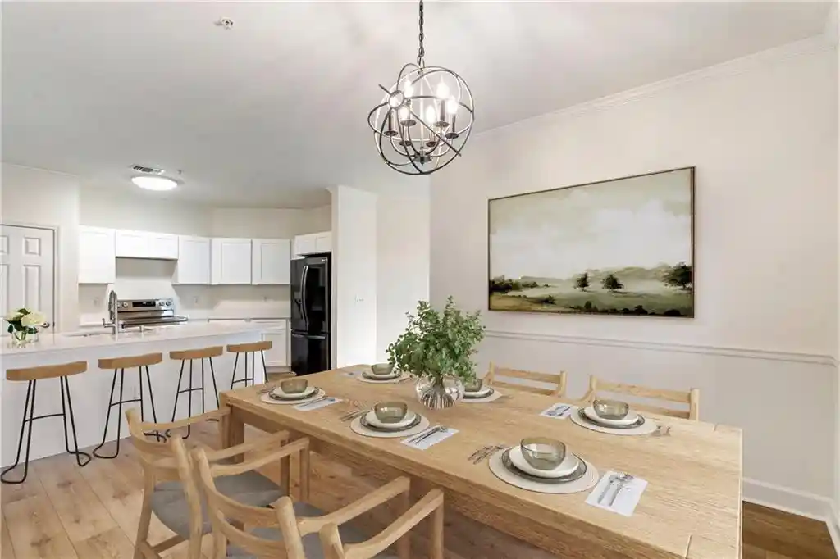
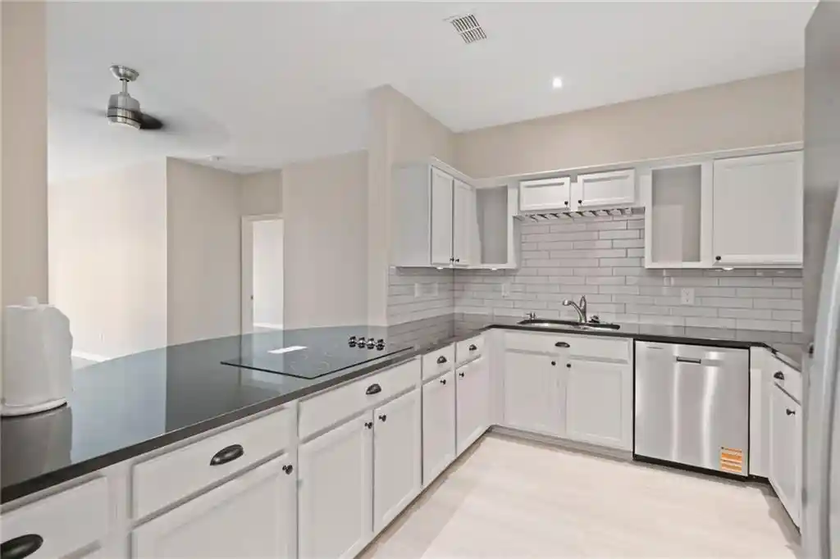
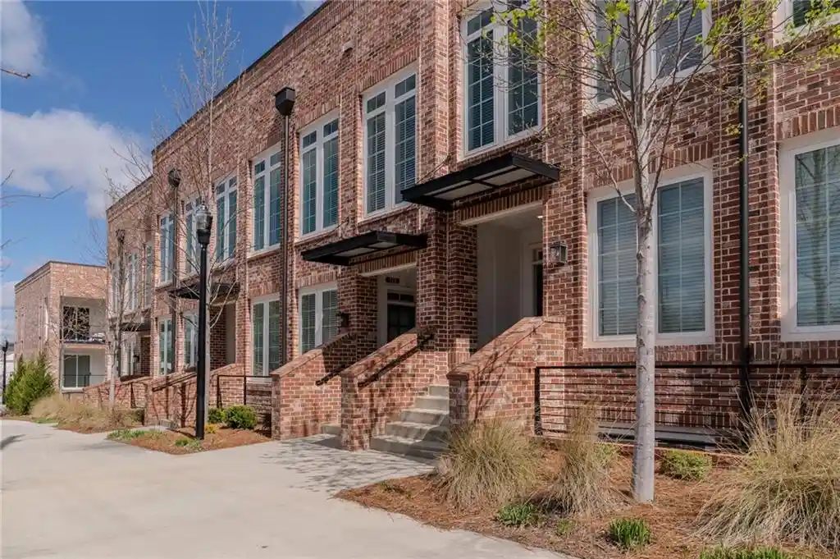
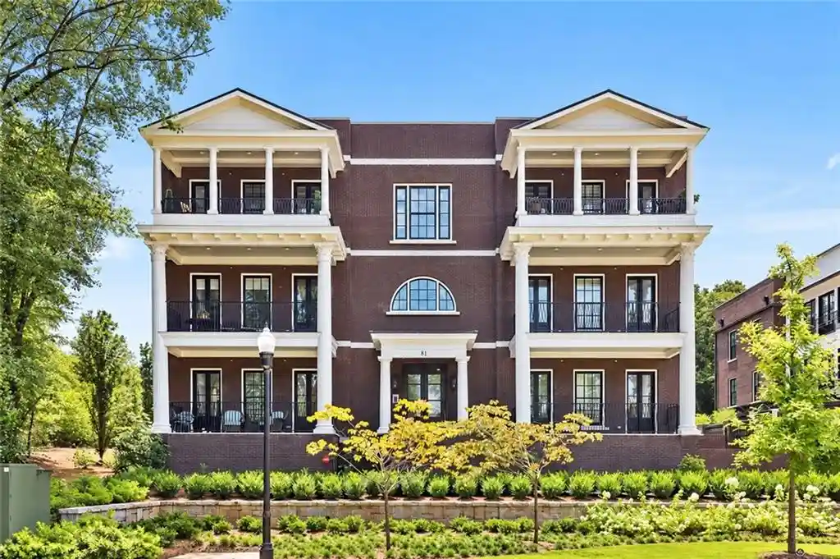
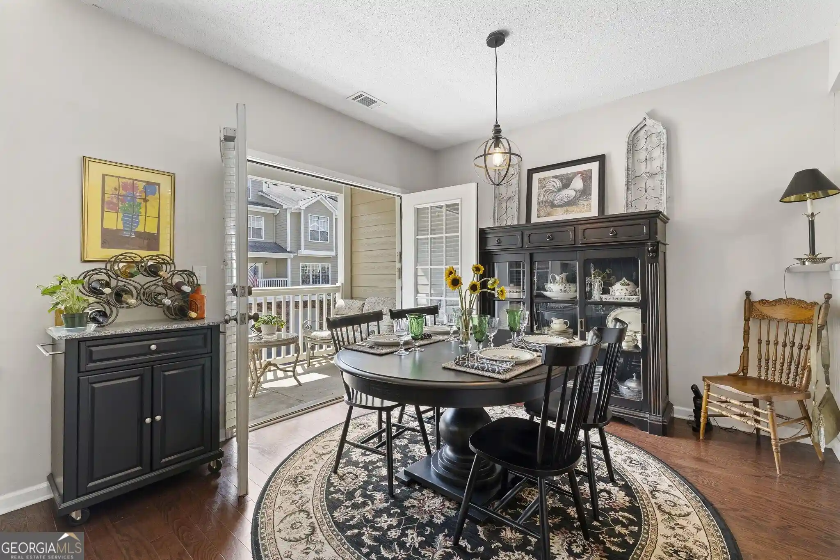
Completed in 2016, this mid-rise condominium collection occupies a mixed-use block in downtown Alpharetta and contains roughly three floors of residences above ground-level retail. The architectural arrangement centers residences around an open-air interior courtyard with a water feature and fire pit, creating a sheltered communal space and multiple outdoor seating pockets. Units are primarily two- and three-bedroom plans arranged for one-level living; typical interior features include 10-foot ceilings, hardwood floors, tray and coffered ceiling details, built-in bookcases, substantial trim work, recessed lighting, and large windows that bring daylight into the living areas. Kitchens are upgraded with premium appliance packages (Wolf cooking appliances and Sub-Zero refrigeration noted in many homes), stone or marble counters, glass tile backsplashes and designer finishes. Common amenities are boutique in scale and include a clubhouse/business center, outdoor grilling stations, covered and gated parking with assigned spaces plus private storage rooms, 24/7 secure access, and pet-friendly outdoor areas. Many residences have private balconies or porches and some top-floor corners offer panoramic treetop and downtown views. The building supports a lock-and-leave lifestyle with on-site gathering spaces for entertaining and frequent resident programming. Its central location places doorstep access to Alpharetta’s restaurants, shops, weekly markets, the Alpha Loop, Avalon and quick access to GA-400 while maintaining a walkable, neighborhood-oriented urban environment.
Available Units
Floor
(1 Unit)

Building Features
Interior
Interior Features
Beamed Ceilings
Bookcases
Coffered Ceiling(s)
Crown Molding
Double Vanity
Elevator
Entrance Foyer
High Ceilings 10 Ft Lower
High Ceilings 10 Ft Main
High Speed Internet
Low Flow Plumbing Fixtures
Master On Main Level
Recessed Lighting
Roommate Plan
Tray Ceiling(s)
Walk In Closet(s)
Flooring
Carpet
Ceramic Tile
Hardwood
Marble
Sustainable
Heating
Central
Electric
Forced Air
Heat Pump
Natural Gas
Zoned
Cooling
Ceiling Fan(s)
Central Air
Electric
Heat Pump
Zoned
Appliances
Dishwasher
Disposal
Double Oven
Dryer
Energy Star Qualified Appliances
Electric Range
Electric Water Heater
Gas Cooktop
Gas Oven
Gas Range
Gas Water Heater
Microwave
Range
Range Hood
Refrigerator
Self Cleaning Oven
Washer
Amenities & Parking
Other Features
Parking Features
Assigned
Attached
Basement
Covered
Deeded
Drive Under Main Level
Garage
Garage Door Opener
Level Driveway
Parking Lot
See Remarks
Storage
Varies By Unit
Exterior Amenities
Balcony
Courtyard
Garden
Gas Grill
Lighting
Private Entrance
Storage
Disclaimer: Unit Features may vary by unit; buyers must independently verify all features. Information is deemed reliable but not guaranteed
Nearby Buildings
- Home
- Homes For Sale
- Georgia
- Alpharetta
- 58 Canton St
Frequently Asked Questions
How many units are for sale at 58 Canton St?

How much does a condo at 58 Canton St cost?
What bedroom options are available in 58 Canton St?