


 Street View
2 Charlton St
2 Charlton St, New York City, NY 10014
How do you rate 2 Charlton St

Stories
17

Units
68

Available Units For Sale
5

Unit Types
Studio, 1bd, 2bd

Built Year
1966

HOA Fees
N/A
About
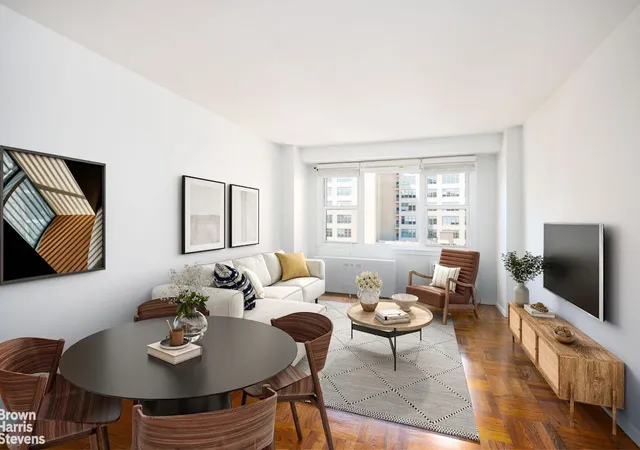
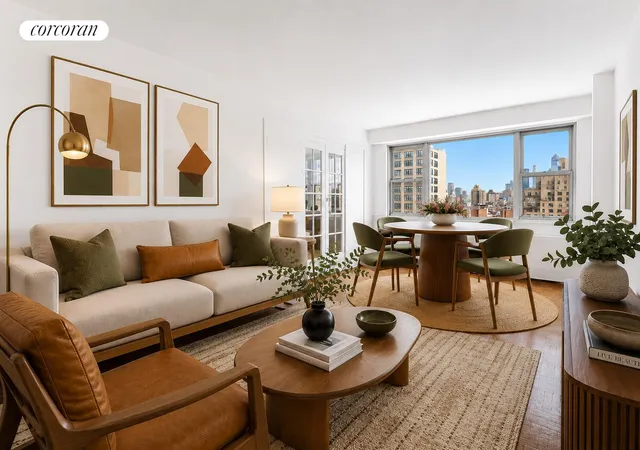
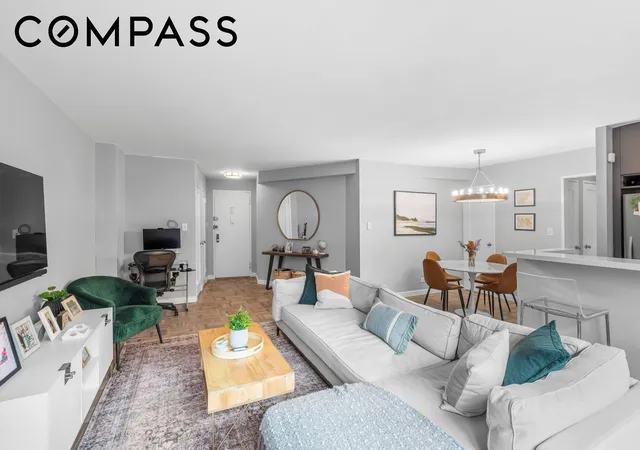
Completed in 1966, this 17-story, 68-unit cooperative occupies a landmarked, tree-lined block at the meeting point of SoHo, Hudson Square and the West Village. Building plans favor classic postwar proportions: a masonry façade with regular window bays and setbacks, multiple mid-rise entrances, and a modest scale that blends with surrounding Federal-era townhouses. Residence types run from studios and one-bedrooms to two-bedroom layouts and a handful of penthouse duplexes; many units have been renovated with mid-century and modern touches while retaining built-in storage, crown moldings, and hardwood floors. Interiors commonly feature eat-in and galley kitchens with granite counters, recessed lighting, breakfast bars, generous closets including walk-ins, and windowed baths; several apartments include private terraces or balconies. Common spaces are service-forward: a 24-hour doorman, live-in superintendent, laundry room, bike storage, and an on-site garage accessible from the basement. Outdoors, residents share a planted courtyard garden and roof deck plus scattered private outdoor spaces over and under 60 square feet. The cooperative board allows pets, permits limited sublets and in-unit washer/dryers with approval, and maintains stable financials. Its location provides immediate access to multiple subway lines, shops, restaurants, and cultural venues, offering an urban lifestyle that mixes neighborhood calm with downtown amenities.
Available Units


Floor
(1 Unit)

Building Features
Interior
Interior Features
Breakfast Bar
Built In Features
Crown Molding
Dining Area
Eat In Kitchen
Elevator
Entrance Foyer
Galley Kitchen
Granite Counters
Kitchen Island
Kitchen Window
Pantry
Recessed Lighting
Smoke Free
Soaking Tub
Walk In Closets
Flooring
Hardwood
Heating
Central
Forced Air
Wall Furnace
Cooling
Central Air
Wall Units
Wall Window Units
Appliances
Cooktop
Dishwasher
Dryer
Gas Cooktop
Gas Oven
Gas Range
Range Hood
Refrigerator
Stainless Steel Appliances
Trash Compactor
Washer
Washer Dryer Allowed
Wine Cooler
Amenities & Parking
Other Features
Parking Features
Assigned
Garage
Exterior Amenities
Balcony
Building Barbecue
Building Courtyard
Building Garden
Building Roof Deck
Courtyard
Garden
None
Private Outdoor Space Over60sqft
Private Outdoor Space Under60sqft
Disclaimer: Unit Features may vary by unit; buyers must independently verify all features. Information is deemed reliable but not guaranteed
- Home
- Homes For Sale
- New York
- New York City
- 2 Charlton St
Frequently Asked Questions
How many units are for sale at 2 Charlton St?

How much does a condo at 2 Charlton St cost?
What bedroom options are available in 2 Charlton St?
Houzeo Corp. holds real estate brokerage licenses in Alabama (License No. 000157023 - 0) and Texas (License No. 9013396)
TREC: Info About Brokerage Services, Consumer Protection Notice.
§ 442‑H New York Standard Operating Procedure.
New York State Fair Housing Notice.


