


 Street View
421 Hudson St
421 Hudson St, New York City, NY 10014
How do you rate 421 Hudson St

Stories
8

Units
68

Available Units For Sale
6

Unit Types
1bd, 2bd, 3bd

Built Year
1911

HOA Fees
N/A
About
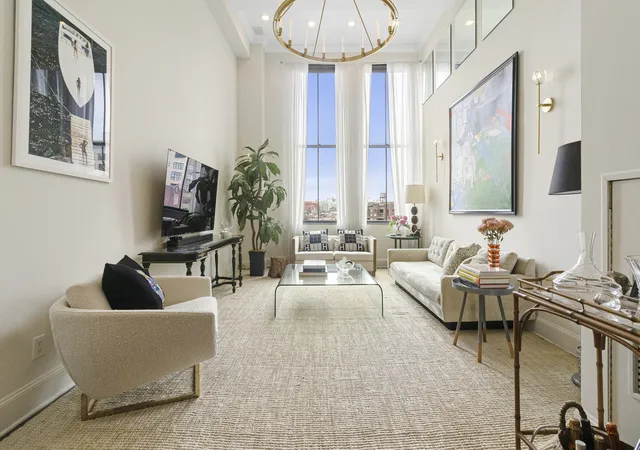
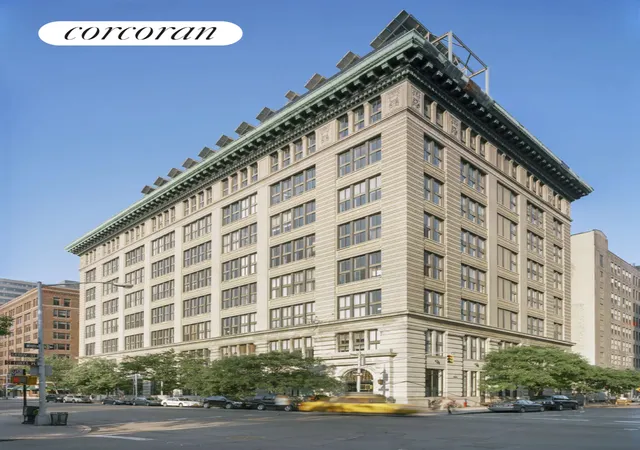
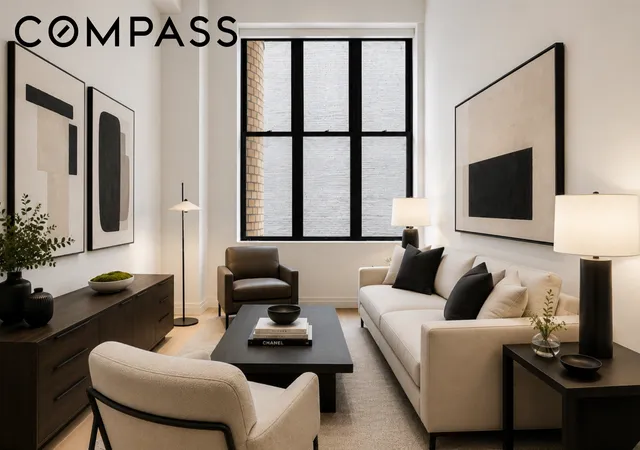
An eight-story condominium in Manhattan’s West Village, originally constructed in the early 20th century and reconfigured into 66 loft-like residences. The building’s exterior carries an Italian Renaissance–inspired industrial character visible in large, oversized windows and an articulated masonry façade. Units range from one- to three-bedroom layouts, many arranged as duplexes or mezzanine lofts with double-height living spaces, exposed staircases, and 9–15 foot ceilings. Interior finishes commonly include white oak cerused or rift-cut floors, high-end appliance packages (Sub-Zero, Wolf, Bosch), custom millwork, Caesarstone counters, limestone and marble baths, and in-unit washers/dryers. Common areas emphasize landscaped outdoor space and full-service conveniences: a private landscaped mews and courtyard, roof deck, on-site storage and bike storage, and shared laundry. The building operates with a 24-hour doorman/concierge, valet services, central on-site management and private storage rooms. Resident amenities have historically included access to a flagship Equinox club housed within the building offering a rooftop pool and fitness facilities (membership separate), as well as a package room and pre-wiring for home automation and high-speed internet in each residence. Parking is not a primary feature; limited valet arrangements have been offered. The property is pet friendly and positioned directly across from James J. Walker Park, placing residents within immediate walking distance of Hudson River Park, the High Line, and the dining, retail and nightlife of the Meatpacking and SoHo corridors. The neighborhood delivers a highly walkable, lifestyle-focused urban experience with transit and waterfront access nearby.
Available Units



Building Features
Interior
Interior Features
Built In Features
Chandelier
Den
Dining Area
Double Vanity
Eat In Kitchen
Entrance Foyer
Galley Kitchen
High Ceilings
His And Hers Closets
Kitchen Island
Pantry
Recessed Lighting
Separate Formal Dining Room
Soaking Tub
Walk In Closets
Flooring
Hardwood
Heating
Central
Cooling
Central Air
Zoned
Appliances
Cooktop
Dishwasher
Dryer
Freezer
Gas Cooktop
Gas Oven
Range
Range Hood
Refrigerator
Stainless Steel Appliances
Washer
Washer Dryer Allowed
Amenities & Parking
Other Features
Parking Features
Garage
Valet
Exterior Amenities
Building Courtyard
Building Garden
Building Roof Deck
Building Storage
Courtyard
Garden
Private Outdoor Space Over60sqft
Private Outdoor Space Under60sqft
Disclaimer: Unit Features may vary by unit; buyers must independently verify all features. Information is deemed reliable but not guaranteed
- Home
- Homes For Sale
- New York
- New York City
- 421 Hudson St
Frequently Asked Questions
How many units are for sale at 421 Hudson St?

How much does a condo at 421 Hudson St cost?
What bedroom options are available in 421 Hudson St?
Houzeo Corp. holds real estate brokerage licenses in Alabama (License No. 000157023 - 0) and Texas (License No. 9013396)
TREC: Info About Brokerage Services, Consumer Protection Notice.
§ 442‑H New York Standard Operating Procedure.
New York State Fair Housing Notice.


