
- Overview
- Description
- Property Details
- Location
- HOA Management
- Facts & Features
- Getting Around
- Nearby Homes


Street View
$2,350,000
Monthly Est:$11,697
 1 Bed
 2 Baths
2 full baths
 804sqft
421 Hudson St #613, New York City, NY 10014
$2,350,000
Get Pre-Approved
Apartment
Built in 1920
$1,146/mo HOA
30,000 sqft lot
$2,923/sq.ft
Description
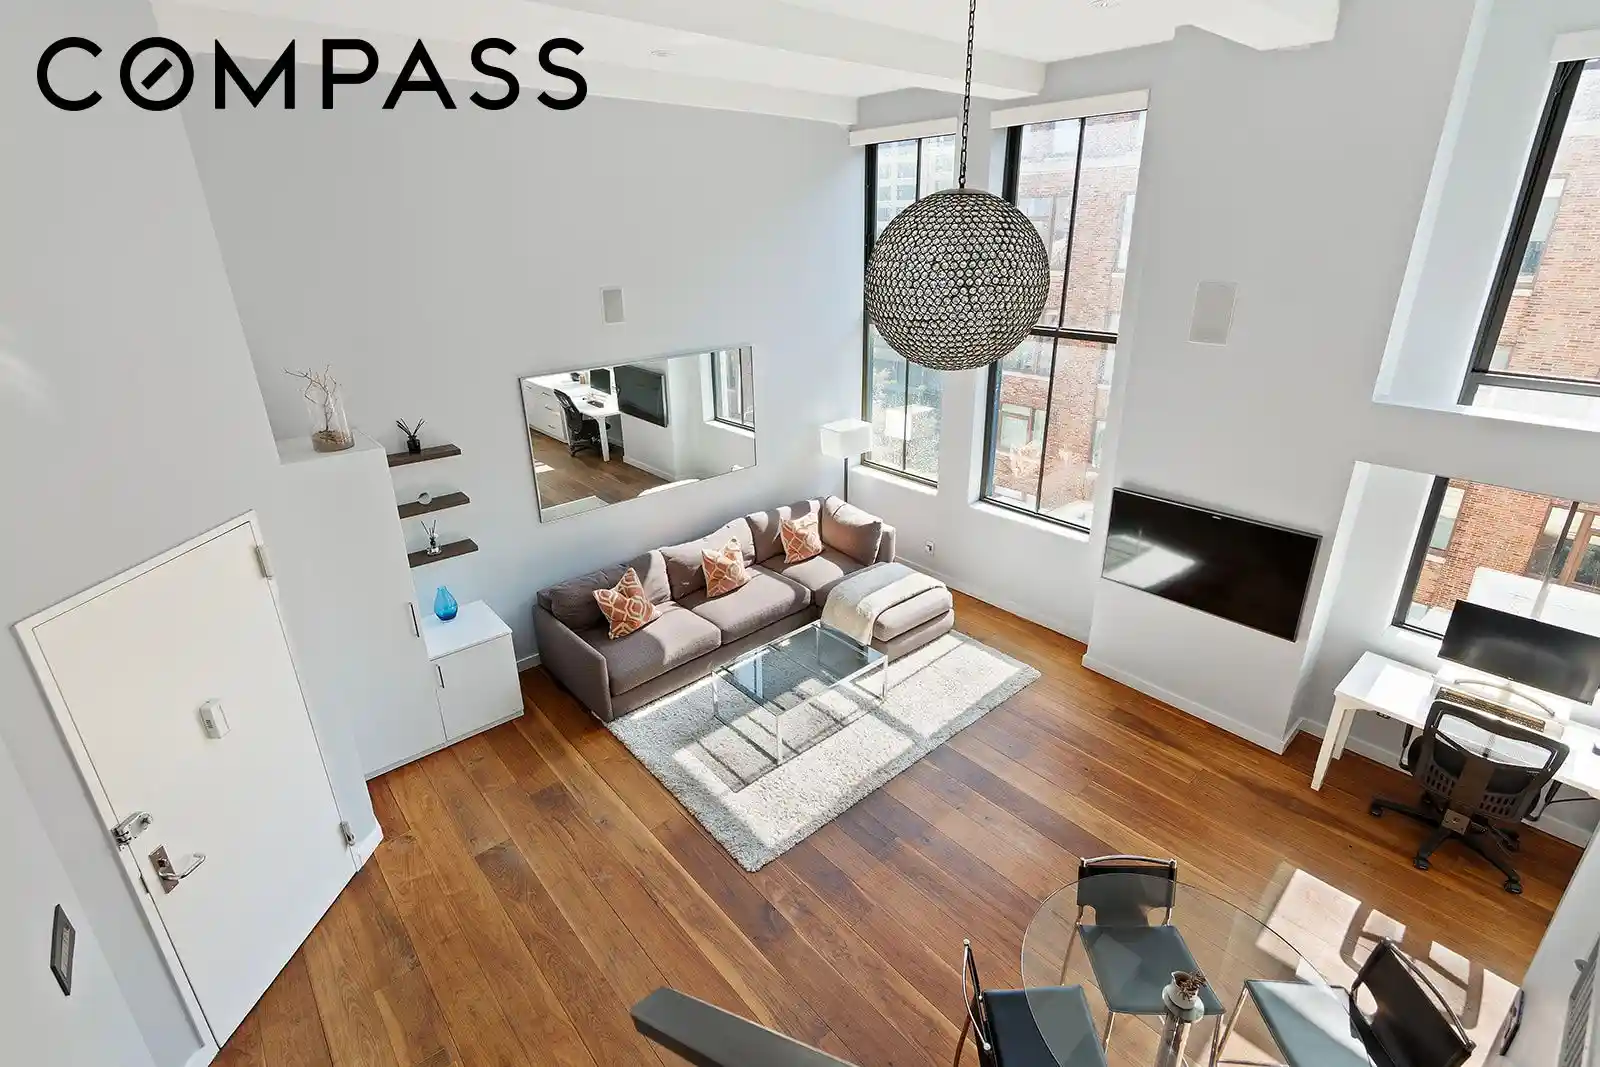
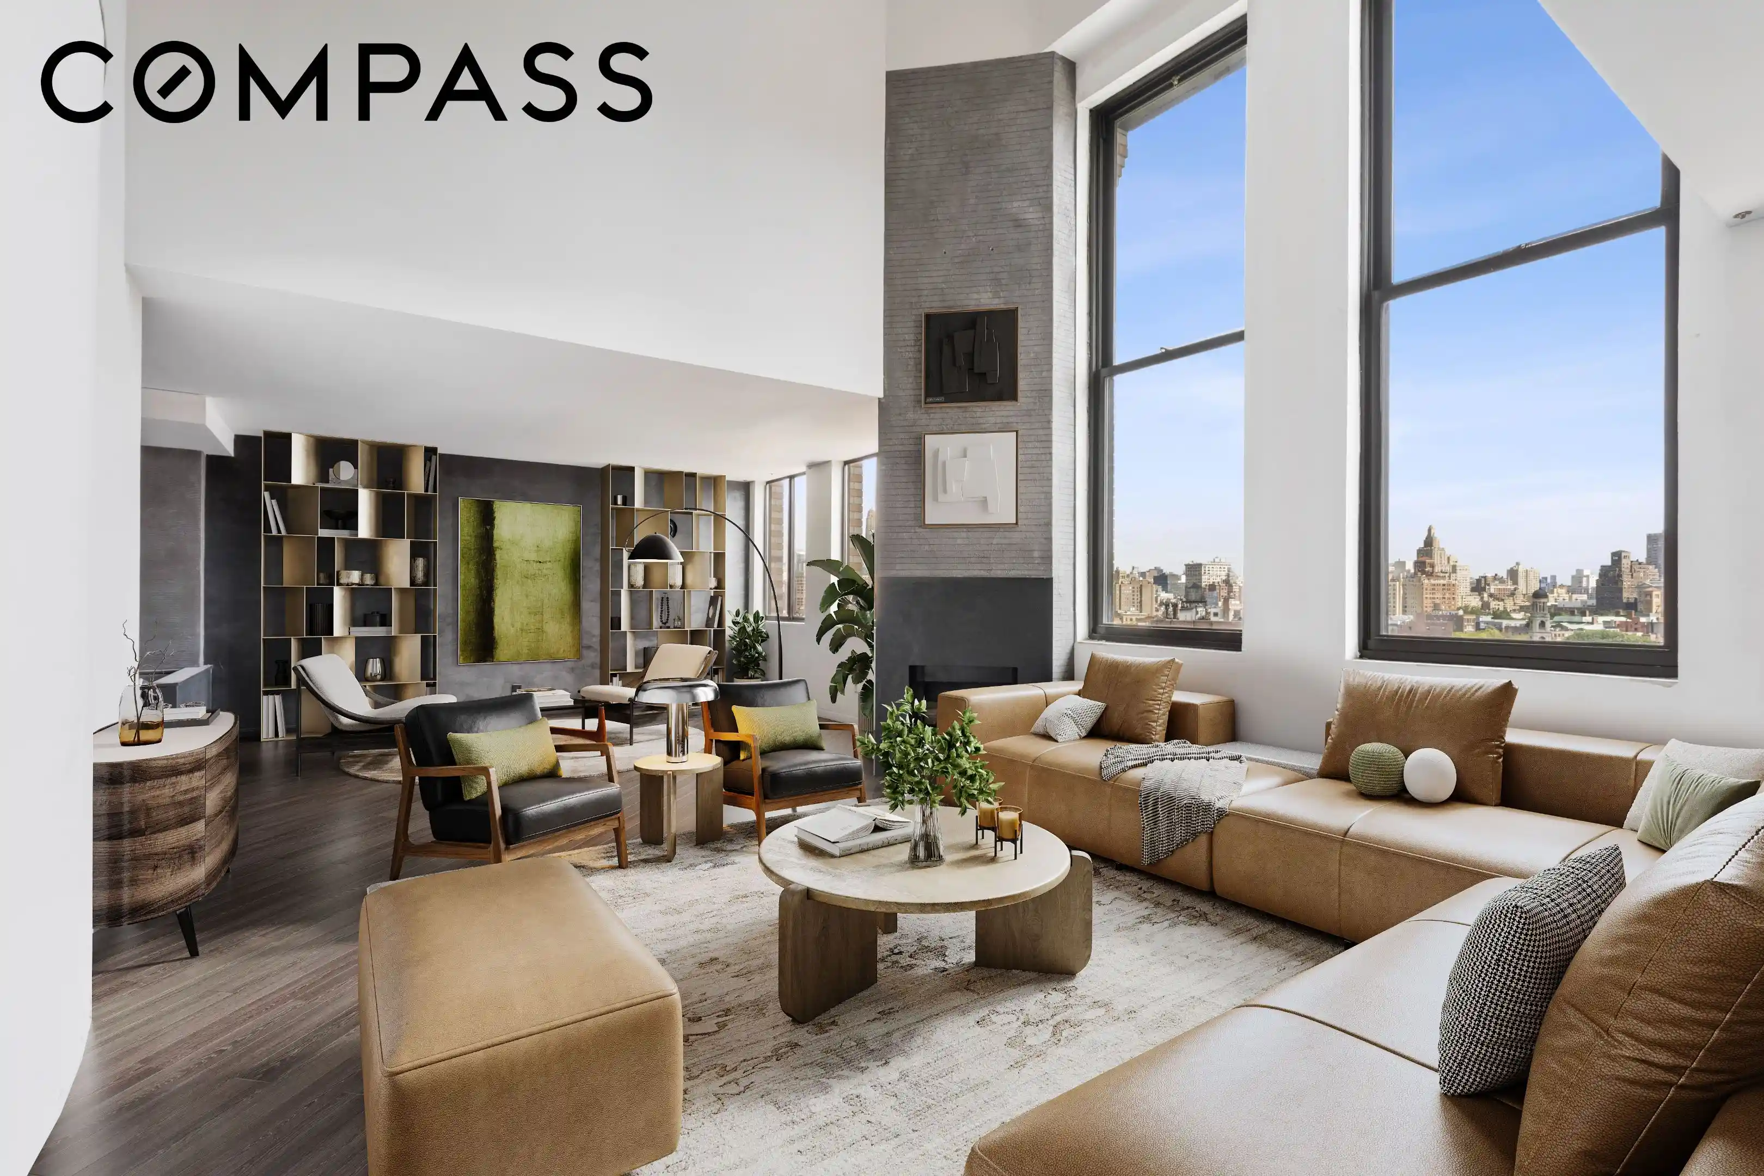
Residence 613 at The Printing House is a masterfully designed, one-bedroom loft that epitomizes West Village sophistication. Bathed in natural sunlight from its coveted southern exposure, this dramatic home boasts soaring 15-foot ceilings in the living room, creating a sense of grandeur and open space that’s truly awe-inspiring.
The chef’s kitchen is a vision of both form and function, featuring sleek gloss lacquer cabinetry, durable yet elegant Silestone countertops, and top-of-the-line Viking and Bosch appliances. Thoughtful design details abound, including extensive storage solutions and a seamlessly integrated Miele washer and dryer. The first floor is completed by a stylish full bathroom and built-out closets that cater to your every need.
A custom-crafted iron staircase leads to the second floor, where a serene, enclosed bedroom awaits. This private retreat features a generous walk-in closet and an additional full bathroom, all enhanced by walnut wide-plank flooring that adds warmth and sophistication throughout the residence. Modern touches like motorized custom shades, pre-wired cable and audio systems, and a dual-zoned HVAC system ensure comfort and convenience at every turn.
The Printing House Condominium, a distinguished pre-war boutique building, offers an unparalleled lifestyle with its full suite of white-glove services. Situated just moments from iconic neighborhoods like Soho, Tribeca, and the Meatpacking District, it’s an address that embodies the best of downtown Manhattan living. For those seeking world-class fitness and leisure, one of Equinox’s flagship locations is located within the building, offering a rooftop terrace and pool for an added touch of luxury (membership required).
Every detail of Residence 613 has been thoughtfully curated to deliver an elevated living experience—where timeless design meets modern luxury in the heart of one of New York City’s most desirable neighborhoods.
- Houzeo last checked: 3 hours ago
- Listing updated: October 25, 2026 at 7:58 am
- Listing Provided by: Kevin H Geloso (646) 387-6606 , Ralph Modica (917) 407-0084 | Compass (212) 913-9058
- Source: Rebny MLS-NY | MLS#: RLS20121245

This condo is in:
Property Details
Status
Active
Type
Condominium
No. of Stories
10
County
City
Neighborhood
--
Year Built
1920
HOA Fees
$1146/mo
Finished Area
804 sqft
Lot Size
30,000 sqft lot
Basement Area
- sqft
MLS Name
Rebny MLS
MLS Number
RLS20121245
Days on Market
19

Continue Your Journey in App
Find your dream home, receive real-time updates, and many more!
Continue Your Journey in App
Find your dream home, receive real-time updates, and many more!
Location
HOA Management
N/A
HOA Fees
$1,145.85/ Monthly
Disclaimer: Amenities are based on third-party information and may vary; buyers must independently verify all amenities, as information is deemed reliable but not guaranteed.
Facts & Features
Rooms
Bedrooms & bathrooms
Bedroom: 1
Bathrooms: 2
Interior
Flooring
Hardwood
Interior Features
Built In Features, Chandelier, High Ceilings, Pantry, Recessed Lighting, Sound System
Exterior Features
Building Courtyard, Building Garden, Building Roof Deck
Appliances
Dishwasher, Gas Cooktop, Gas Oven, Refrigerator
Cooling
Central Air
Construction
Year Built
Year Built: 1920
Home type
Apartment
Architectural Style
Loft
Utilities & Energy
Security Features
Security System
Laundry Features
Building Washer Dryer Install Allowed, Common On Floor, Common Area, In Unit
Parking Features
Valet
Other Features
Subdivision Name
West Village
Price History
| Date | Event | Price |
|---|---|---|
10/15/2026 Source: | Listed for Sale | $2,350,000 +23.68% $2,923/sqft |
04/25/2016 Source: | Sold | $1,900,000 $2,363/sqft |

Nearby Homes




Find Homes by Property Features in New York City, NY


The real estate listing data marked with this icon comes from the IDX program of the RLS at REBNY Listing Service (RLS). Listing information for certain New York City properties provided courtesy of the Real Estate Board of New York's Residential Listing Service (the "RLS") through Nov 04, 2026, 12:45PM. Information deemed reliable but not guaranteed. Information is provided exclusively for consumers' personal, non-commercial use, and may not be used for any purpose other than the identification of potential properties for purchase. The information contained in this listing has not been verified by the RLS and should be verified by the consumer. The listing information provided here is for the consumer's personal, non-commercial use. Retransmission, redistribution or copying of this listing information is strictly prohibited except in connection with a consumer's consideration of the purchase and/or sale of an individual property. This listing information is not verified for authenticity or accuracy and is not guaranteed and may not reflect all real estate activity in the market. Buyer to verify all information. © 2026 The Real Estate Board of New York, Inc. All rights reserved.
 Advertising Broker: Derek Greene | The Greene Realty Group
