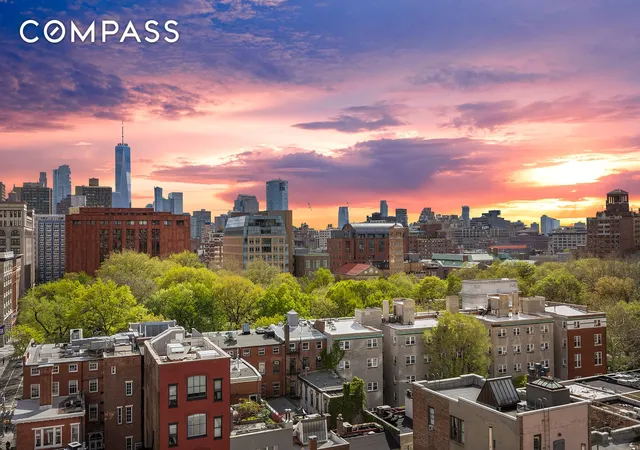
 Street View
20 E 9Th St
20 E 9Th St, New York City, NY 10003
How do you rate 20 E 9Th St

Stories
25

Units
155

Available Units For Sale
6

Unit Types
1bd, 2bd

Built Year
1964

HOA Fees
N/A
About
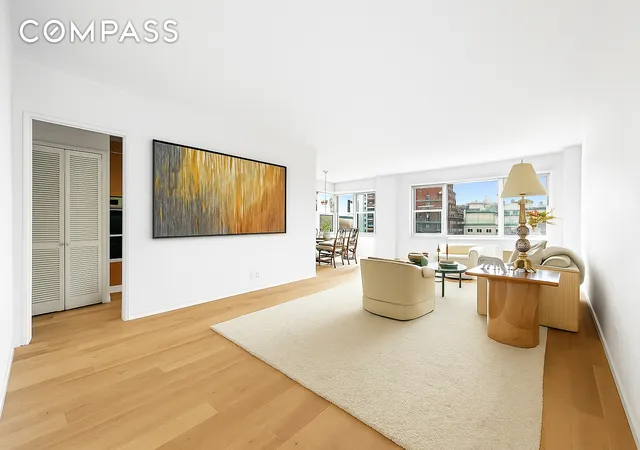
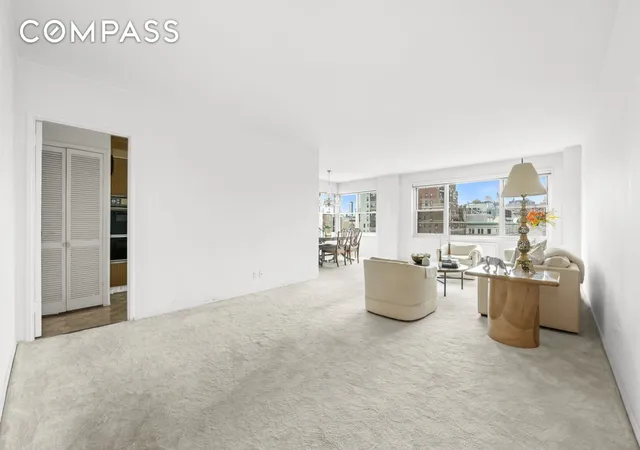
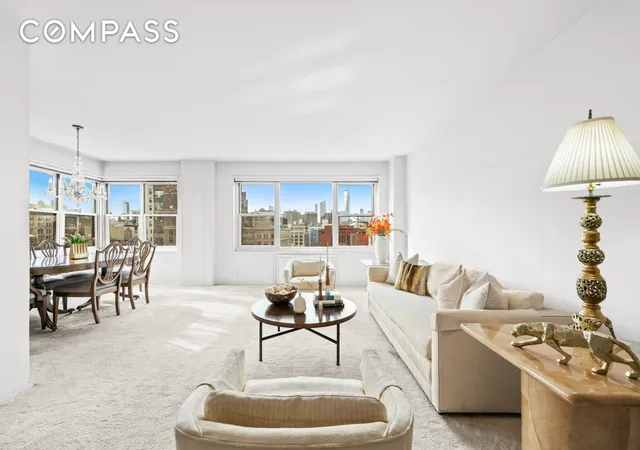
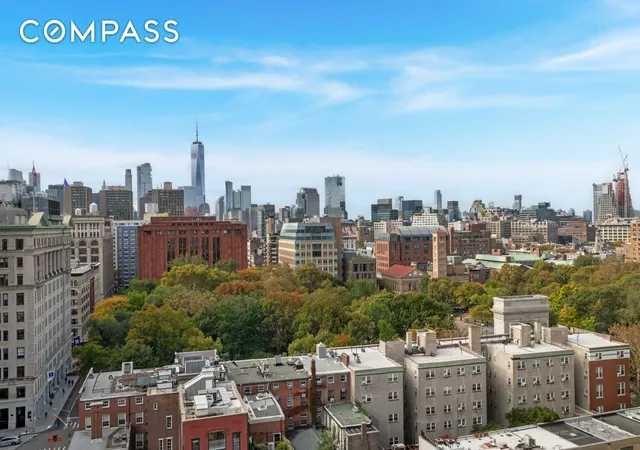
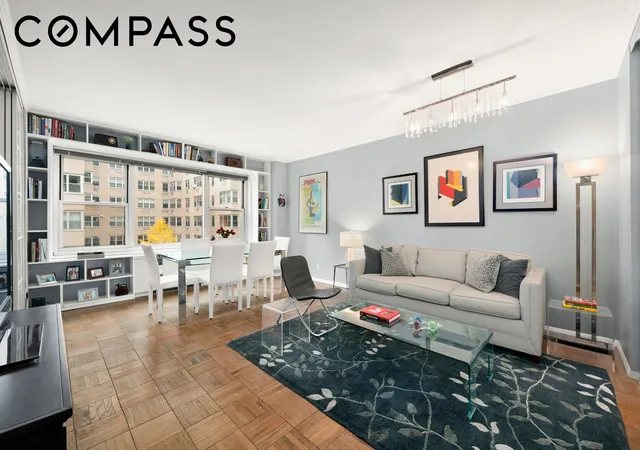
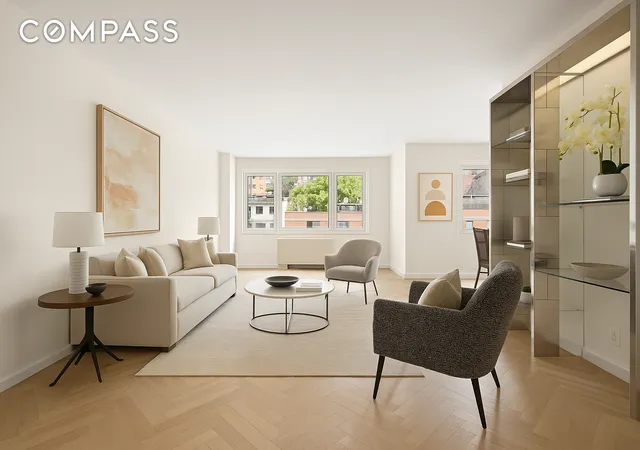
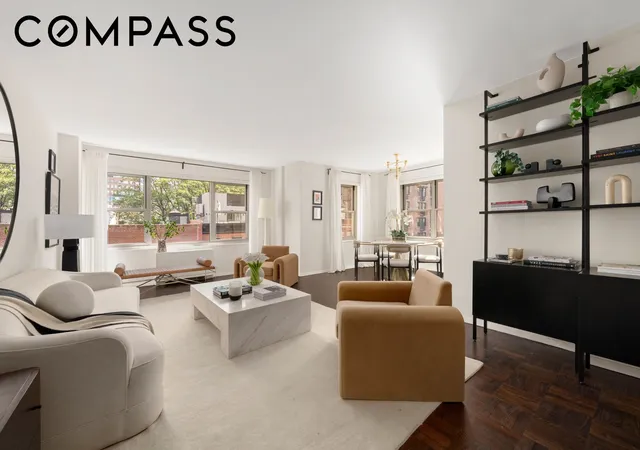
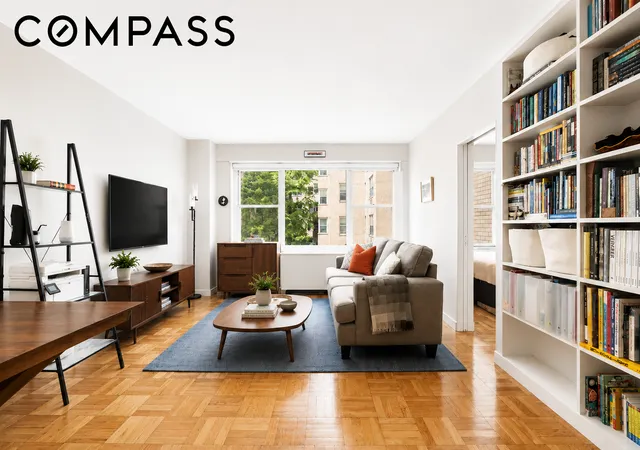
A 25-story, midcentury cooperative completed in 1964, this full-service residential building contains 154 primarily one- and two-bedroom units configured with flexible layouts and several convertible alcove/Junior-4 plans. The exterior presents the restrained, modernist proportions typical of the period, while many residences emphasize high ceilings and oversized windows that capture abundant natural light and tree-lined Greenwich Village views. Interiors commonly feature built-in millwork, crown moldings, recessed lighting, granite or marble counters, kitchen islands or breakfast bars, generous closet systems including walk-ins and his-and-hers configurations, and renovated baths with soaking tubs or double vanities. Shared spaces are oriented toward convenient, service-rich living: a staffed 24-hour doorman and concierge, live-in super, on-site managing agent, and a grand lobby set the tone for white-glove operation. Resident amenities include a recently upgraded fitness center, planted and furnished roof terrace with Wi-Fi, children’s playroom, bike room, laundry facilities, cold-storage for grocery deliveries, additional building storage and on-site parking/garage. Outdoor offerings include planted gardens and private balconies or terraces on select units. The co-op allows pets, permits guarantors and co-purchases in many cases, and maintains stable finances with occasional assessments; pieds-à-terre are generally restricted. Located on East 9th Street in central Greenwich Village, the building places residents steps from Washington Square Park, multiple subway lines, grocery stores, and a dense mix of dining and retail, supporting a highly walkable urban lifestyle.
Available Units
Floor
(2 Units)


Floor
(2 Units)
Building Features
Interior
Interior Features
Breakfast Bar
Built In Features
Crown Molding
Den
Dining Area
Double Vanity
Elevator
Entrance Foyer
Granite Counters
High Ceilings
His And Hers Closets
Kitchen Island
Pantry
Recessed Lighting
Separate Formal Dining Room
Smoke Free
Soaking Tub
Storage
Walk In Closets
Flooring
Hardwood
Parquet
Heating
Forced Air
Wall Furnace
Cooling
Central Air
None
Wall Units
Window Units
Appliances
Dishwasher
Gas Cooktop
Gas Oven
Oven
Refrigerator
Stainless Steel Appliances
Washer Dryer Allowed
Wine Cooler
Amenities & Parking
Other Features
Parking Features
Garage
Exterior Amenities
Balcony
Building Balcony
Building Garden
Building Roof Deck
Building Storage
Garden
Private Outdoor Space Over60sqft
Private Outdoor Space Under60sqft
Disclaimer: Unit Features may vary by unit; buyers must independently verify all features. Information is deemed reliable but not guaranteed
- Home
- Homes For Sale
- New York
- New York City
- 20 E 9Th St
Frequently Asked Questions
How many units are for sale at 20 E 9Th St?

How much does a condo at 20 E 9Th St cost?
What bedroom options are available in 20 E 9Th St?
Houzeo Corp. holds real estate brokerage licenses in Alabama (License No. 000157023 - 0) and Texas (License No. 9013396)
TREC: Info About Brokerage Services, Consumer Protection Notice.
§ 442‑H New York Standard Operating Procedure.
New York State Fair Housing Notice.


