 Overview
 Available Units
 Unit Features
 Getting Around
 Nearby Buildings
 Street View
20 Rutledge St
20 Rutledge St, Nashville, TN 37210
Rate 20 Rutledge St

Stories
-

Units
61

Available Units For Sale
6

Unit Types
2bd, 3bd, 4+bd

Built Year
2019

HOA Fees
N/A
About
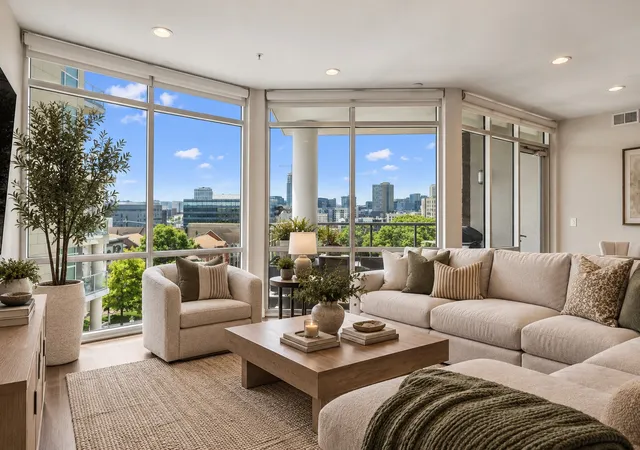
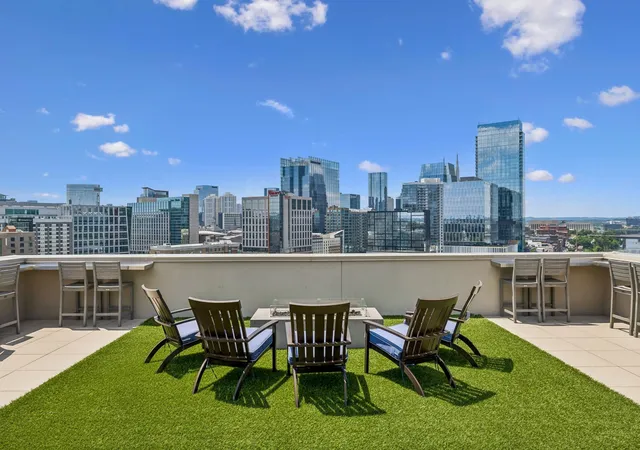
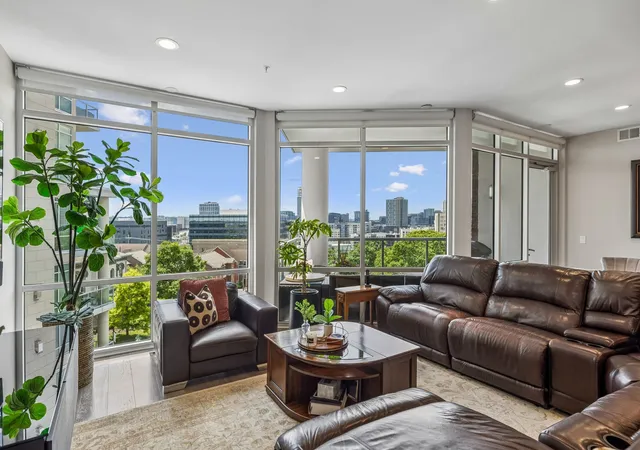
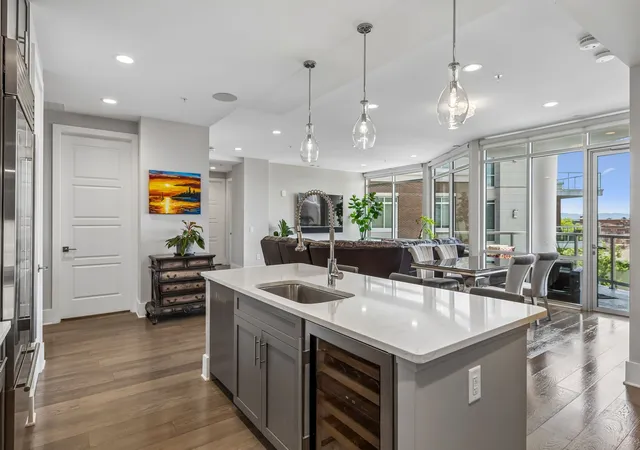
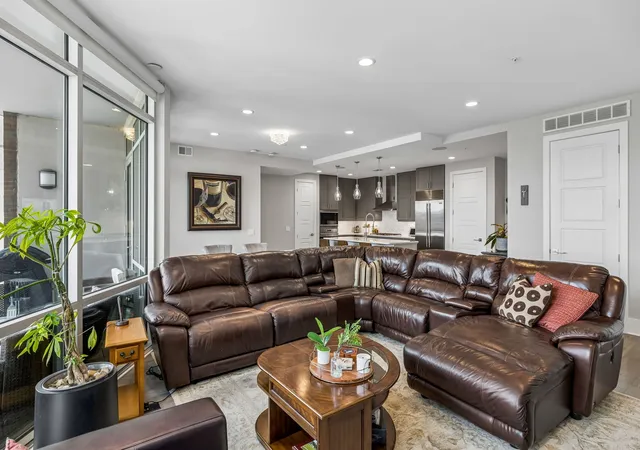
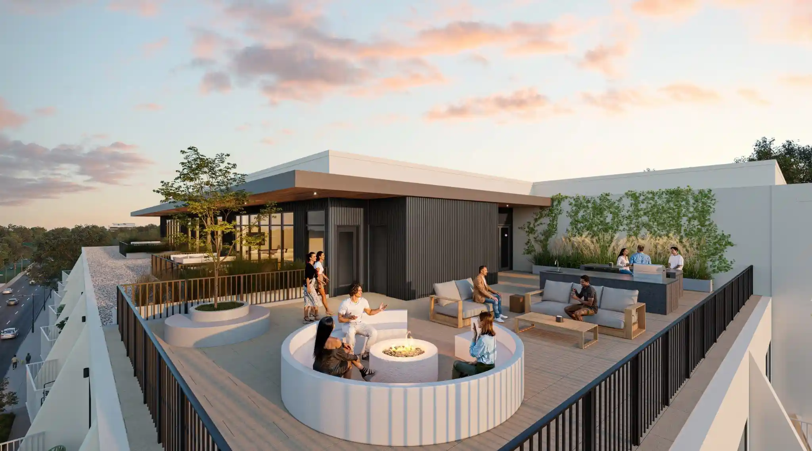
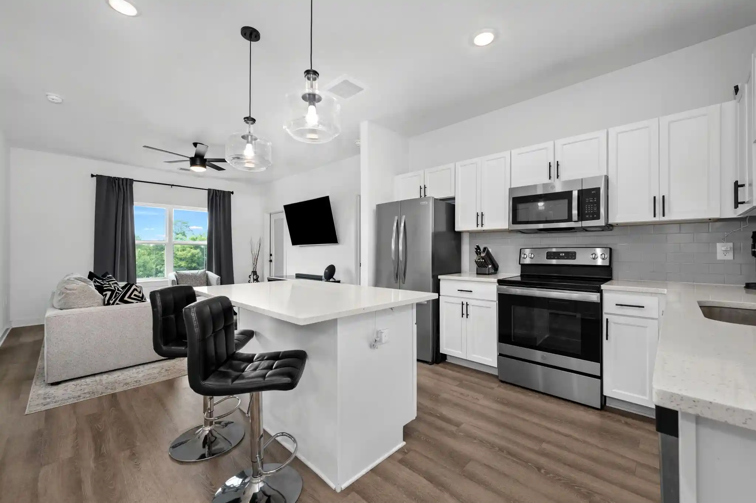
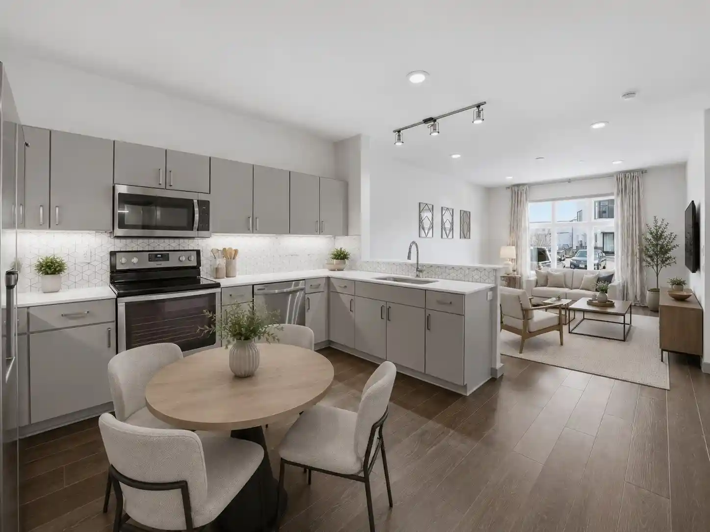
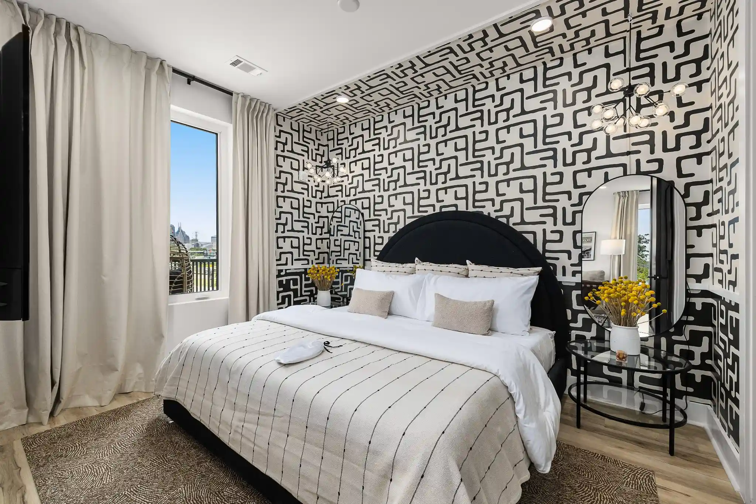
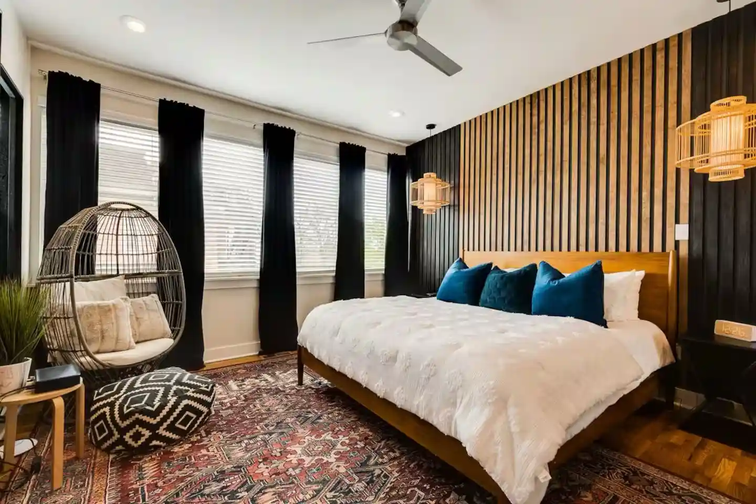
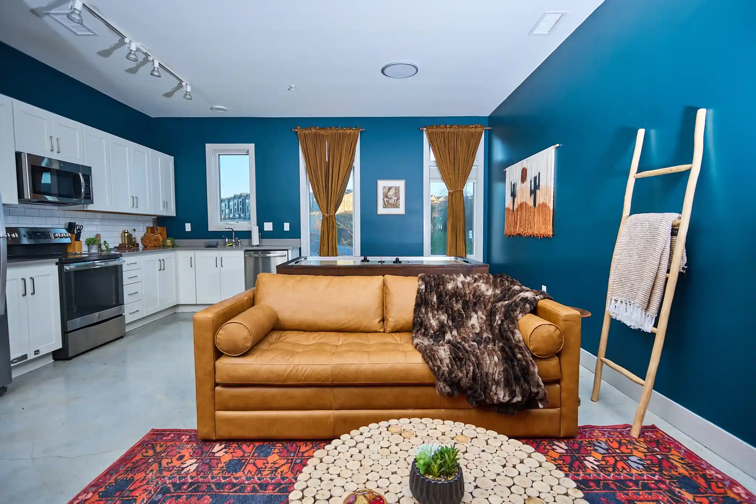
Completed in 2019, this boutique condominium occupies a mid-rise footprint in Nashville’s Rutledge Hill neighborhood and contains about 71 residences across multiple stories. Floor plans are focused on larger urban units—two-, three- and four-bedroom layouts—that emphasize open living, high ceilings, abundant storage and contemporary built-ins such as bookcases and kitchen islands. Interior finishes frequently include quartz counters, premium appliance packages (Wolf and Sub-Zero), engineered wood floors, tile baths, gas cooktops, fireplaces, automated lighting and climate controls, and smart-home features like cameras and thermostats. Many homes offer private balconies or walk-out terraces and large windows that draw light and river or skyline views into living spaces. Common areas are extensive for a boutique property: two rooftop decks with panoramic views and a rooftop dog park, owners’ lounges with kitchens, a sky lounge, outdoor conversation areas with fireplaces and grills, an outdoor saltwater pool, fitness and yoga spaces, a business center, rentable guest suite, concierge and 24-hour security. Parking is gated and deeded with two assigned garage spaces typical for larger units; climate-controlled storage closets are provided on some floors. Pet-friendly amenities and an on-site dog park cater to dog owners. The building’s setting is highly walkable—steps from Ascend Amphitheater, Riverfront Park, restaurants, and concert and sports venues—while Rutledge Hill retains a quieter, historic character compared with Broadway. Overall the property combines contemporary luxury finishes and full-service amenities within a compact, urban residential community.
Available Units


Building Features
Interior
Interior Features
Bookcases
Built In Features
Ceiling Fan(s)
Elevator
Entrance Foyer
Entry Foyer
Extra Closets
High Ceilings
High Speed Internet
Kitchen Island
Open Floorplan
Pantry
Primary Bedroom Main Floor
Smart Camera(s)/recording
Smart Light(s)
Smart Thermostat
Storage
Walk In Closet(s)
Flooring
Carpet
Concrete
Finished Wood
Marble
Tile
Wood
Heating
Central
Electric
Heat Pump
Natural Gas
Cooling
Ceiling Fan(s)
Central Air
Electric
Appliances
Built In Electric Oven
Built In Electric Range
Built In Gas Oven
Built In Gas Range
Cooktop
Dishwasher
Disposal
Dryer
Energy Star Qualified Appliances
Electric Oven
Electric Range
Freezer
Gas Oven
Gas Range
Ice Maker
Microwave
Oven
Range
Refrigerator
Smart Appliance(s)
Stainless Steel Appliance(s)
Trash Compactor
Washer
Amenities & Parking
Other Features
Parking Features
Assigned
Concrete
Garage Door Opener
On Street
Exterior Amenities
Balcony
Smart Camera(s)/recording
Smart Light(s)
Disclaimer: Unit Features may vary by unit; buyers must independently verify all features. Information is deemed reliable but not guaranteed
Nearby Buildings

- Home
- Homes For Sale
- Tennessee
- Nashville
- 20 Rutledge St
Frequently Asked Questions
How many units are for sale at 20 Rutledge St?

How much does a condo at 20 Rutledge St cost?
What bedroom options are available in 20 Rutledge St?