 Street View
20 Shady Gln Ct
20 Shady Gln Ct, New Rochelle, NY 10801
Rate 20 Shady Gln Ct

Stories
3

Units
17

Available Units For Sale
1

Unit Types
Studio

Built Year
1957

HOA Fees
$28/mo
About
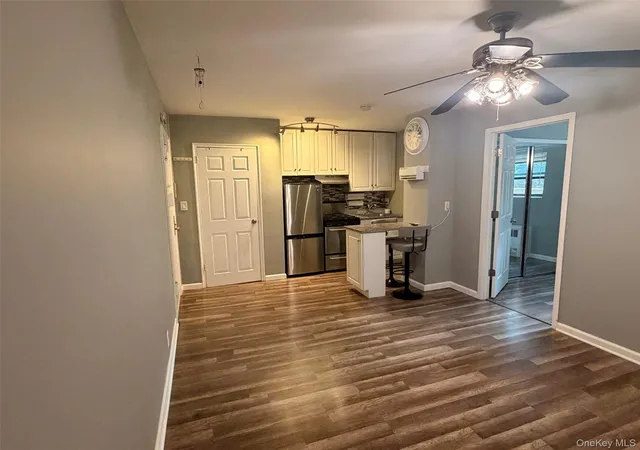
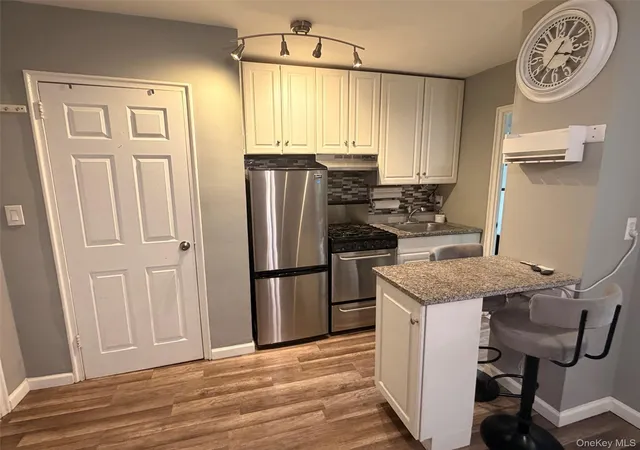
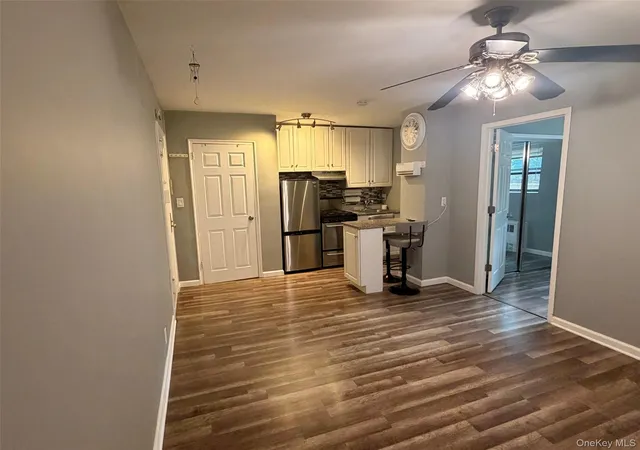
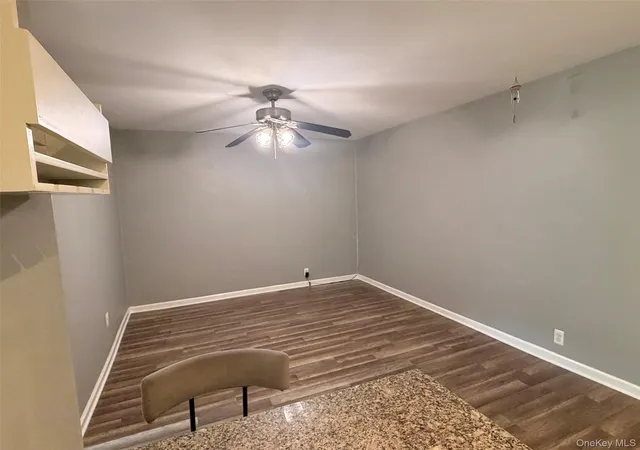
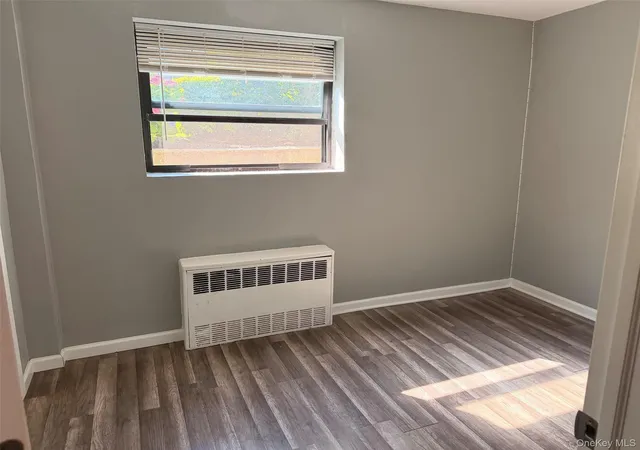
A low-rise cooperative complex built in 1957 and arranged in three stories, this property comprises primarily studio and one- to two-bedroom residences organized around long corridors and modest service cores. Units commonly feature parquet or wood floors, eat-in or galley-style kitchens with granite counters in some apartments, ceiling fans, entrance foyers, and formal dining or combined living/dining areas; many homes have been updated at different times so finishes vary. The building offers elevator access, shared laundry in the basement, assigned on-site parking for residents, supplemental storage and a bike room with occasional garage parking availability by waitlist. Grounds include expansive lawns that sit directly beside the water — views across New Rochelle Harbor and the Long Island Sound are a recurring asset — plus a small playground and marina-facing common outdoor spaces used for sunbathing, barbecues and casual fishing. Located on a private cul-de-sac in New Rochelle, the complex is a short walk to Glen Island Park, local beaches, shopping, bus links and the commuter rail, creating a suburban-coastal lifestyle with easy regional access. The coop’s governance includes maintenance fees that typically cover heat, hot water and utilities, with routine oil-fired heating and occasional building-level assessments or flip-tax provisions.
HOA Management
Shady Glen Owners Corp.
HOA Fees
$28/ Monthly
Amenities
 Amenities and services may be covered by one or multiple associations and service providers.
 Playground
 Elevator(s)
Live In Super
Park
Disclaimer: Amenities are based on third-party information and may vary; buyers must independently verify all amenities, as information is deemed reliable but not guaranteed.

Building Features
Interior
Interior Features
Ceiling Fan(s)
Eat In Kitchen
Elevator
Entrance Foyer
Formal Dining
Galley Type Kitchen
Granite Counters
Open Kitchen
Walk Through Kitchen
Flooring
Hardwood
Laminate
Heating
Hot Water
Natural Gas
Oil
Radiant
Cooling
None
Wall/window Unit(s)
Appliances
Dishwasher
Freezer
Gas Oven
Gas Range
Microwave
Oil Water Heater
Refrigerator
Stainless Steel Appliance(s)
Tankless Water Heater
Amenities & Parking
Other Features
Parking Features
Assigned
Detached
Driveway
Off Street
Parking Lot
Exterior Amenities
Playground
Disclaimer: Unit Features may vary by unit; buyers must independently verify all features. Information is deemed reliable but not guaranteed
Getting Around 20 Shady Gln Ct
Bike Score®

Somewhat Bikeable
45/100
Walk Score®

Very Walkable
75/100
Transit Score®

Some Transit
33/100
Data provided by Redfin
- Home
- Homes For Sale
- New York
- New Rochelle
- 20 Shady Gln Ct
Frequently Asked Questions
How many units are for sale at 20 Shady Gln Ct?

How much does a condo at 20 Shady Gln Ct cost?
What are the HOA fees at 20 Shady Gln Ct?
What bedroom options are available in 20 Shady Gln Ct?