 Overview
 Available Units
 Unit Features
 Getting Around
 Nearby Buildings
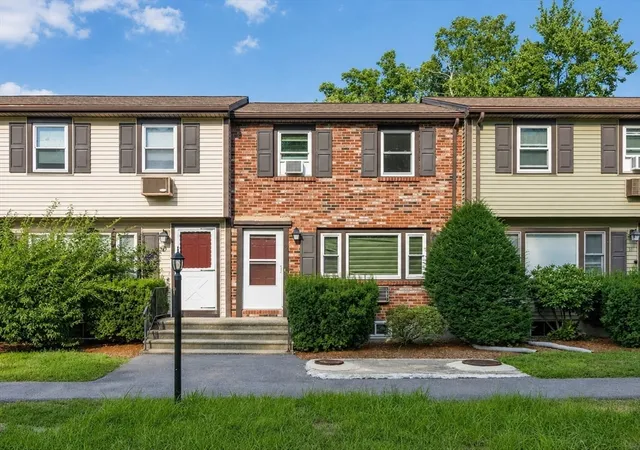
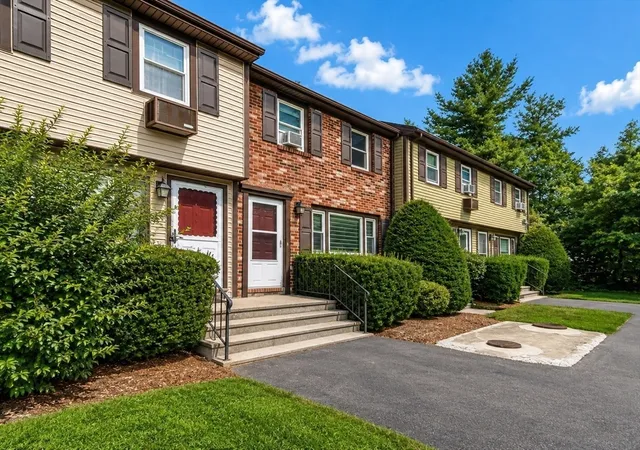
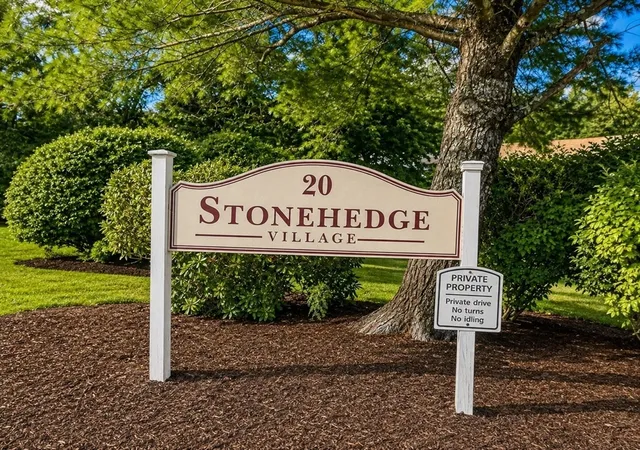
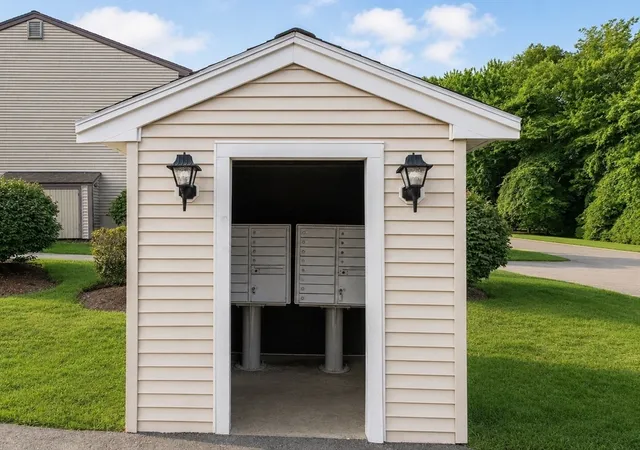
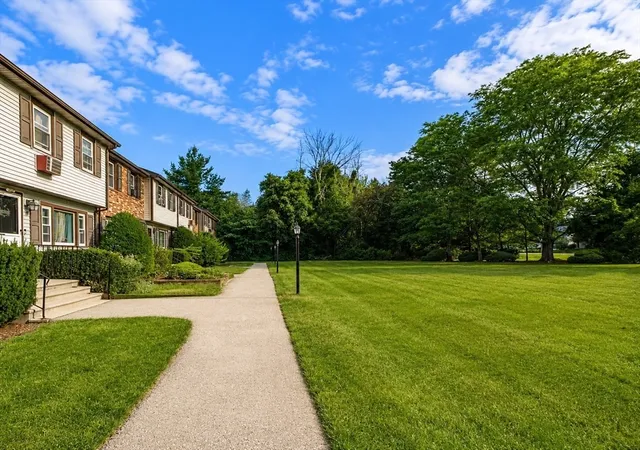
 Street View
20 Washington St
20 Washington St, Methuen, MA 01844
Rate 20 Washington St

Stories
3

Units
116

Available Units For Sale
1

Unit Types
2bd

Built Year
1981

HOA Fees
N/A
About
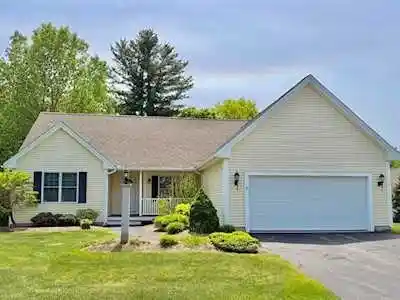
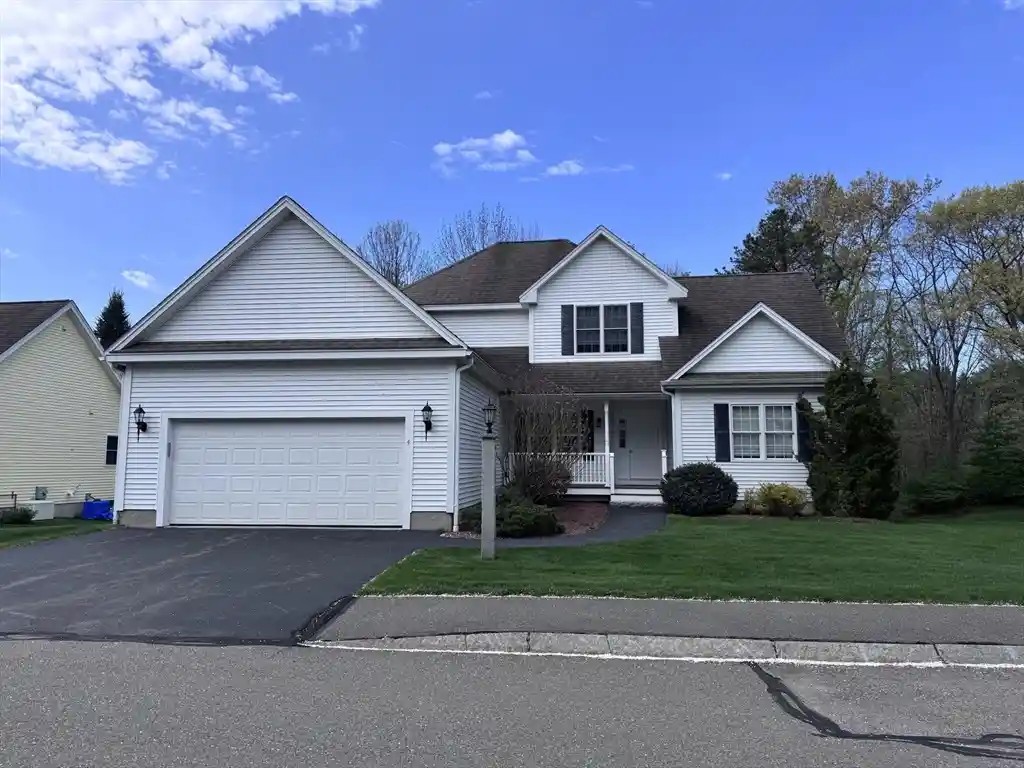
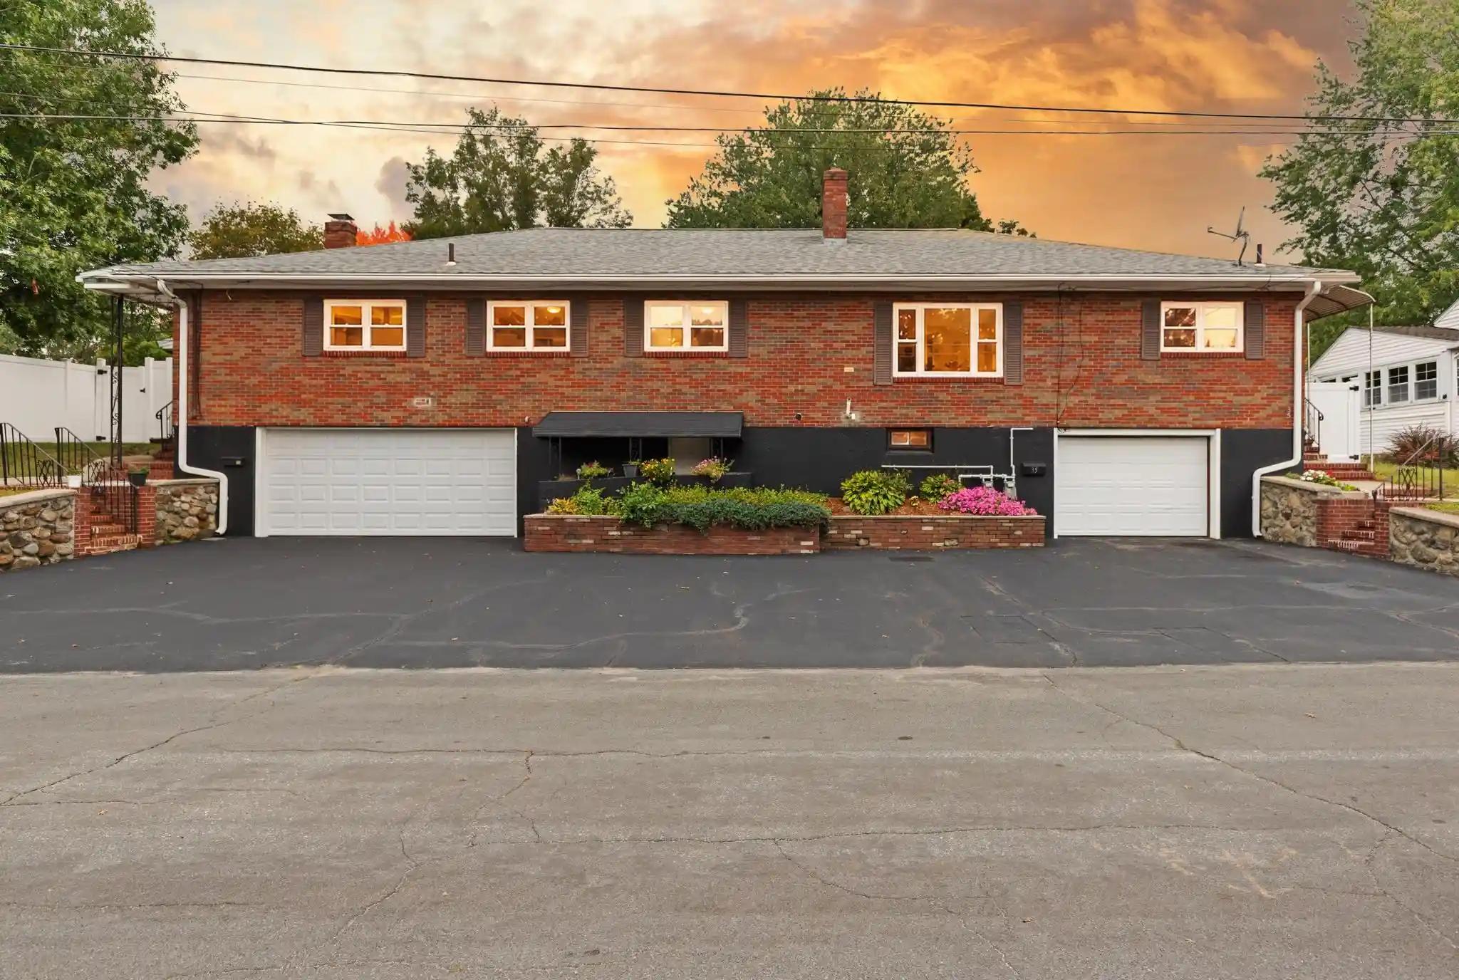
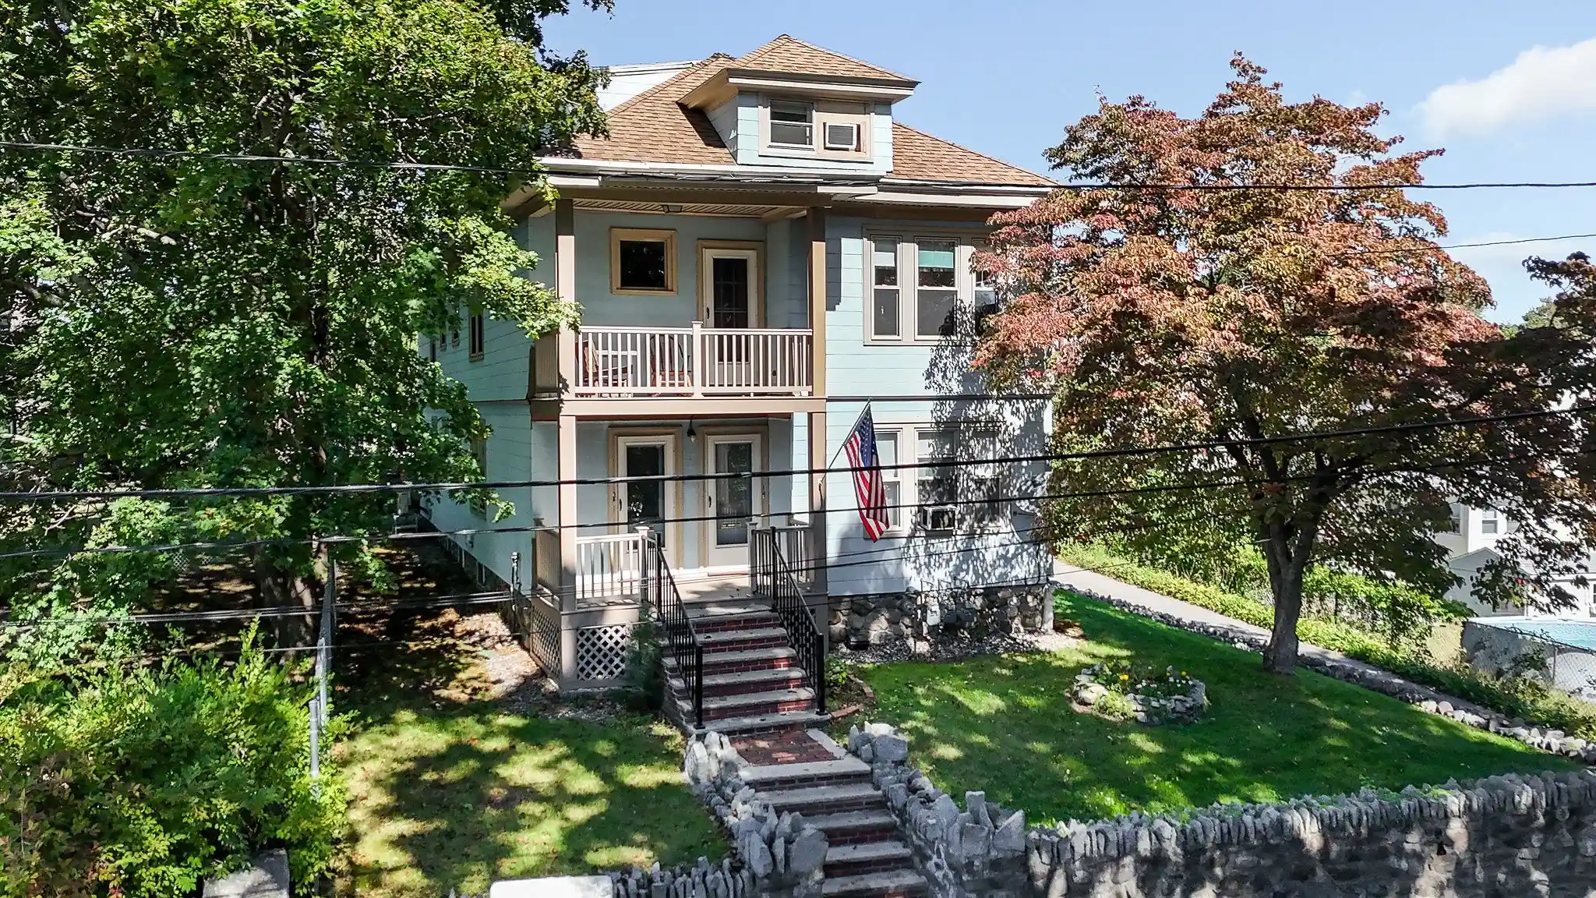
Stonecleave Village is a low-rise, three-story condominium community built in 1981 that groups townhouse-style 2-bedroom units across multi-level floorplans. Exteriors show varied materials and landscaping with wood decks, covered patios, private yards for some end units, decorative lighting and professional grounds maintenance. Interiors are characterized by split-level living: eat-in kitchens, living and dining areas with sliders to decks, finished lower-level family rooms or bonus rooms, attic access and occasional lofts. Typical interior finishes include hardwood floors, stone or granite counters, built-in shelving, ceiling fans, updated baths and kitchens in many units, central air in select homes, and storage features such as cedar closets and walk-in closets. Community conveniences commonly cited are in-unit laundry or shared laundry rooms, two deeded parking spaces for many units, low condo fees, and pet-friendly policies. Recent updates across the association include new roofs, windows, and paved drives on several buildings. The complex sits near transit, highways and shopping in Methuen, offering a suburban neighborhood feel with municipal services nearby and a mix of family-friendly outdoor space and privacy for end units.

Building Features
Interior
Interior Features
Attic Access
Bathroom With Tub & Shower
Bedroom
Bonus Room
Cathedral Ceiling(s)
Cedar Closet(s)
Ceiling Fan(s)
Central Vacuum
Closet
Den
Dining Room
Finish Sheetrock
Floored Attic
Game Room
High Speed Internet
Internet Available Unknown
Kitchen
Laundry Room
Living Room
Loft
Mudroom
Office
Pantry
Play Room
Remodeled
Smart Thermostat
Stone/granite/solid Counters
Storage
Walk In Closet(s)
Walk Up Attic
Wet Bar
Flooring
Carpet
Concrete
Flooring Stone/ceramic Tile
Flooring Wall To Wall Carpet
Hardwood
Laminate
Parquet
Pine
Tile
Varies
Vinyl
Wood
Wood Laminate
Heating
Baseboard
Central
Common
Electric
Electric Baseboard
Forced Air
Heat Pump
Hot Water
Individual
Natural Gas
None
Oil
Unit Control
Wall Furnace
Cooling
Central Air
Heat Pump
Individual
None
Unit Control
Wall Unit(s)
Window Unit(s)
Appliances
Dishwasher
Disposal
Dryer
Energy Star Qualified Dishwasher
Energy Star Qualified Refrigerator
Microwave
None
Oven
Plumbed For Ice Maker
Range
Refrigerator
Trash Compactor
Washer
Washer/dryer
Water Treatment
Amenities & Parking
Other Features
Parking Features
Assigned
Attached
Common
Deeded
Guest
Off Street
On Street
Paved
Paved Drive
Tandem
Workshop In Garage
Exterior Amenities
Covered Patio/deck
Deck
Deck Wood
Decorative Lighting
Fenced Yard
Garden
Patio
Porch
Porch Enclosed
Professional Landscaping
Rain Gutters
Screens
Varies Per Unit
Disclaimer: Unit Features may vary by unit; buyers must independently verify all features. Information is deemed reliable but not guaranteed
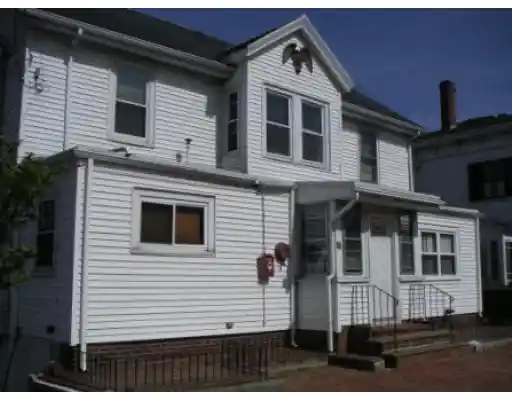
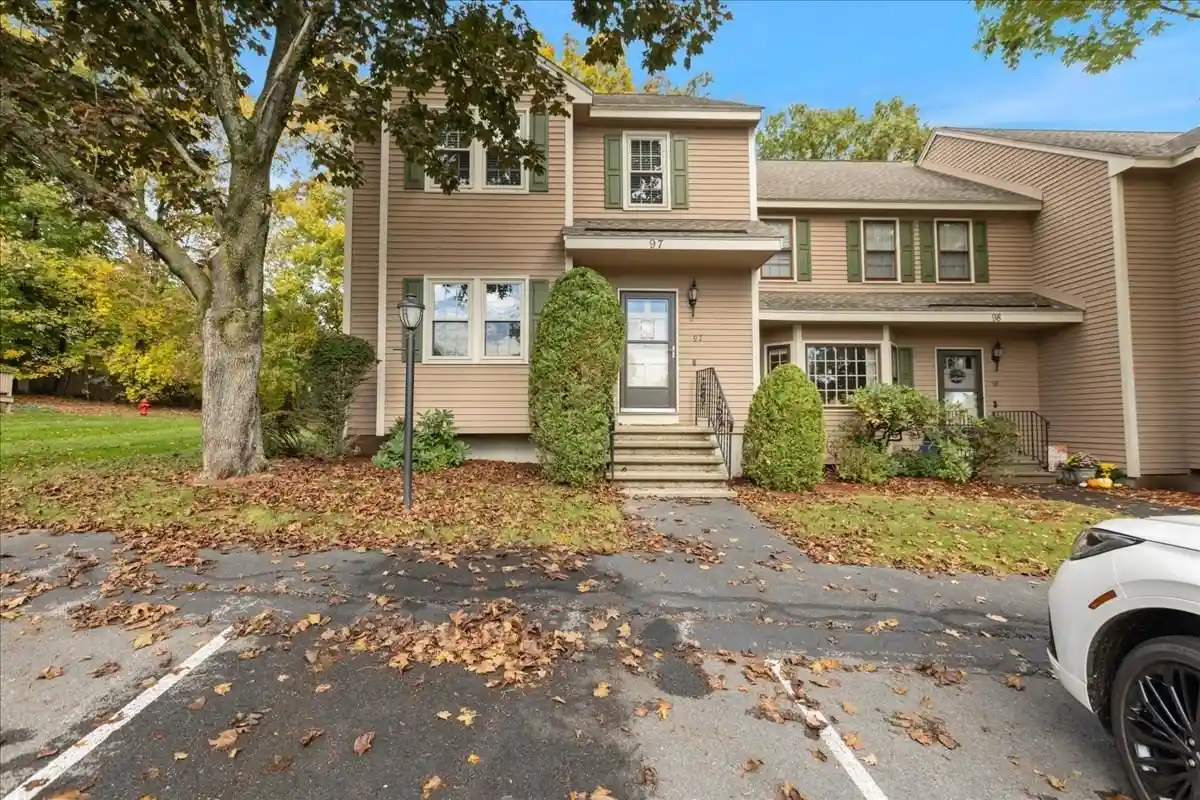
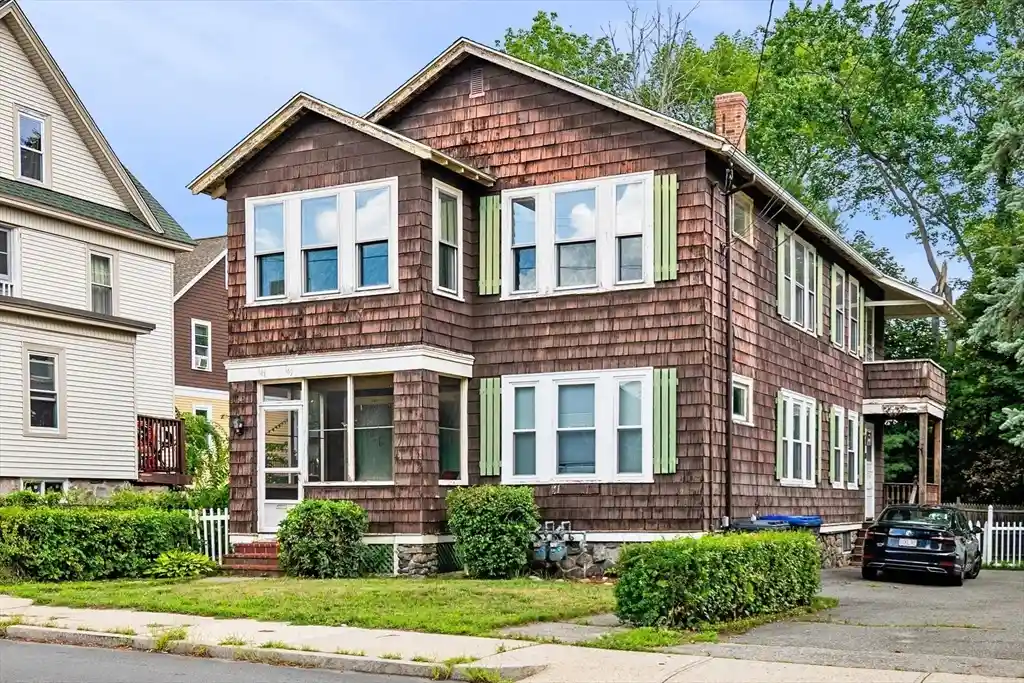
Nearby Buildings

- Home
- Homes For Sale
- Massachusetts
- Methuen
- 20 Washington St
Frequently Asked Questions
How many units are for sale at 20 Washington St?

How much does a condo at 20 Washington St cost?
What bedroom options are available in 20 Washington St?