 Overview
 HOA
 Unit Features
 Getting Around
 Nearby Buildings
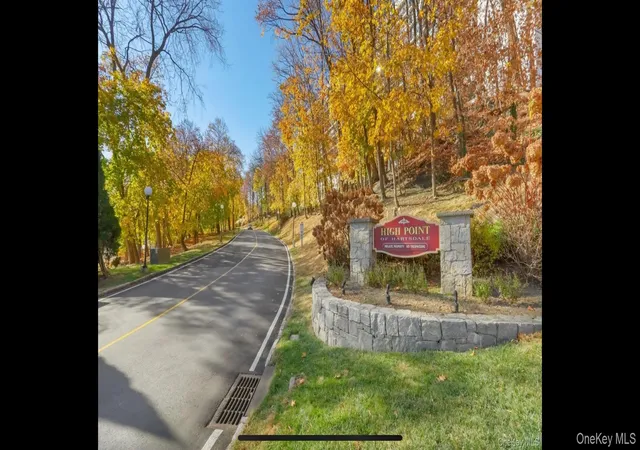
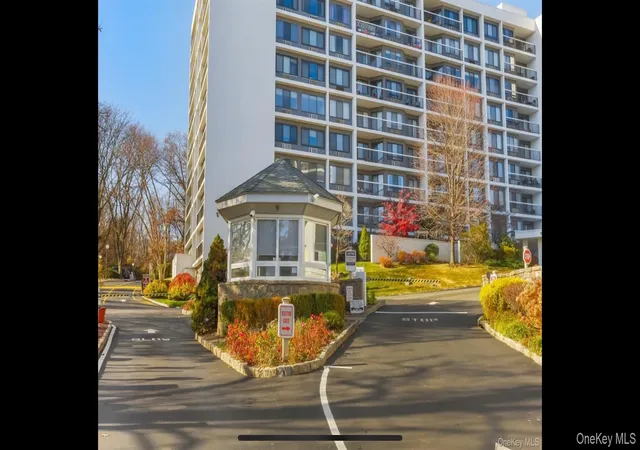
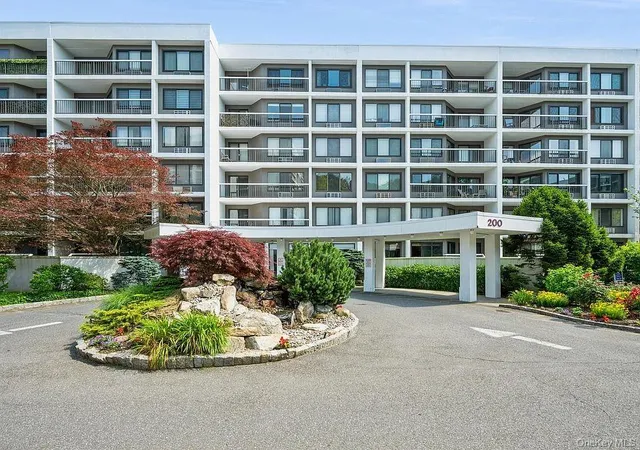
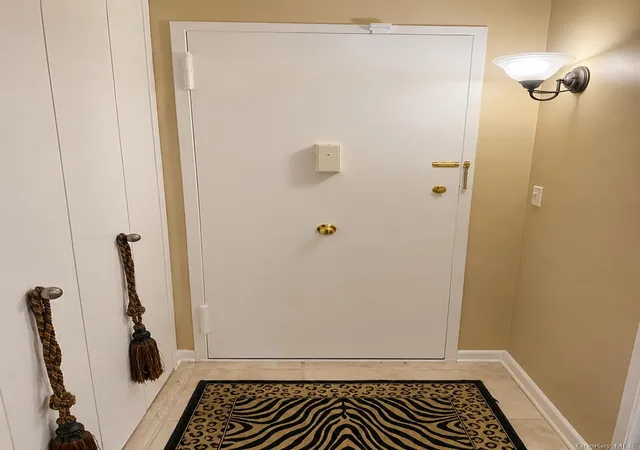
 Street View
200 High Pt Dr
200 High Pt Dr, Greenburgh, NY 10530
Rate 200 High Pt Dr

Stories
6

Units
62

Available Units For Sale
1

Unit Types
1bd

Built Year
1975

HOA Fees
$650-1,011.82/mo
About
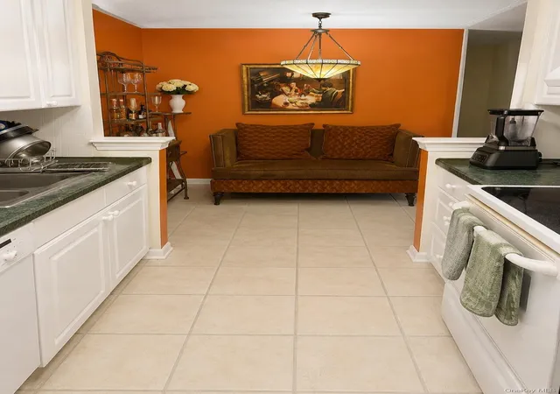
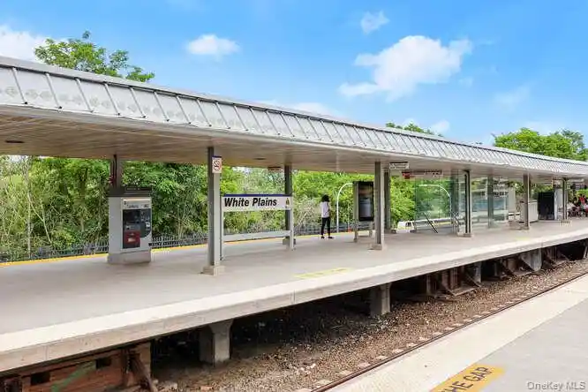
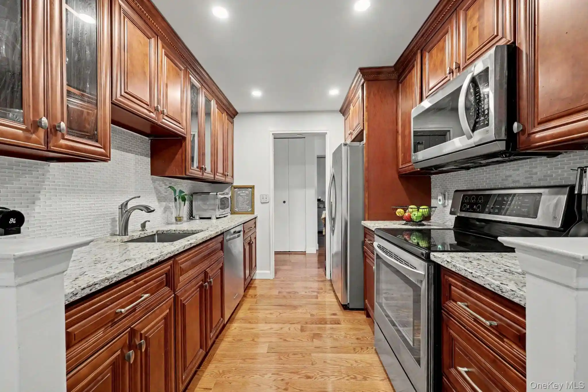
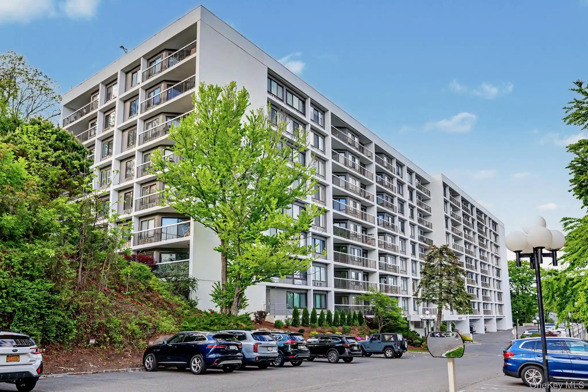
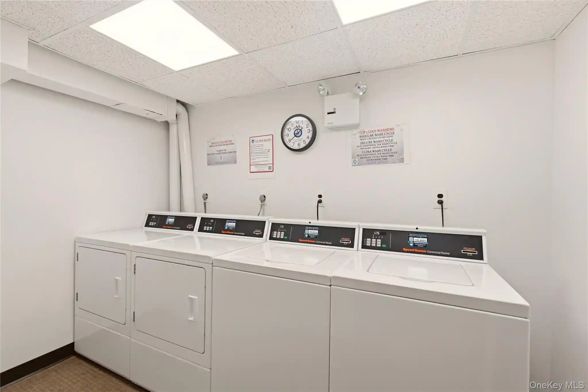
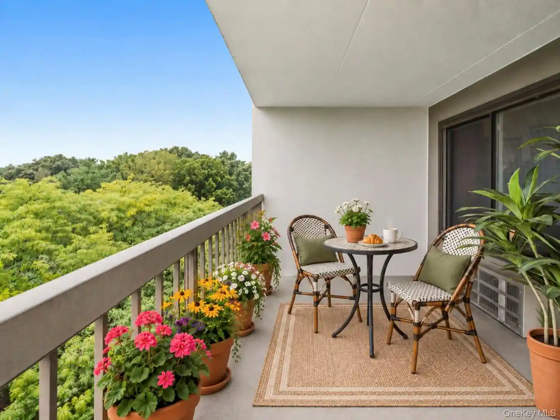
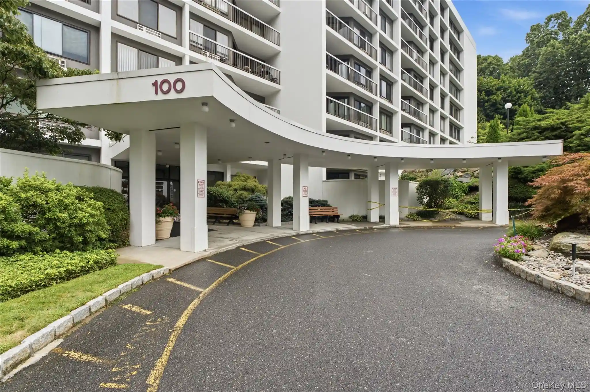
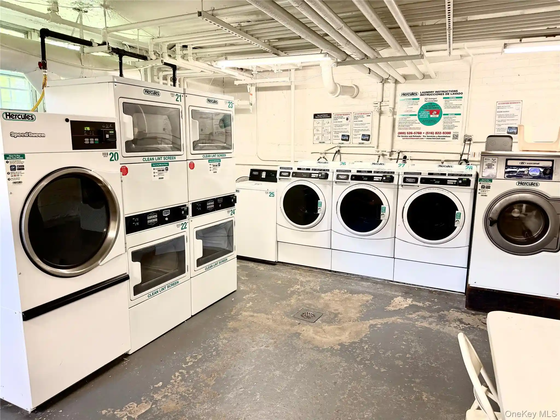
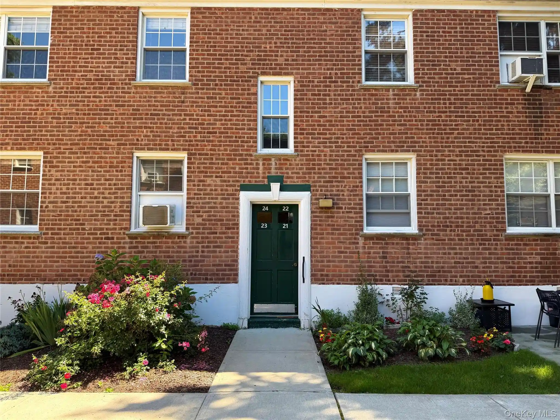
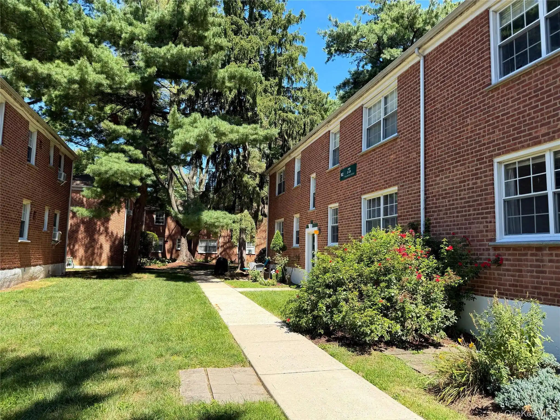
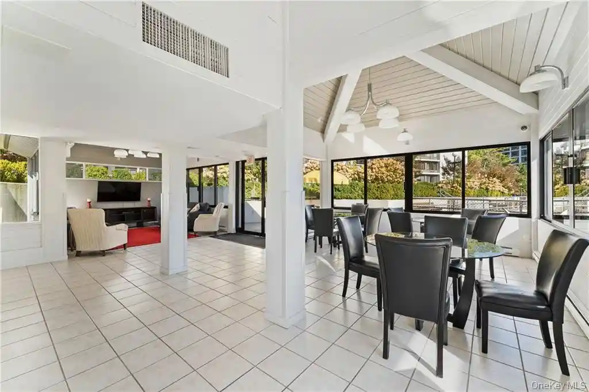
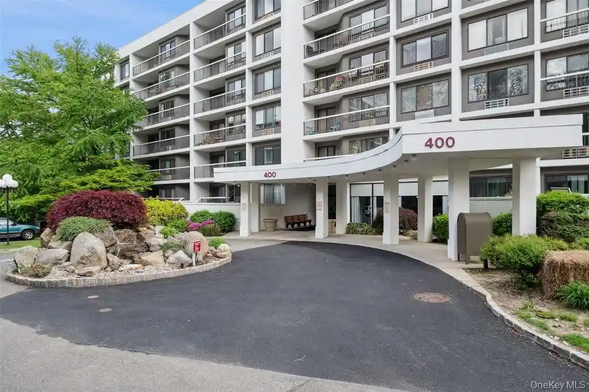
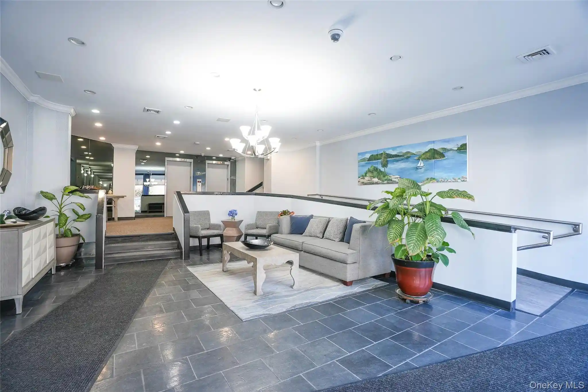
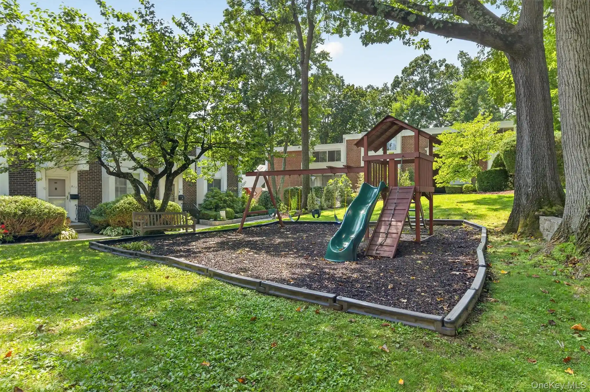
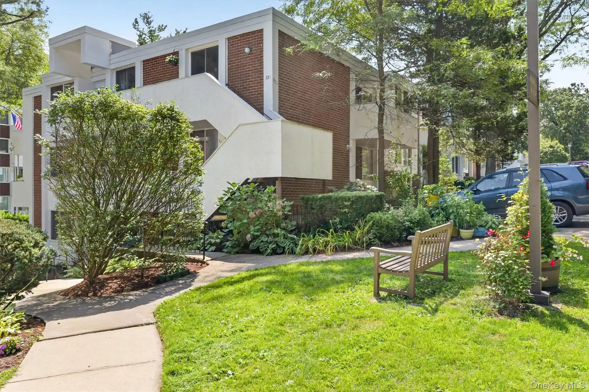
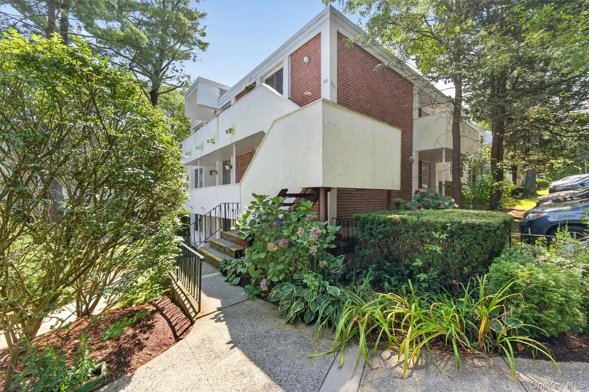
A mid-rise condominium complex built in 1975, the community comprises six-story residential buildings arranged around landscaped courtyards and shared recreation facilities. Units are predominantly one-bedroom plans with a mix of flexible layouts—some configured as one-bed plus den or convertible two-bedroom — featuring high ceilings in select residences and traditional interior details such as crown moldings, hardwood floors, quartz or marble counters, and pantry or island kitchens. Private balconies and terraces are common, and many homes include walk-in closets, in-unit storage, and deeded garage parking with direct elevator access to the residential floors. Common building elements include passenger elevators, laundry rooms on every floor, and secure entry through a staffed 24-hour gatehouse. Onsite services and management are available along with an on-property superintendent. The exterior environment emphasizes resort-style living: an Olympic-size outdoor pool with kiddie pool, indoor pool access in some buildings, fitness center with saunas, clubhouse with full kitchen for events, playground, bike room, and ample guest parking. Grounds are maturely landscaped and the complex provides private storage rooms and reserved parking options. Pet policies vary by building; some listings note restrictions. Situated in Hartsdale with easy access to downtown White Plains and Metro-North commuter rail, the development positions residents close to restaurants, shopping, and commuter links to New York City. Architecturally the community reflects mid-1970s suburban condominium design—low-to-mid rise massing, practical layouts, and amenity-focused planning—maintained through periodic renovations and a homeowners association that manages shared services, security staffing, and long-term assessments for capital projects.
HOA Management
Garthchester
HOA Fees
$724/ Monthly
Stillman
HOA Fees
$894/ Monthly
Amenities
 Amenities and services may be covered by one or multiple associations and service providers.
 Fitness Center
 Landscaping
 Playground
 Pool
 Recreation Facilities
 Snow Removal
 Car Wash Area
Children's Playroom
Clubhouse
Elevator(s)
Gated
Live In Super
Lounge
Maintenance
Maintenance Grounds
Park
Parking
Receiving Room
Sauna
Security
Spa/Hot Tub
Trash
Disclaimer: Amenities are based on third-party information and may vary; buyers must independently verify all amenities, as information is deemed reliable but not guaranteed.
Building Features
Interior
Interior Features
Cathedral Ceiling(s)
Ceiling Fan(s)
Chandelier
Chefs Kitchen
Crown Molding
Energy Star Qualified Door(s)
Eat In Kitchen
Elevator
Entertainment Cabinets
Entrance Foyer
First Floor Bedroom
First Floor Full Bath
Formal Dining
Galley Type Kitchen
Granite Counters
His And Hers Closets
Kitchen Island
Marble Counters
Master Downstairs
Open Floorplan
Open Kitchen
Pantry
Primary Bathroom
Quartz/quartzite Counters
Stone Counters
Storage
Walk Through Kitchen
Walk In Closet(s)
Whirlpool Tub
Flooring
Carpet
Ceramic Tile
Hardwood
Heating
Baseboard
Ducts
Energy Star Qualified Equipment
Electric
Forced Air
Heat Pump
Hot Water
Radiant
See Remarks
Cooling
Air Purification System
Central Air
Ductless
Electric
Wall Unit(s)
Wall/window Unit(s)
Appliances
Convection Oven
Cooktop
Dishwasher
Disposal
Energy Star Qualified Appliances
Electric Cooktop
Electric Oven
Electric Range
Electric Water Heater
Freezer
Microwave
Oven
Range
Refrigerator
Solar Thermal Water Heater
Stainless Steel Appliance(s)
Tankless Water Heater
Wine Refrigerator
Amenities & Parking
Other Features
Parking Features
Assigned
Attached
Carport
Covered
Garage
Parking Lot
Storage
Underground
Exterior Amenities
Balcony
Mailbox
Playground
Disclaimer: Unit Features may vary by unit; buyers must independently verify all features. Information is deemed reliable but not guaranteed
Nearby Buildings

- Home
- Homes For Sale
- New York
- Greenburgh
- 200 High Pt Dr
Frequently Asked Questions
How many units are for sale at 200 High Pt Dr?

How much does a condo at 200 High Pt Dr cost?
What are the HOA fees at 200 High Pt Dr?
What bedroom options are available in 200 High Pt Dr?