 Overview
 HOA
 Available Units
 Unit Features
 Getting Around
 Nearby Buildings
 Street View
500 High Pt Dr
500 High Pt Dr, White Plains, NY 10530
Rate 500 High Pt Dr

Stories
9

Units
71

Available Units For Sale
5

Unit Types
1bd, 2bd

Built Year
1975

HOA Fees
$99.23-1,660/mo
About
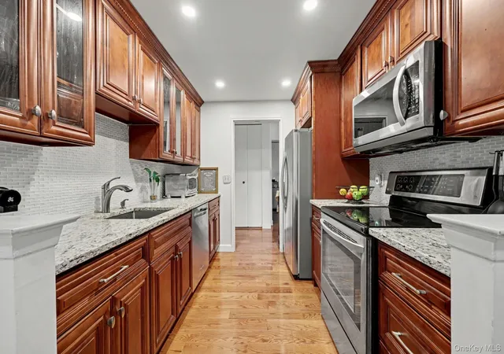
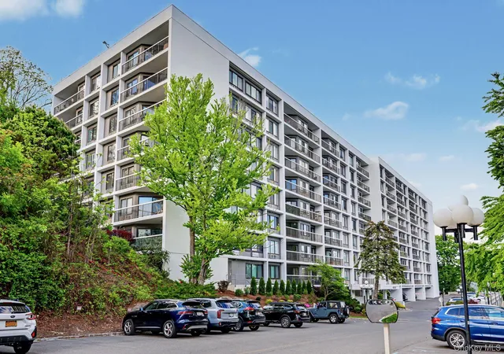
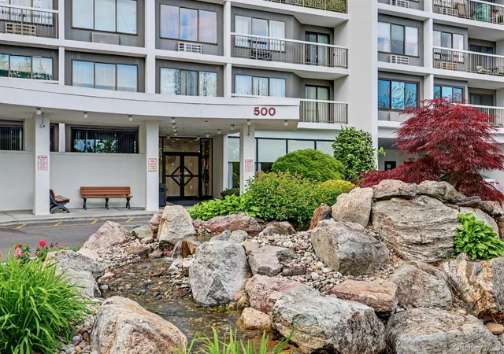
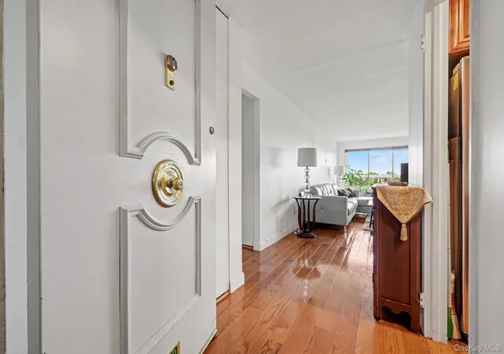
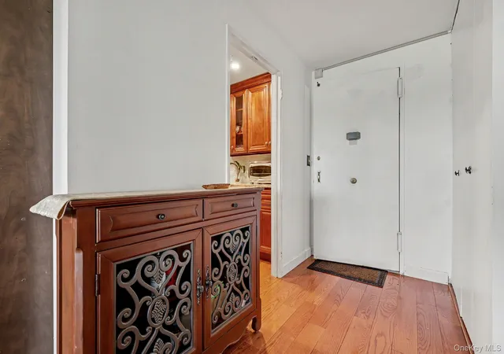
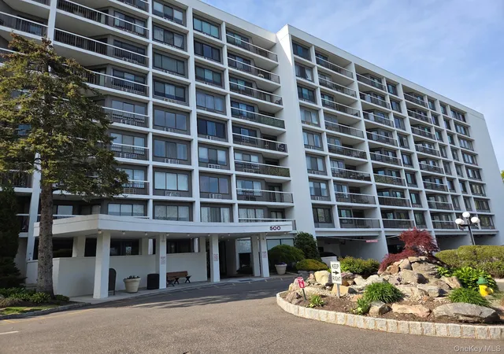
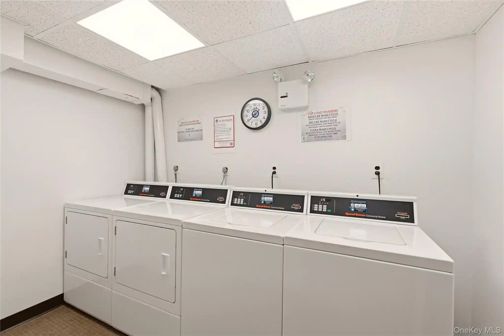
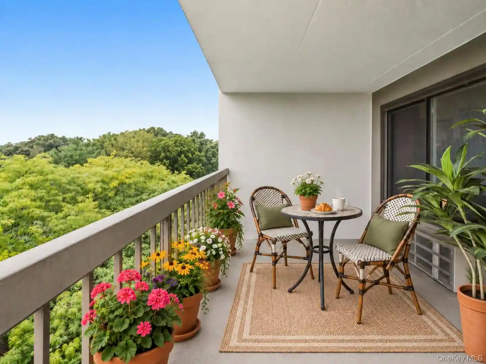
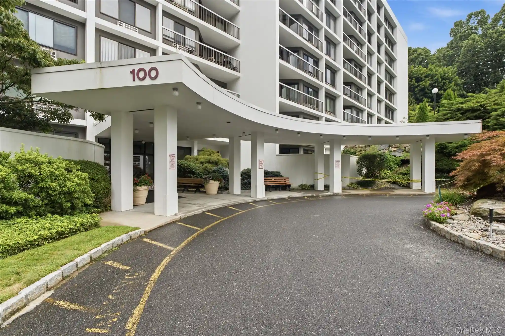
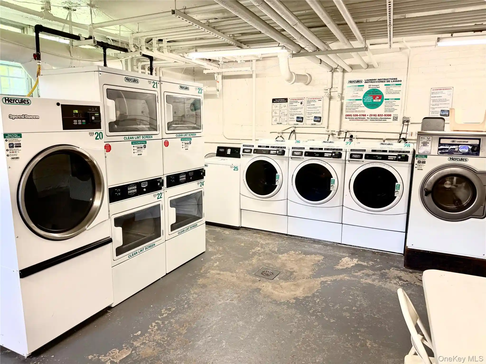
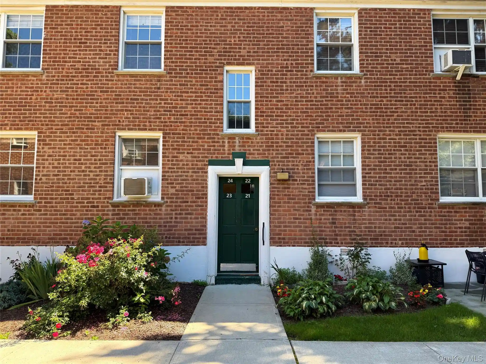
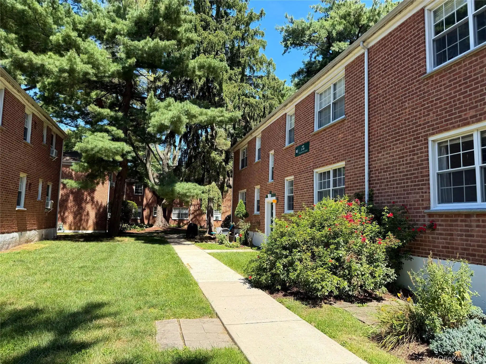
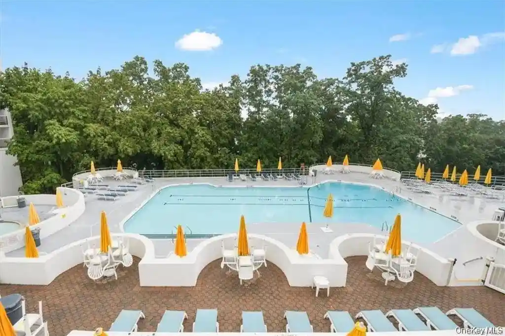
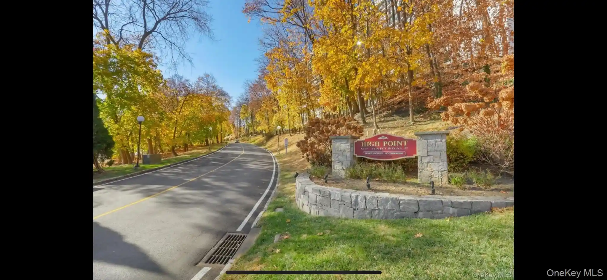
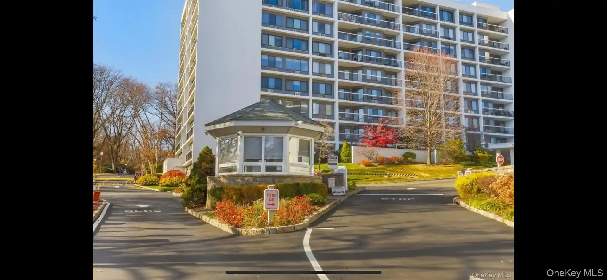
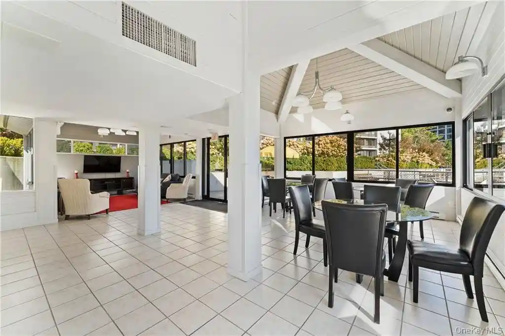
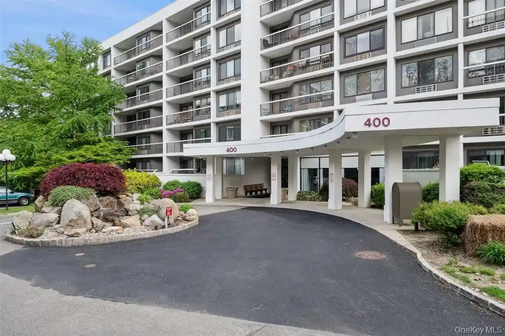
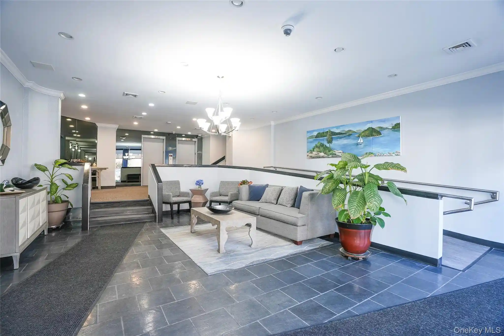
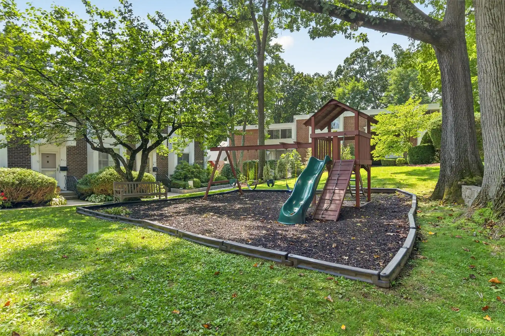
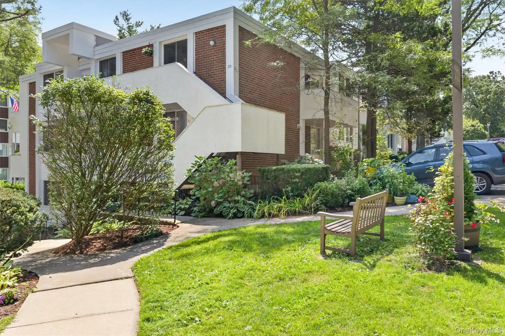
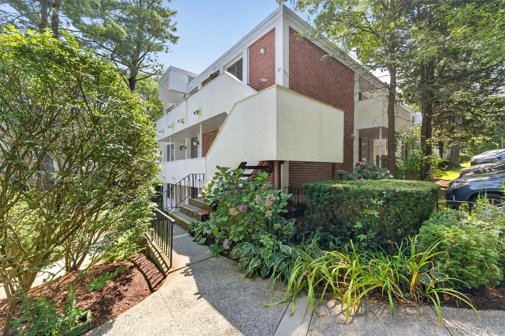
A mid-rise, nine-story condominium complex built in 1975, this gated suburban community in Hartsdale comprises primarily one- and two-bedroom residences arranged in multiple low-rise buildings. Unit interiors commonly feature open layouts, eat-in or chef-style kitchens with stone or quartz counters, hardwood or veneered floors, recessed lighting, cathedral or high ceilings in select homes, and practical storage such as walk-in closets and private storage rooms. Many apartments include balconies or terraces with wooded or skyline views and a mix of first-floor and upper-level entry configurations; some entrances allow direct access from adjacent parking without using elevators. Exterior elements emphasize community living: landscaped grounds, playground, and private entrances leading to secure common spaces. Shared facilities are extensive for the scale — an Olympic-sized outdoor pool with kiddie pool and sundeck, a clubhouse and community/party rooms, a 24-hour guarded gatehouse, on-site management and supers, and laundry rooms located on floors within buildings. Fitness amenities include a 24-hour fitness center and saunas; residents also benefit from covered or assigned parking and deeded garage spaces, plus individual storage rooms. The complex sits minutes from Metro-North service with roughly a 35-minute express commute to Grand Central, close to shopping and major parkways, blending suburban tranquility with commuter convenience.
HOA Management
Garthchester
HOA Fees
$674/ Monthly
Garthchester Management
HOA Fees
$808/ Monthly
Amenities
 Amenities and services may be covered by one or multiple associations and service providers.
 Fitness Center
 Landscaping
 Playground
 Pool
 Recreation Facilities
 Snow Removal
 Children's Playroom
Clubhouse
Elevator(s)
Gated
Live In Super
Lounge
Maintenance
Maintenance Grounds
Other
Park
Parking
Sauna
Security
Spa/Hot Tub
Trash
Disclaimer: Amenities are based on third-party information and may vary; buyers must independently verify all amenities, as information is deemed reliable but not guaranteed.
Available Units


Building Features
Interior
Interior Features
Breakfast Bar
Built In Features
Cathedral Ceiling(s)
Ceiling Fan(s)
Chandelier
Chefs Kitchen
Crown Molding
Double Vanity
Eat In Kitchen
Elevator
Entrance Foyer
First Floor Bedroom
First Floor Full Bath
Formal Dining
Galley Type Kitchen
Granite Counters
His And Hers Closets
Kitchen Island
Marble Counters
Master Downstairs
Natural Woodwork
Open Floorplan
Open Kitchen
Pantry
Primary Bathroom
Quartz/quartzite Counters
Recessed Lighting
Smart Thermostat
Soaking Tub
Sound System
Speakers
Stone Counters
Storage
Walk Through Kitchen
Walk In Closet(s)
Flooring
Carpet
Ceramic Tile
Combination
Hardwood
Laminate
Tile
Wood
Heating
Baseboard
Energy Star Qualified Equipment
Electric
Forced Air
Heat Pump
Hot Water
Natural Gas
See Remarks
Cooling
Central Air
Energy Star Qualified Equipment
Electric
Multi Units
None
Wall/window Unit(s)
Appliances
Convection Oven
Cooktop
Dishwasher
Disposal
Energy Star Qualified Appliances
Electric Cooktop
Electric Oven
Electric Range
Electric Water Heater
Exhaust Fan
Freezer
Gas Oven
Microwave
Oven
Range
Refrigerator
Stainless Steel Appliance(s)
Tankless Water Heater
Washer
Wine Refrigerator
Amenities & Parking
Other Features
Parking Features
Assigned
Attached
Carport
Common
Covered
Detached
Garage
Garage Door Opener
Off Street
Parking Lot
Private
Unassigned
Underground
Exterior Amenities
Balcony
Mailbox
Playground
Private Entrance
Disclaimer: Unit Features may vary by unit; buyers must independently verify all features. Information is deemed reliable but not guaranteed
Nearby Buildings

- Home
- Homes For Sale
- New York
- White Plains
- 500 High Pt Dr
Frequently Asked Questions
How many units are for sale at 500 High Pt Dr?

How much does a condo at 500 High Pt Dr cost?
What are the HOA fees at 500 High Pt Dr?
What bedroom options are available in 500 High Pt Dr?