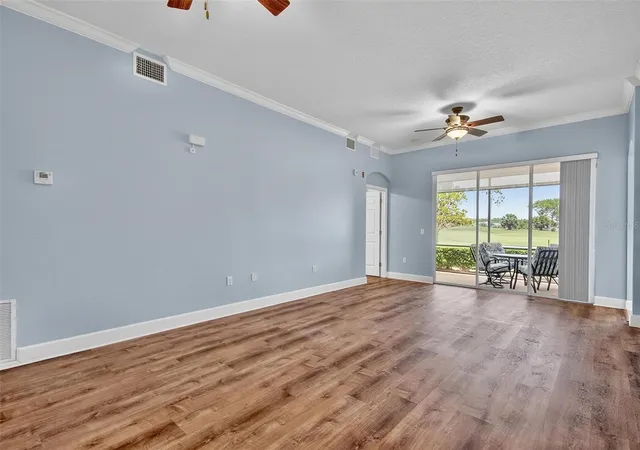
 Street View
200 Riverfront Dr
200 Riverfront Dr, Palm Coast, FL 32137
Rate 200 Riverfront Dr

Stories
3

Units
52

Available Units For Sale
2

Unit Types
3bd

Built Year
2006

HOA Fees
$9.5-866.67/mo
About
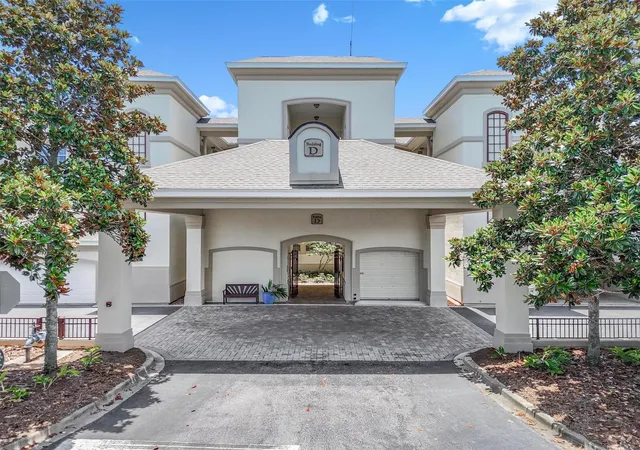
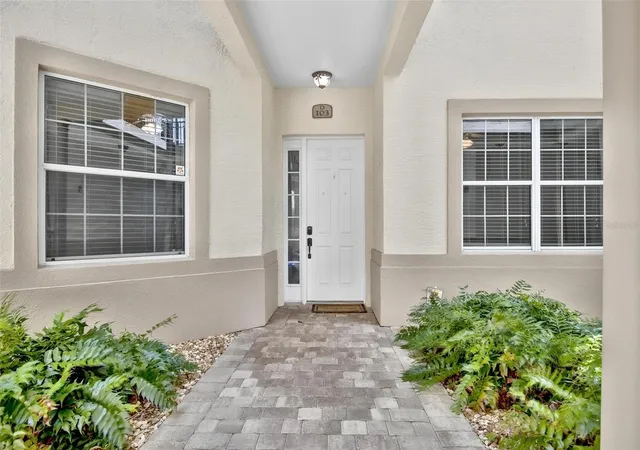
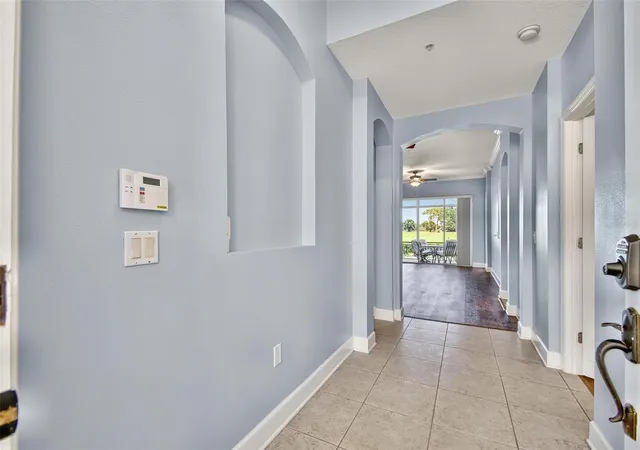
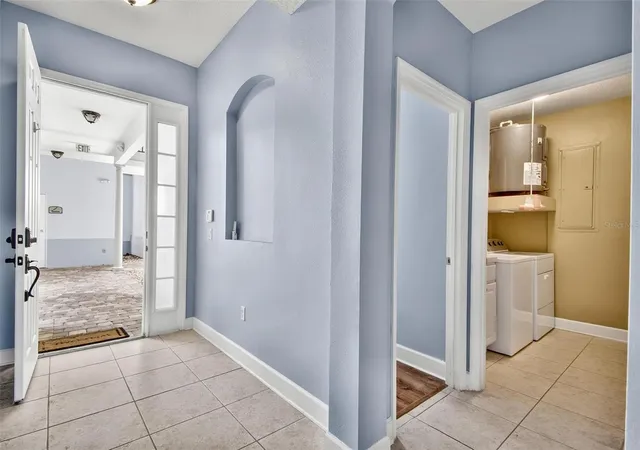
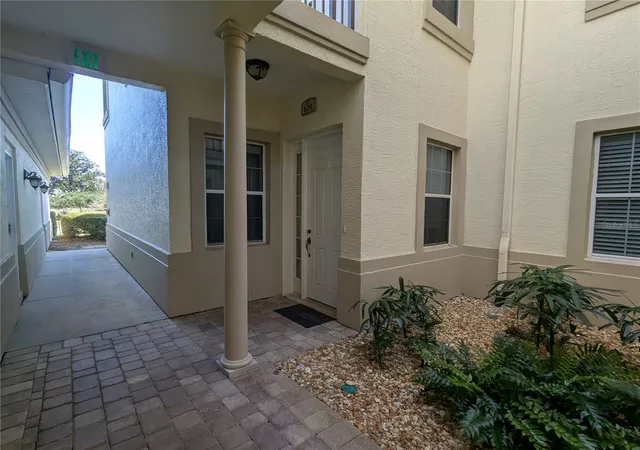
Riverview at Grand Haven is a low-rise, gated condominium complex built in 2006 comprising three-story buildings of primarily three-bedroom residences. Units are arranged in mid-rise walk-up blocks with elevator access and private two-car garages for many homes. Architectural character leans toward contemporary Florida suburban styling with screened lanais or balconies that face golf fairways, lakes, or community landscaping. Interiors commonly feature open floorplans, vaulted and tray ceilings, crown molding, built-in cabinetry, granite or stone counters, solid wood cabinets, walk-in closets, and accessible design elements; typical layouts include split-bedroom plans and master suites on the main level. Building-level conveniences include covered private entrances, hurricane shutters, exterior lighting and dock access for nearby waterways. Common-area amenities are extensive and resort-oriented: two community pools (including a junior Olympic-size), spas, multiple fitness centers, a Village Center with cafe and bar, tennis and pickleball courts, bocce and croquet lawns, playgrounds, sidewalks and walking/jogging trails, and access to an on-site golf clubhouse with dining. The community benefits from proximity to Intracoastal Waterway access, beach access within minutes, and bikeable paths along the golf course and waterways. Pet and maintenance terms vary by unit and association; many listings promote maintenance-free living within the association-managed grounds.
HOA Management
GHMA
HOA Fees
$13.75/ Annually
GRAND HAVEN MASTER
HOA Fees
$120/ Monthly
Amenities
 Amenities and services may be covered by one or multiple associations and service providers.
 Fence Restrictions
 Fitness Center
 Laundry
 Pickleball
 Playground
 Pool
Pool
 Recreation Facilities
 Water
Water
 Basketball Court
Boat Dock
Cable TV
Clubhouse
Dock
Elevator(s)
Elevators
Gated
Golf Course
Handicap Modified
Jogging Path
Maintenance
Maintenance Grounds
Maintenance Structure
Management - Full Time
Management - Off Site
Management- On Site
Other
Park
Pickleball Court(s)
Sauna
Security
Shuffleboard Court
Spa/Hot Tub
Tennis Court(s)
Trail(s)
Trash
Wheelchair Access
Disclaimer: Amenities are based on third-party information and may vary; buyers must independently verify all amenities, as information is deemed reliable but not guaranteed.

Building Features
Interior
Interior Features
Accessibility Features
Breakfast Bar
Breakfast Nook
Built In Features
Ceiling Fan(s)
Ceiling Fans(s)
Coffered Ceiling(s)
Crown Molding
Eat In Kitchen
Elevator
Entrance Foyer
High Ceilings
His And Hers Closets
Living Room/dining Room Combo
Master Bedroom Main Floor
Open Floorplan
Pantry
Pest Guard System
Primary Bathroom Tub With Separate Shower
Primary Bedroom Main Floor
Smart Home
Solid Surface Counters
Solid Wood Cabinets
Split Bedroom
Split Bedrooms
Stone Counters
Thermostat
Tray Ceiling(s)
Vaulted Ceiling(s)
Walk In Closet(s)
Window Treatments
Flooring
Carpet
Ceramic Tile
Hardwood
Laminate
Linoleum
Luxury Vinyl
Tile
Vinyl
Wood
Heating
Central
Electric
Heat Pump
Cooling
Central Air
Electric
Appliances
Built In Oven
Cooktop
Dishwasher
Disposal
Dryer
Electric Cooktop
Electric Oven
Electric Range
Electric Water Heater
Exhaust Fan
Ice Maker
Microwave
None
Range
Range Hood
Refrigerator
Washer
Amenities & Parking
Other Features
Parking Features
Additional Parking
Deeded
Detached
Driveway
Garage
Garage Door Opener
Guest
On Street
Portico
Shared Driveway
Exterior Amenities
Balcony
Dock
Hurricane Shutters
Lighting
Private Entrance
Rain Gutters
Shade Shutter(s)
Sidewalk
Sliding Doors
Tennis Court(s)
Disclaimer: Unit Features may vary by unit; buyers must independently verify all features. Information is deemed reliable but not guaranteed
Getting Around 200 Riverfront Dr
Bike Score®

Somewhat Bikeable
26/100
Walk Score®

Car-Dependent
7/100
Data provided by Redfin
- Home
- Homes For Sale
- Florida
- Palm Coast
- 200 Riverfront Dr
Frequently Asked Questions
How many units are for sale at 200 Riverfront Dr?

How much does a condo at 200 Riverfront Dr cost?
What are the HOA fees at 200 Riverfront Dr?
What bedroom options are available in 200 Riverfront Dr?


