 Overview
 HOA
 Available Units
 Unit Features
 Getting Around
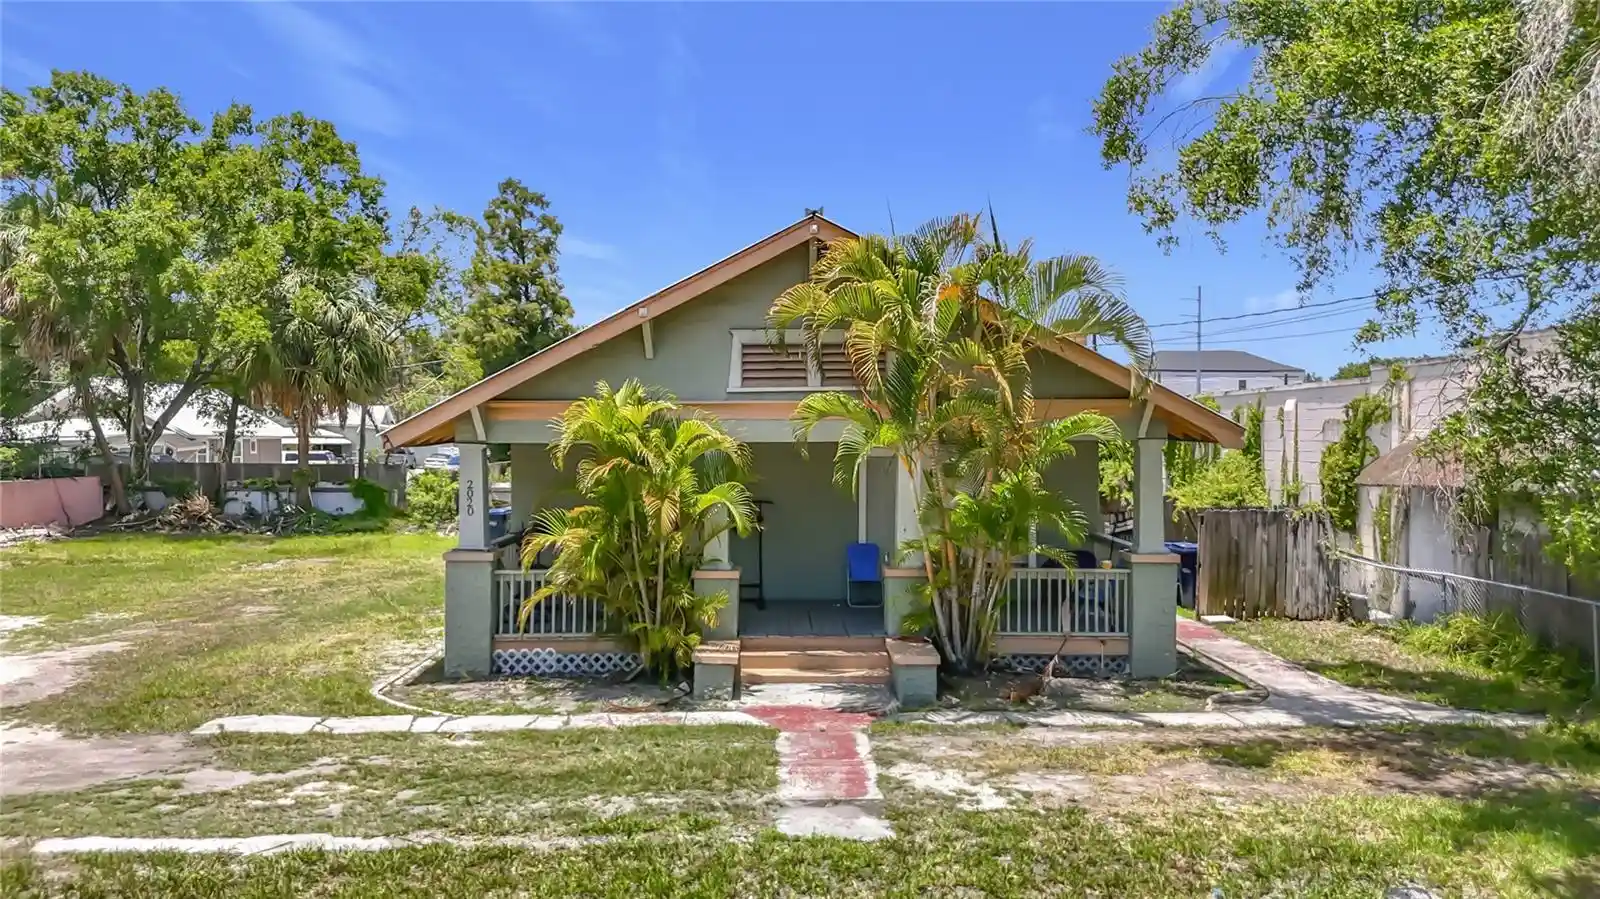
 Nearby Buildings
 Street View
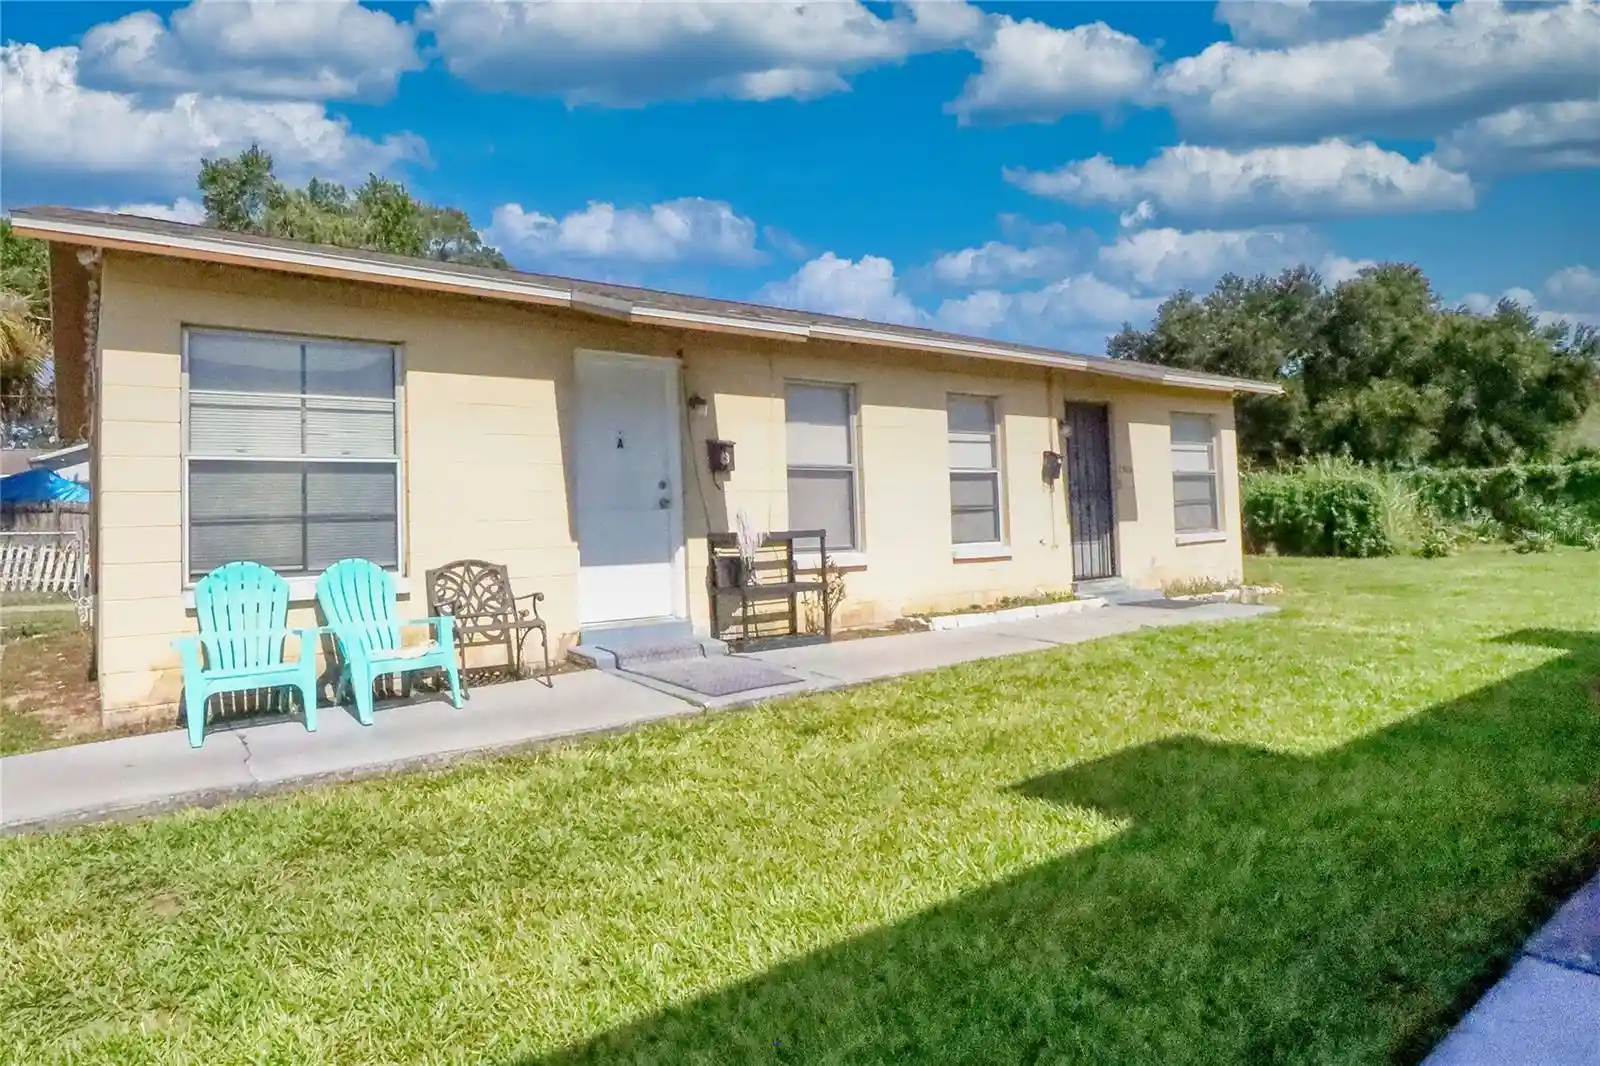
2002 E 5Th Ave
2002 E 5Th Ave, Tampa, FL 33605
Rate 2002 E 5Th Ave

Stories
2

Units
15

Available Units For Sale
2

Unit Types
2bd

Built Year
2005

HOA Fees
$272.82/mo
About
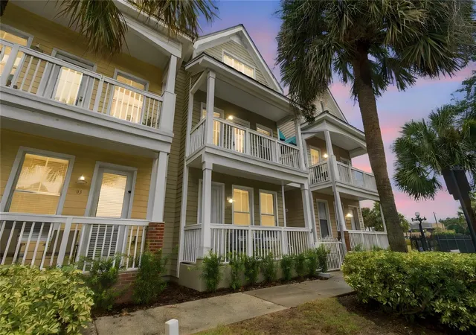
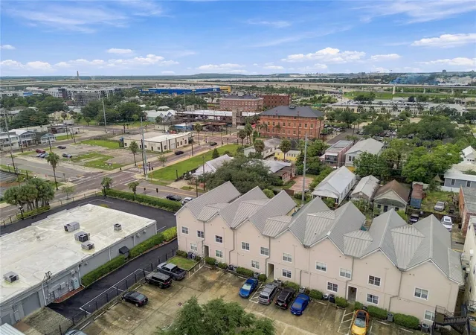
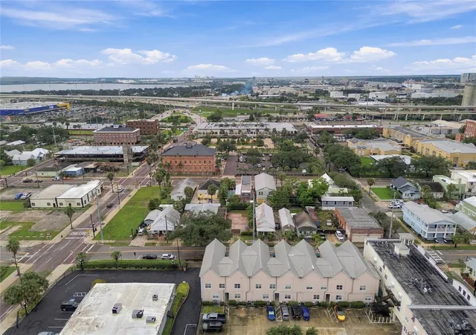
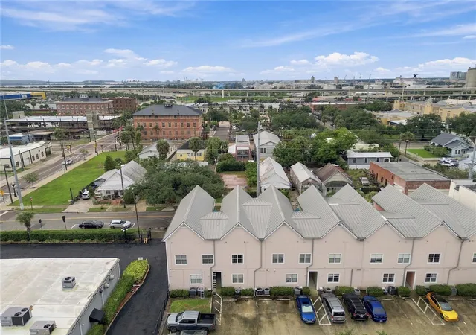
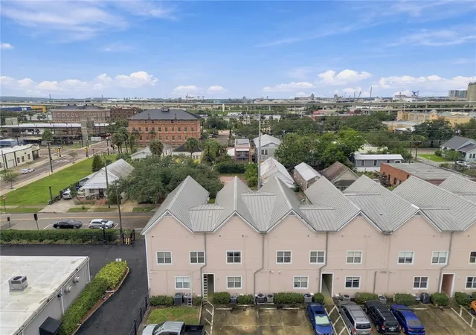
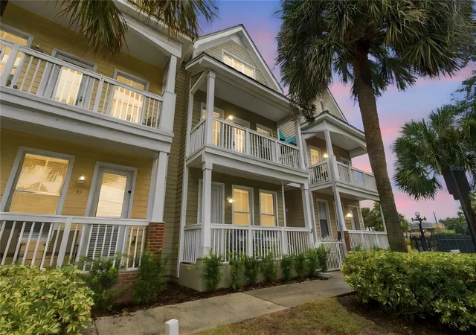
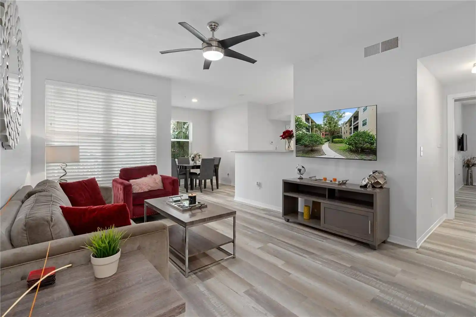
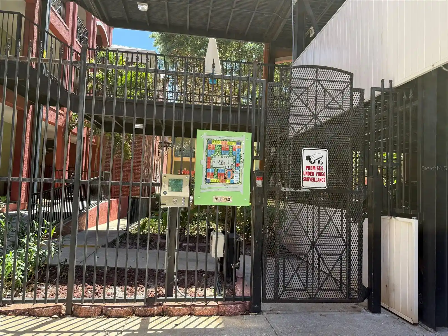
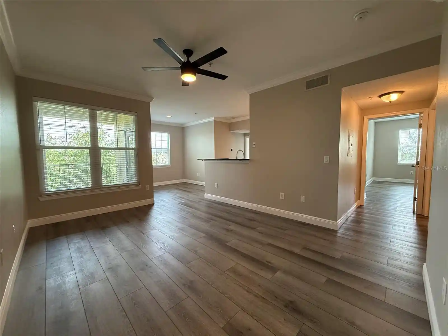
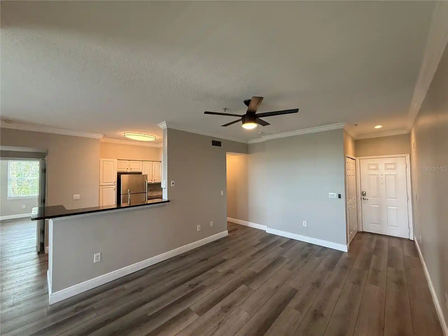
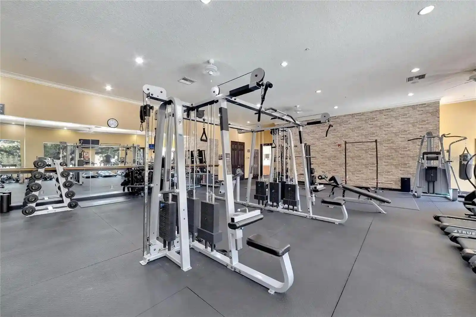
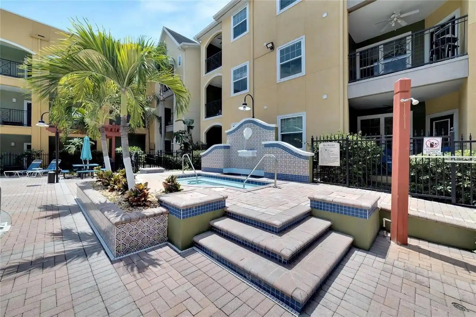
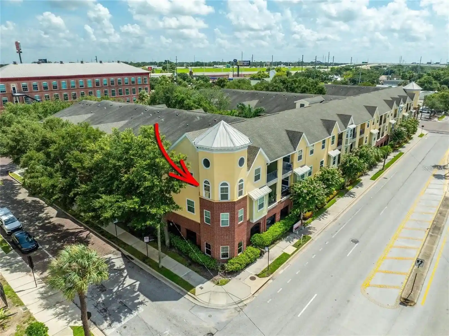
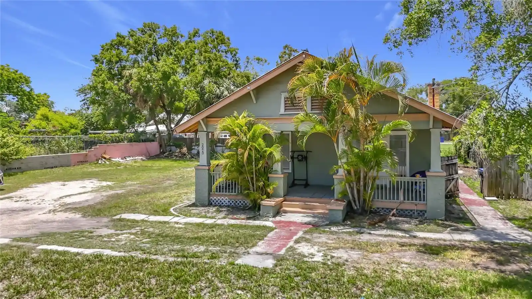
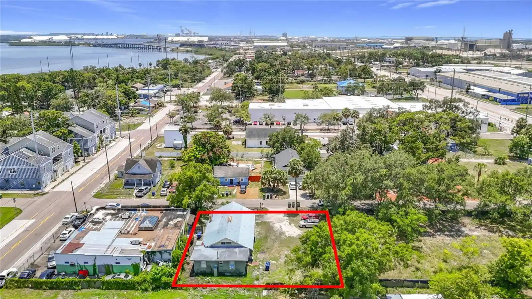
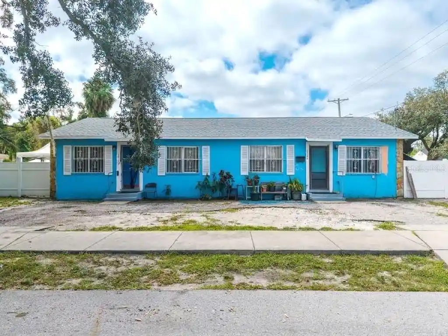
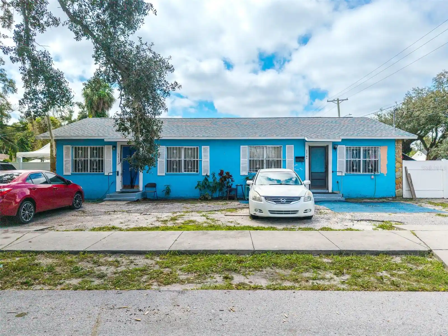
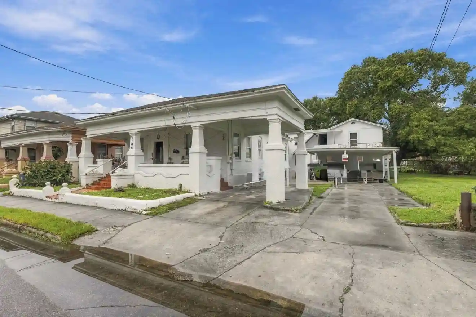
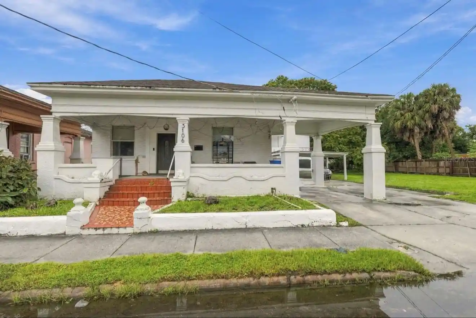
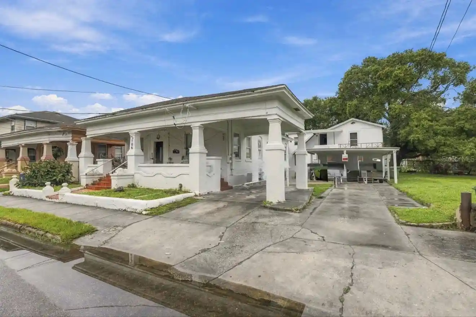
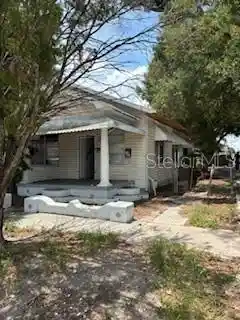
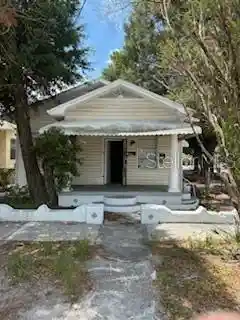
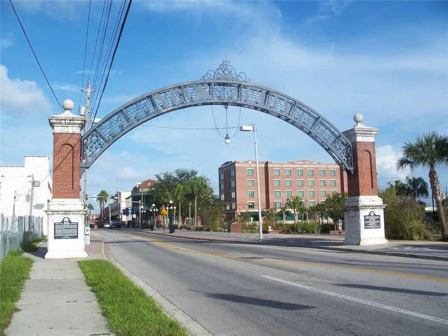
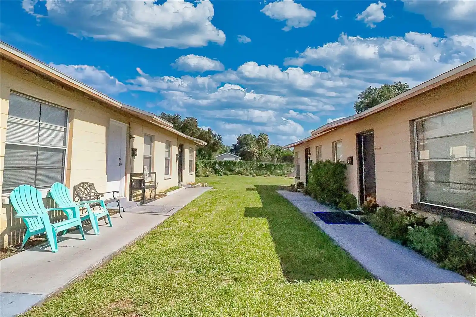
A low-rise, two-story condominium complex constructed in 2005 that channels Key West–inspired villa styling within Tampa’s historic Ybor City district. Buildings are masonry/block stucco with covered porches, private balconies, and a mix of end- and interior units arranged around small landscaped courtyards and gated parking courts. Unit types are primarily two-bedroom, two-bath floor plans, many with lofts or bonus rooms reached by spiral staircases; some units are single-level ground-floor layouts. Interiors emphasize volume and light with vaulted or cathedral ceilings, high windows, solid wood cabinetry, granite or solid-surface counters, laminate or tile floors, and features such as walk-in closets, crown molding, ceiling fans, and attic fans. Common exterior elements include fences, awnings, French doors, irrigation and lighting systems, and sidewalk access to the surrounding streetscape. Shared services are minimal but practical: gated entry, assigned parking (often two spaces per unit), layered exterior security, and modest HOA coverage that typically includes water, sewer, and trash. The complex sits within easy walking distance of 7th Avenue’s restaurants, bars, and trolley stops, offering a compact, pedestrian-oriented urban lifestyle with convenient transit links to downtown Tampa, Channelside, and local event venues.
HOA Management
Unique Property Services
HOA Fees
$272.82/ Monthly
Amenities
 Amenities and services may be covered by one or multiple associations and service providers.
 Gated
Disclaimer: Amenities are based on third-party information and may vary; buyers must independently verify all amenities, as information is deemed reliable but not guaranteed.
Available Units

Building Features
Interior
Interior Features
Attic Fan
Cathedral Ceiling(s)
Ceiling Fans(s)
Crown Molding
High Ceilings
Kitchen/family Room Combo
Living Room/dining Room Combo
Open Floorplan
Primary Bedroom Main Floor
Solid Surface Counters
Solid Wood Cabinets
Thermostat
Vaulted Ceiling(s)
Walk In Closet(s)
Window Treatments
Flooring
Bamboo
Carpet
Ceramic Tile
Concrete
Hardwood
Laminate
Tile
Wood
Heating
Central
Electric
Cooling
Central Air
Wall/window Unit(s)
Appliances
Built In Oven
Convection Oven
Dishwasher
Disposal
Dryer
Electric Water Heater
Exhaust Fan
Microwave
Oven
Range
Range Hood
Refrigerator
Touchless Faucet
Trash Compactor
Washer
Amenities & Parking
Other Features
Parking Features
Alley Access
Assigned
Curb Parking
Deeded
Ground Level
Guest
In Garage
None
Off Street
On Street
Reserved
Secured
Exterior Amenities
Awning(s)
Balcony
Courtyard
Fence
French Doors
Hurricane Shutters
Irrigation System
Lighting
Private Mailbox
Rain Gutters
Sidewalk
Sprinkler Metered
Disclaimer: Unit Features may vary by unit; buyers must independently verify all features. Information is deemed reliable but not guaranteed
Nearby Buildings


- Home
- Homes For Sale
- Florida
- Tampa
- 2002 E 5Th Ave
Frequently Asked Questions
How many units are for sale at 2002 E 5Th Ave?

How much does a condo at 2002 E 5Th Ave cost?
What are the HOA fees at 2002 E 5Th Ave?
What bedroom options are available in 2002 E 5Th Ave?