 Overview
 HOA
 Available Units
 Unit Features
 Getting Around
 Nearby Buildings
 Street View
201 4Th St
201 4Th St, Oakland, CA 94607
Rate 201 4Th St

Stories
2

Units
26

Available Units For Sale
1

Unit Types
2bd

Built Year
1928

HOA Fees
$330-674/mo
About
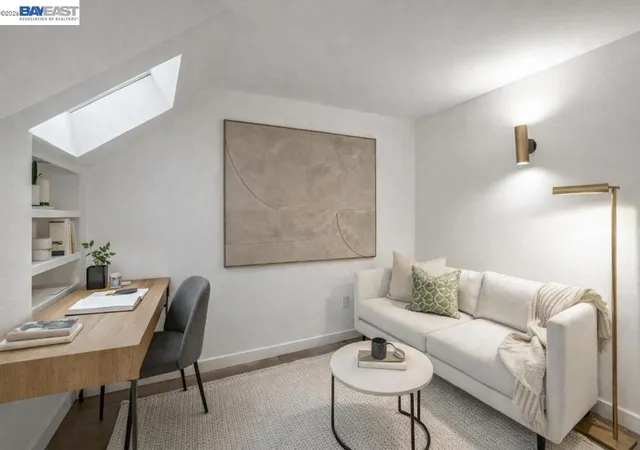
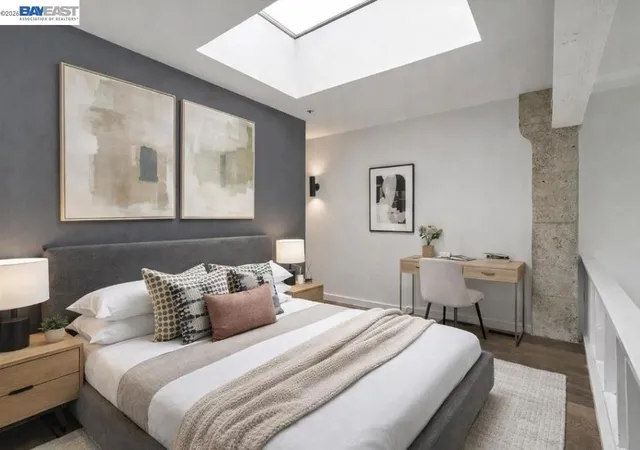
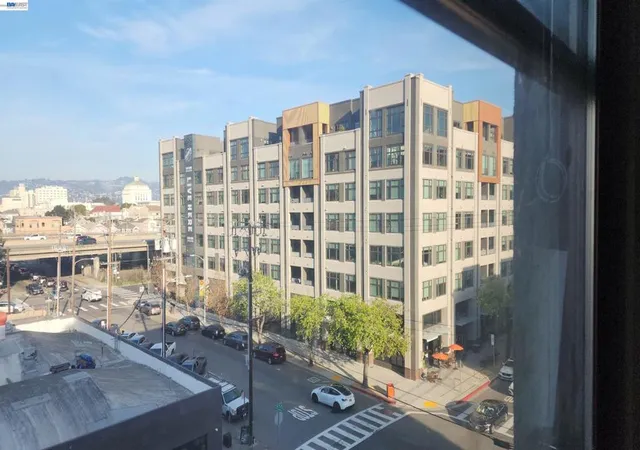
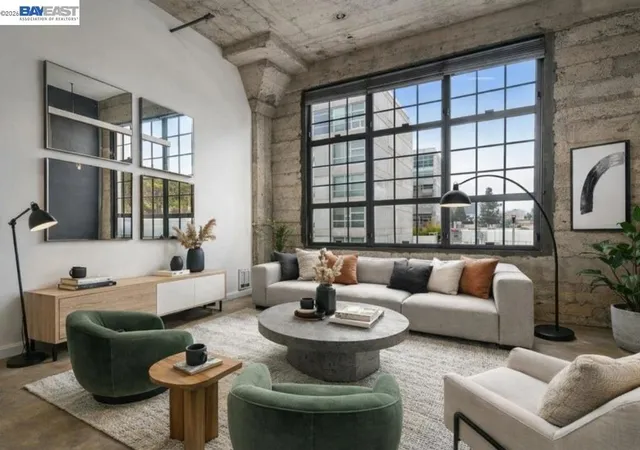
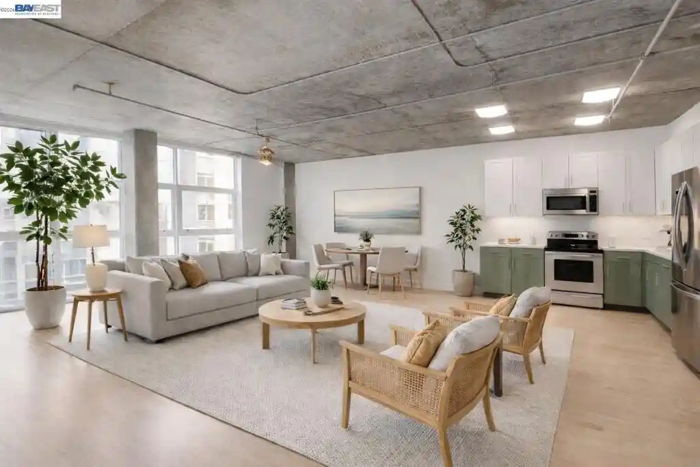
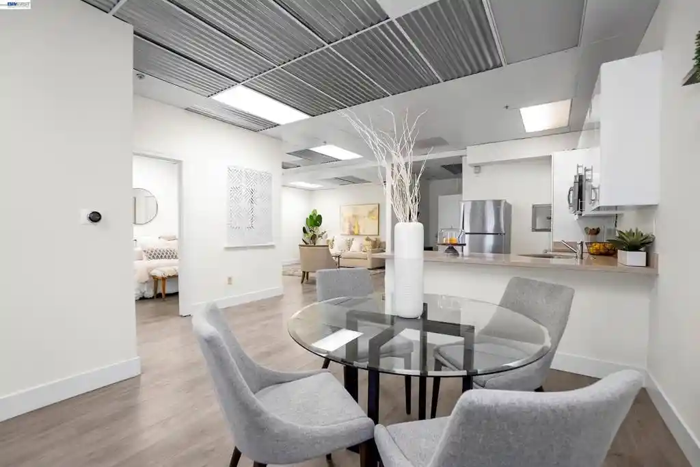
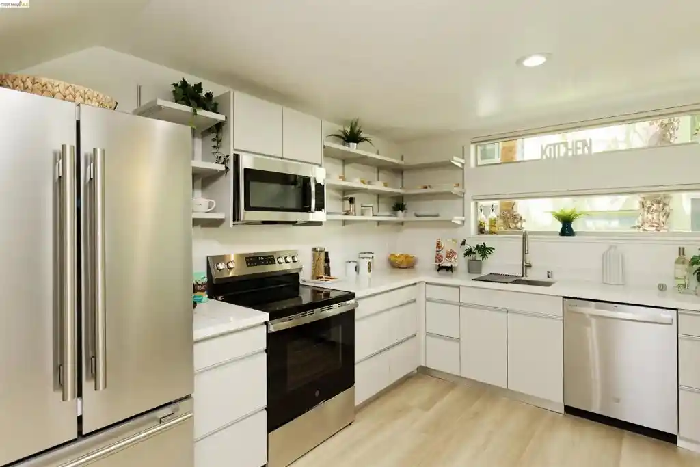
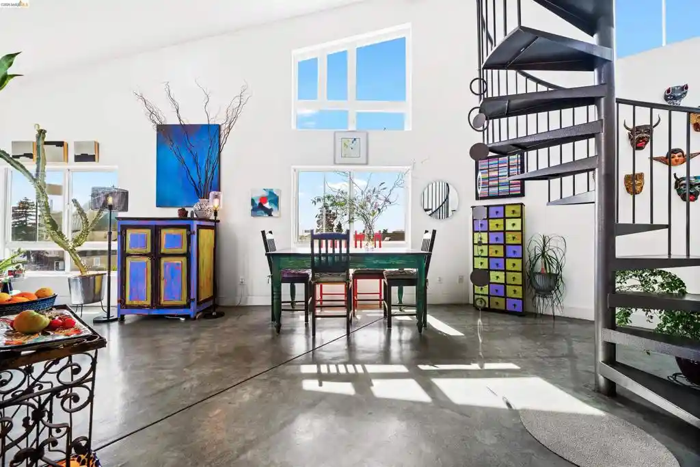
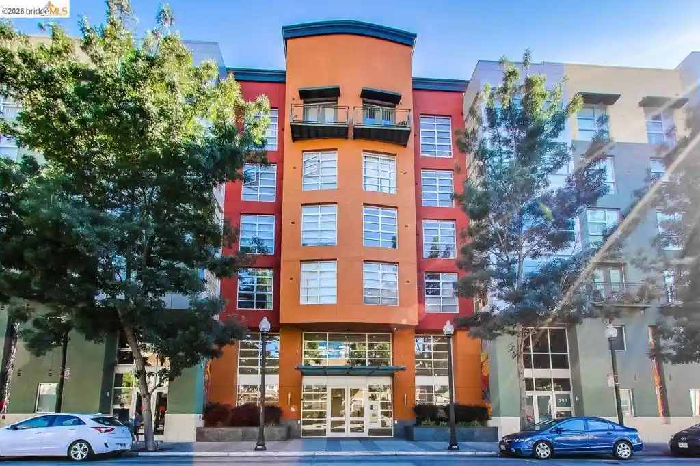
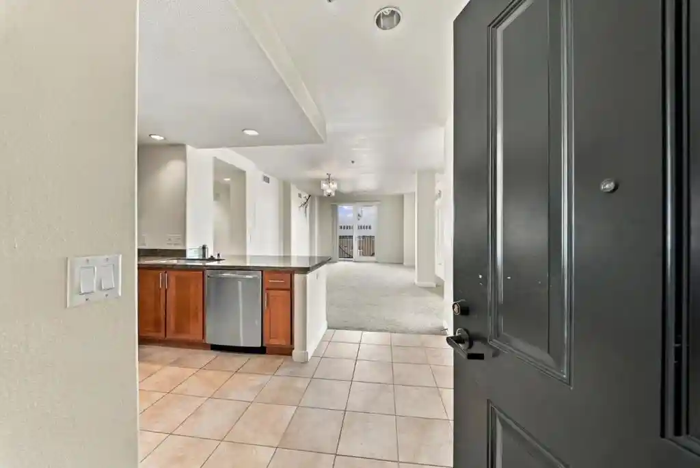
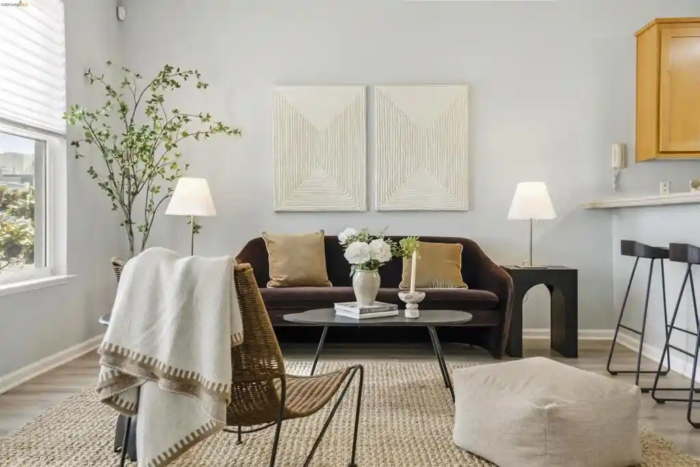
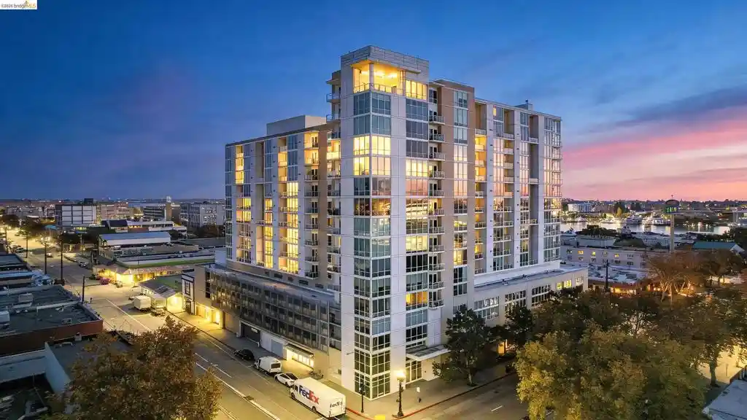
A two-story former warehouse converted to loft condominiums in Oakland's Jack London Square, completed in 1928 and adapted into residential use. The structure preserves industrial character—exposed concrete walls, textured concrete ceilings, visible steel conduits and large factory-style windows—paired with contemporary interventions such as renovated chef kitchens, hardwood or polished concrete floors, and modern light fixtures. Units are primarily one- and two-bedroom live/work lofts with elevated or walled loft bedrooms, walk-in closets, split bath layouts, in-unit laundry and breakfast-bar or eat-in kitchen configurations. Common areas include an on-site fitness room and occasional small roof decks; select penthouse residences feature expansive private terraces and multiple parking spaces. Parking is deeded garage stalls for many units; additional storage lockers available in some homes. The building supports a pedestrian-oriented lifestyle: immediate access to ferry, Amtrak and BART, nearby freeway connections, restaurants, farmer’s market and waterfront promenades in a vibrant mixed-use district. Pet policies vary by unit but several listings note pet-friendly status. The overall feel blends historic industrial architecture with upgraded urban-living conveniences suitable for live/work uses and outdoor-oriented penthouse layouts.
HOA Management
CALL LISTING AGENT
HOA Fees
$674/ Monthly
COMMON INTEREST MANAGEMENT
HOA Fees
$330/ Monthly
Amenities
 Amenities and services may be covered by one or multiple associations and service providers.
 Gas
 Insurance
 Water
 FitnessCenter
MaintenanceGrounds
Management
Other
Security
Trash
Disclaimer: Amenities are based on third-party information and may vary; buyers must independently verify all amenities, as information is deemed reliable but not guaranteed.

Building Features
Interior
Interior Features
All Bedrooms Up
Breakfast Bar
Eat In Kitchen
Flooring
Carpet
Concrete
See Remarks
Tile
Wood
Heating
Baseboard
Electric
Forced Air
Gravity
Natural Gas
Radiant
See Remarks
Wall Furnace
Cooling
None
See Remarks
Appliances
Dishwasher
Dryer
Electric Water Heater
Gas Water Heater
Microwave
Refrigerator
Washer
Amenities & Parking
Other Features
Parking Features
Covered
Door Single
Garage
Garage Door Opener
Gated
Off Street
On Site
One Space
Underground
Exterior Amenities
Disclaimer: Unit Features may vary by unit; buyers must independently verify all features. Information is deemed reliable but not guaranteed
Nearby Buildings
- Home
- Homes For Sale
- California
- Oakland
- 201 4Th St
Frequently Asked Questions
How many units are for sale at 201 4Th St?

How much does a condo at 201 4Th St cost?
What are the HOA fees at 201 4Th St?
What bedroom options are available in 201 4Th St?