 Overview
 Available Units
 Unit Features
 Getting Around
 Nearby Buildings
 Street View
201 Main St
201 Main St, Woburn, MA 01801
Rate 201 Main St

Stories
3

Units
37

Available Units For Sale
1

Unit Types
3bd

Built Year
2000

HOA Fees
N/A
About
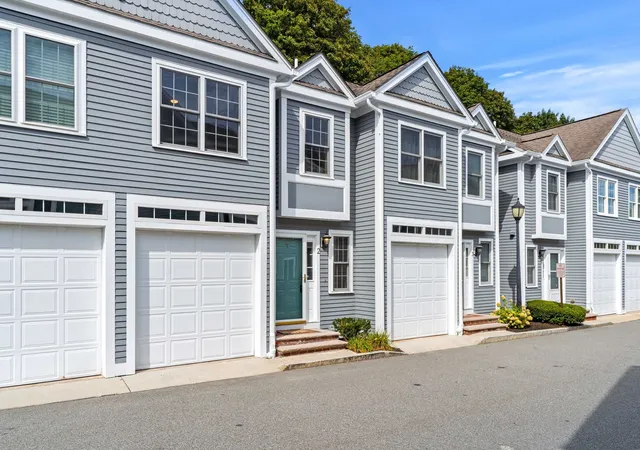
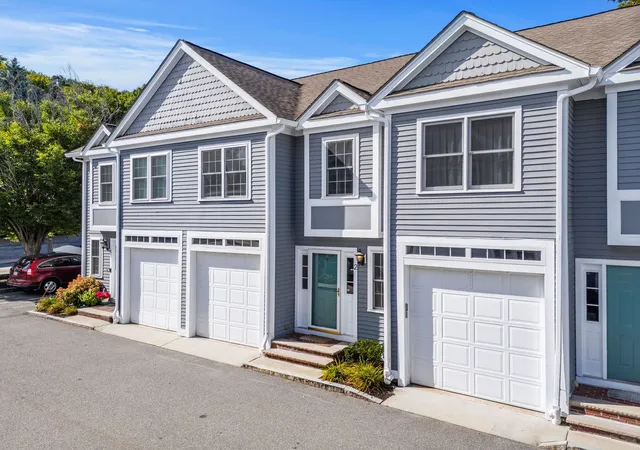
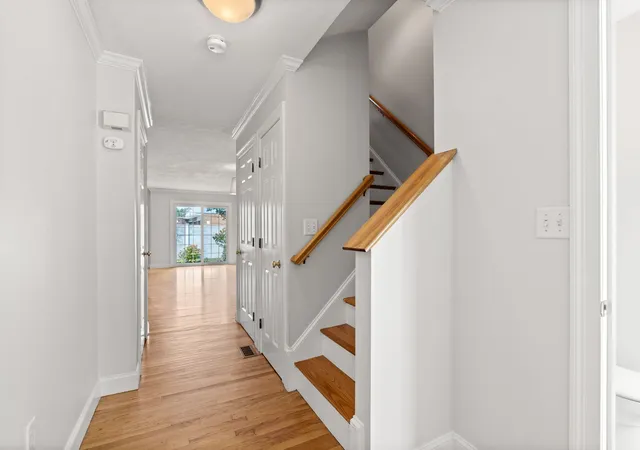
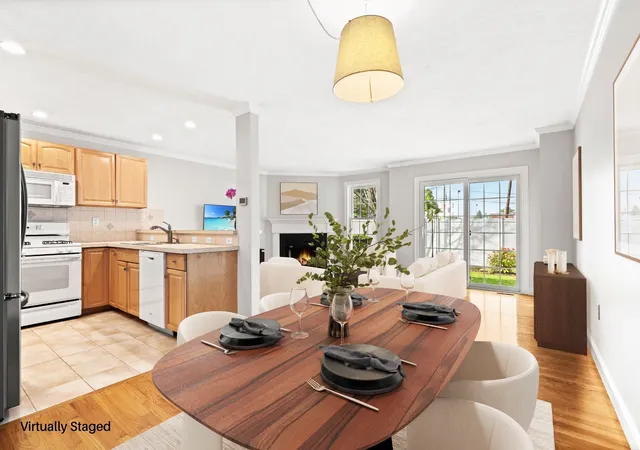
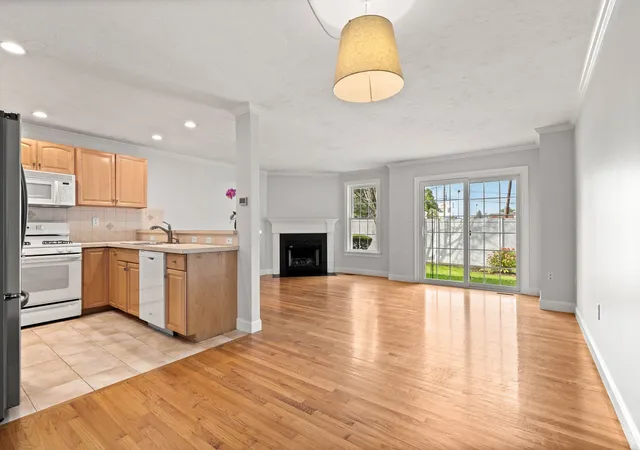
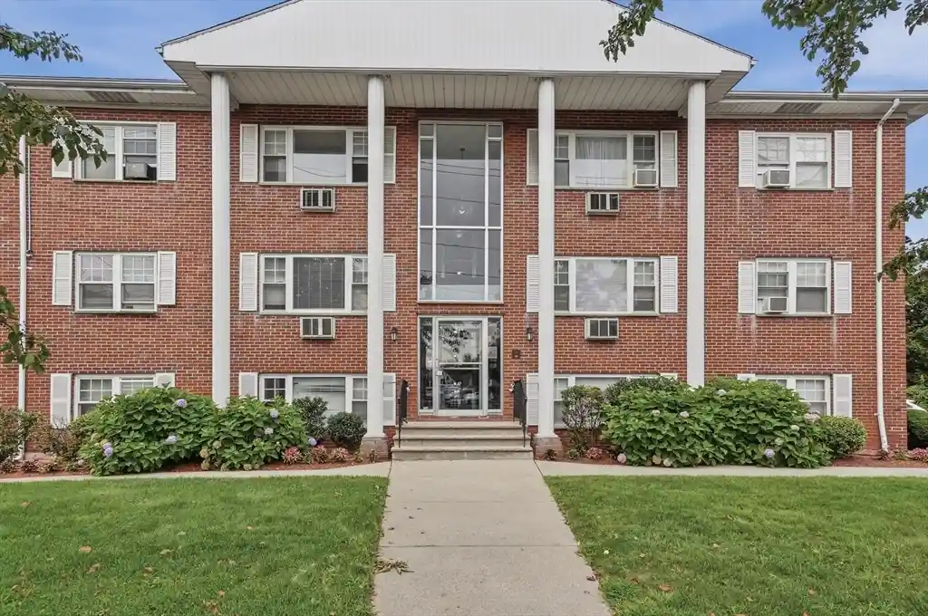
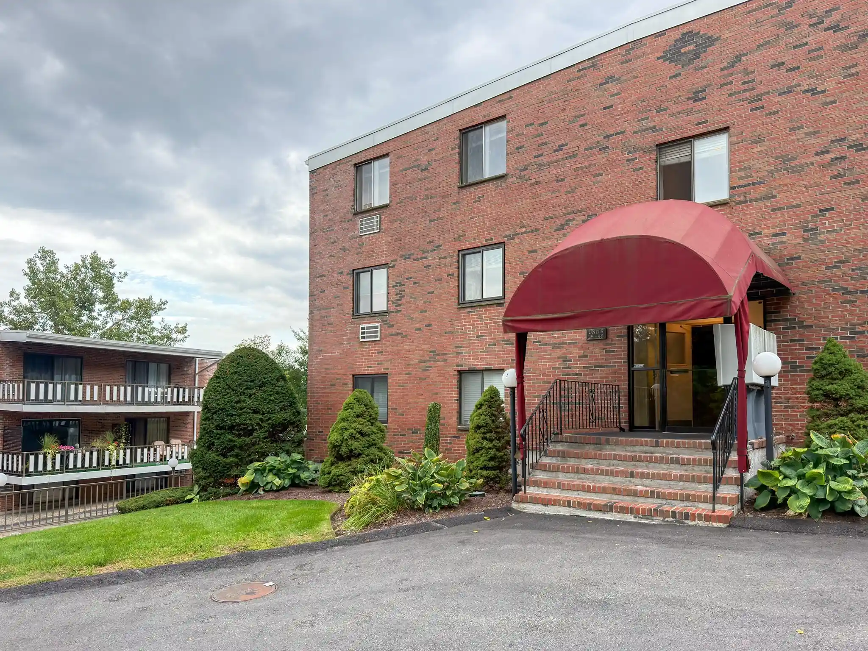
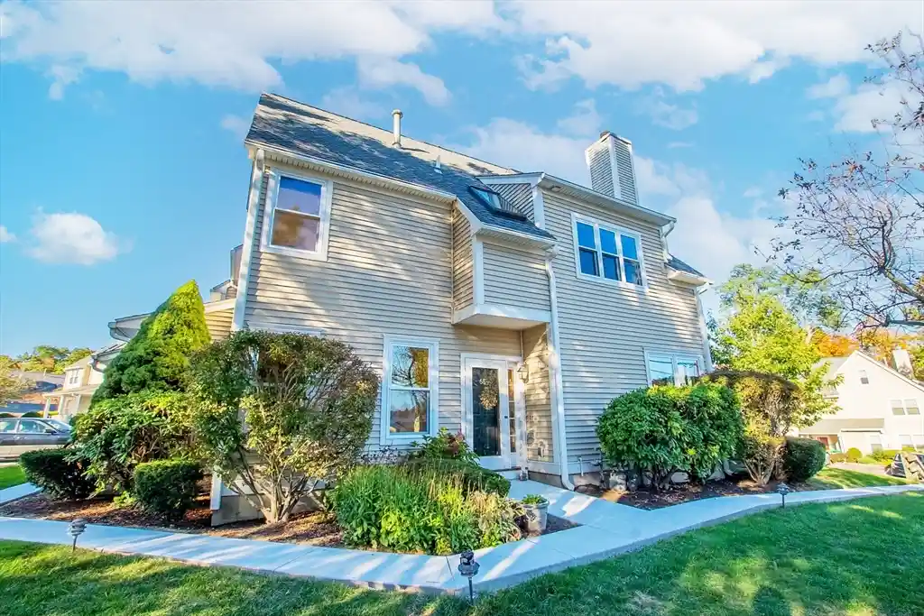
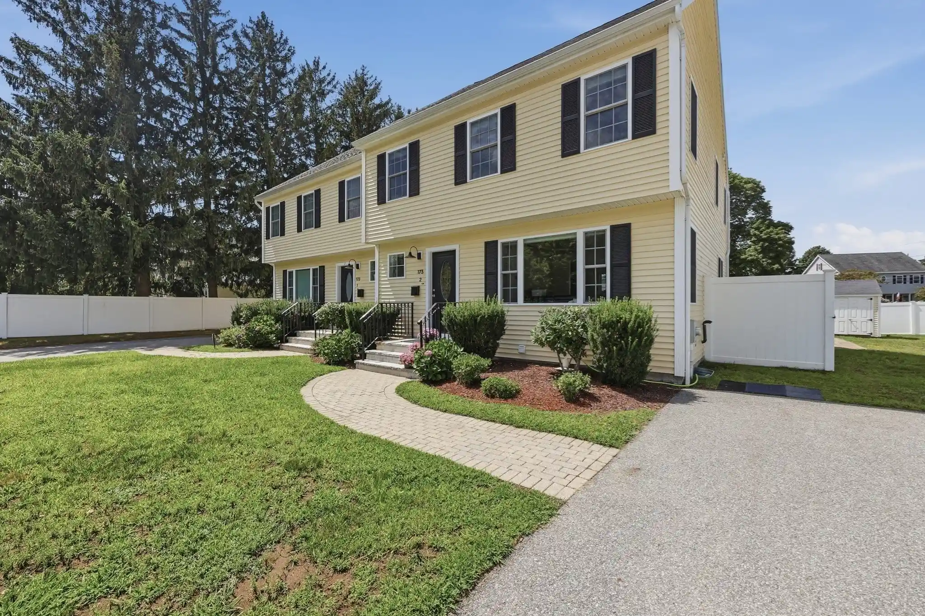
A low-rise townhouse complex constructed in 2000, this three-story development is composed primarily of end-unit, multi-level townhouses arranged around landscaped courtyards and walkways. Units are mostly three-bedroom layouts with finished lower levels and two- to three-bath configurations; some larger or multifamily variations exist in the broader neighborhood. Architecture favors traditional New England townhouse cues — brick or clapboard facades, farmers’ porches, gabled rooflines and individual patios. Interiors typically include open living/dining plans, maple or hardwood floors on main levels, cathedral or vaulted ceilings in primary bedrooms, granite or upgraded kitchens, and built-in systems such as central air, central vacuum and security wiring. Finished basements provide family/media rooms, bonus spaces or home offices; wet bars, fireplaces and recessed lighting are common upgrades. Shared exterior features emphasize small-scale private outdoor living: individual patios, stone walls, garden beds, gazebo and professionally maintained landscaping with sprinkler systems. Parking is mostly attached or direct-access garages with additional off-street spaces; short driveways and visitor parking are provided. Pet policies and condo services vary by association but on-site maintenance and a neighborhood-oriented management approach are typical. Located within walking distance of schools, shopping, and commuter transit options, the complex suits buyers seeking low-maintenance townhome living with suburban convenience and modest community amenities.

Building Features
Interior
Interior Features
Bathroom
Bathroom Full
Bathroom Half
Bonus Room
Cathedral Ceiling(s)
Central Vacuum
Closet
Entrance Foyer
Finish Sheetrock
Foyer
Game Room
Lighting Overhead
Media Room
Office
Recessed Lighting
Sauna/steam/hot Tub
Wet Bar
Wired For Sound
Flooring
Carpet
Concrete
Flooring Hardwood
Flooring Stone/ceramic Tile
Flooring Wall To Wall Carpet
Hardwood
Plywood
Tile
Wood
Heating
Central
Energy Star Qualified Equipment
Forced Air
Natural Gas
Propane
Unit Control
Cooling
Central Air
Energy Star Qualified Equipment
Window Unit(s)
Appliances
Dishwasher
Disposal
Dryer
Energy Star Qualified Dishwasher
Energy Star Qualified Dryer
Energy Star Qualified Refrigerator
Energy Star Qualified Washer
Freezer
Microwave
Oven
Plumbed For Ice Maker
Range
Range Hood
Refrigerator
Vacuum System
Washer
Amenities & Parking
Other Features
Parking Features
Assigned
Attached
Deeded
Detached
Exclusive Parking
Garage Door Opener
Garage Faces Side
Guest
Insulated
Off Street
Paved
Storage
Under
Workshop In Garage
Exterior Amenities
Courtyard
Deck
Garden
Gazebo
Patio
Porch
Professional Landscaping
Rain Gutters
Screens
Sprinkler System
Stone Wall
Disclaimer: Unit Features may vary by unit; buyers must independently verify all features. Information is deemed reliable but not guaranteed
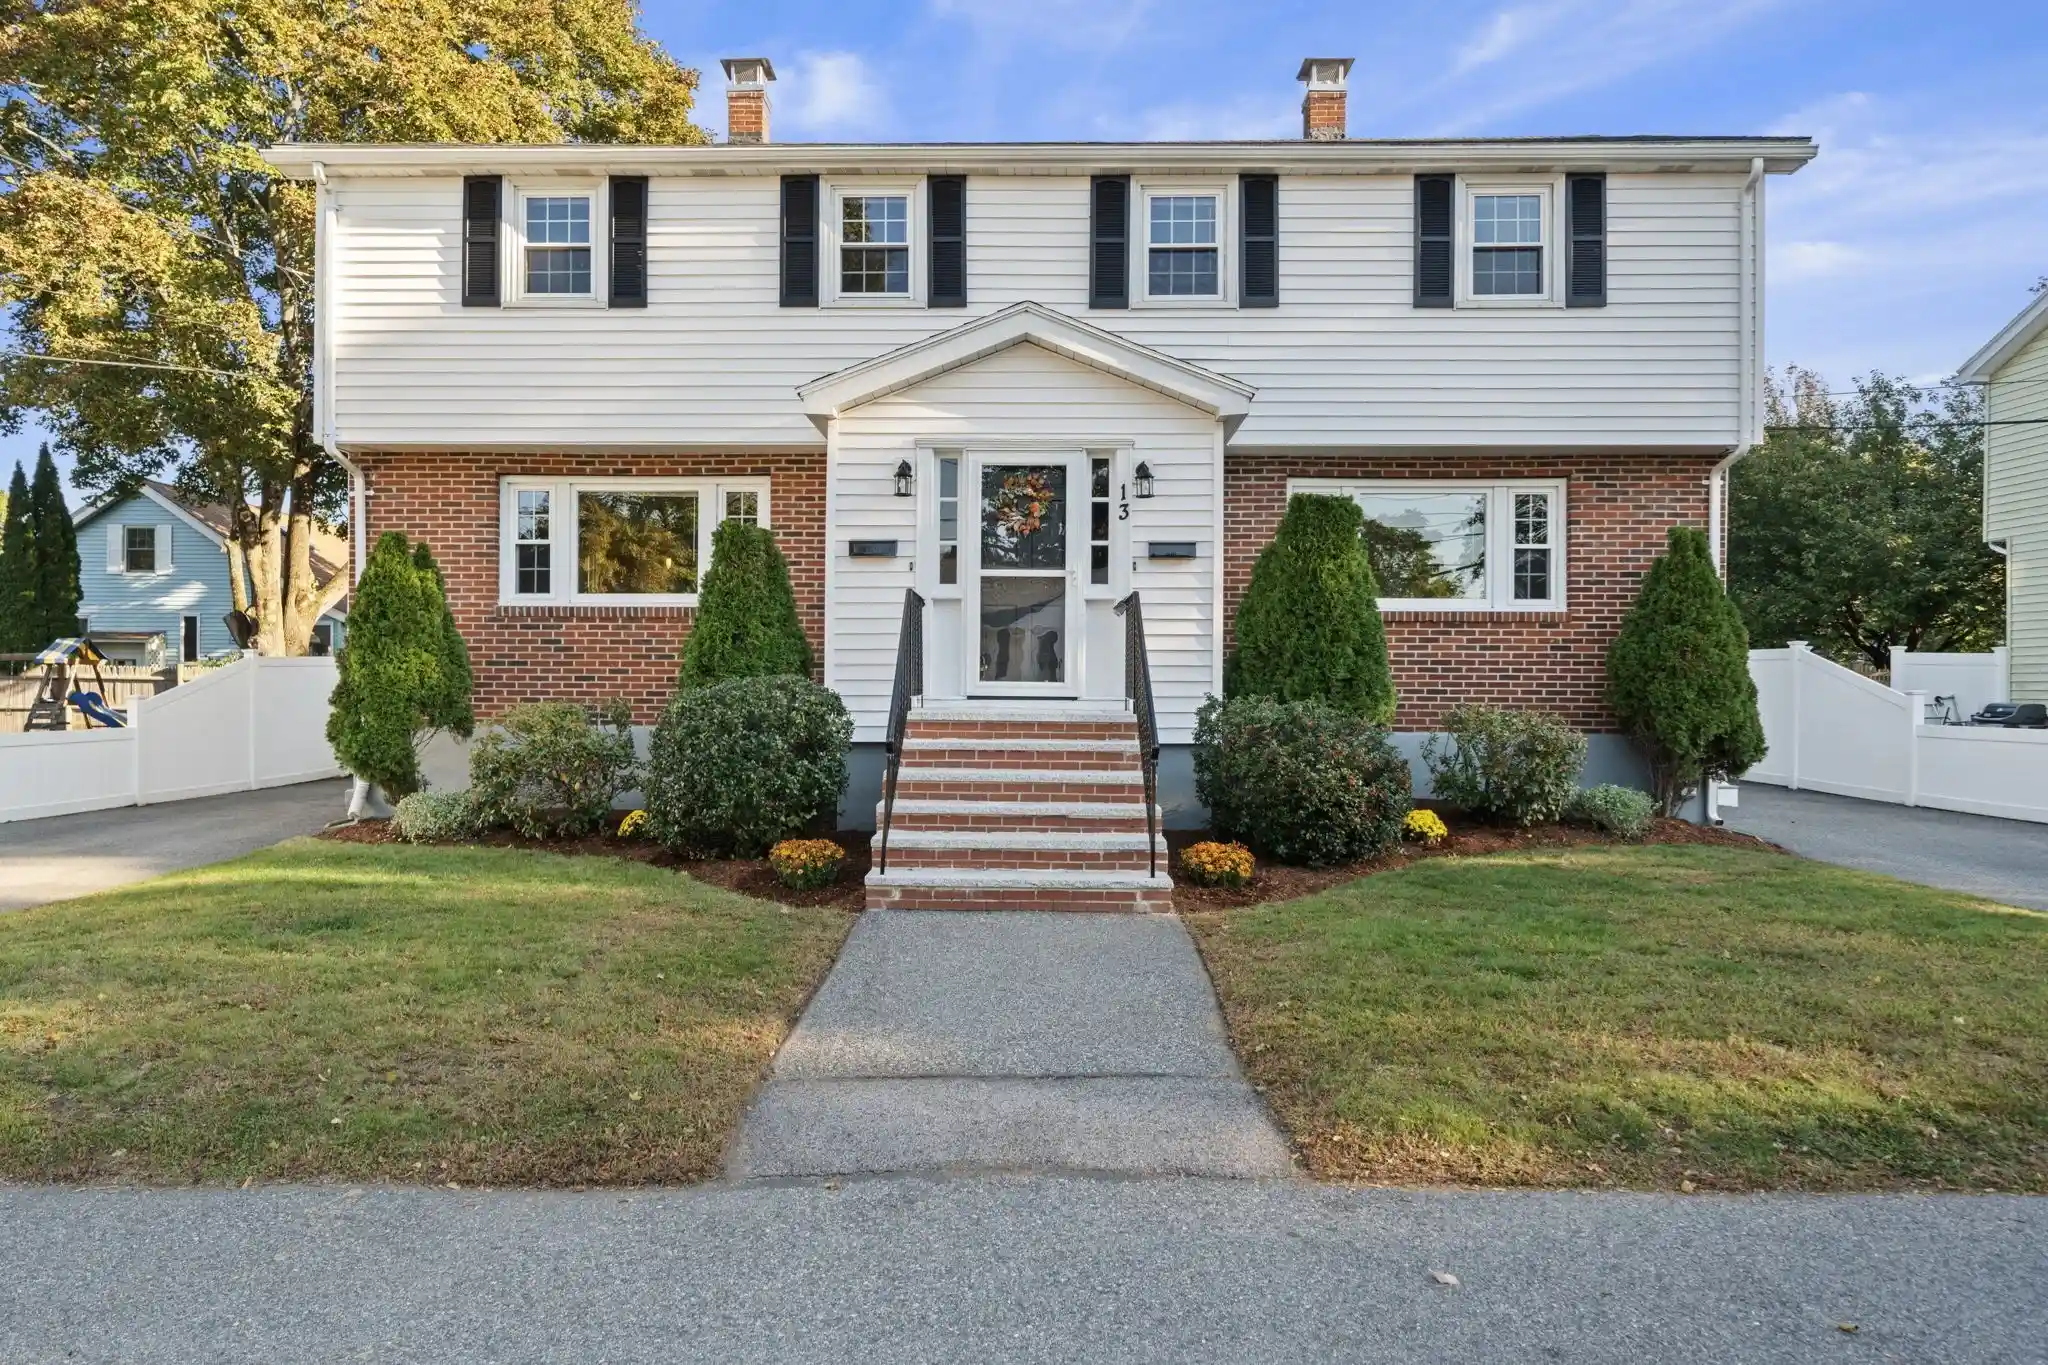
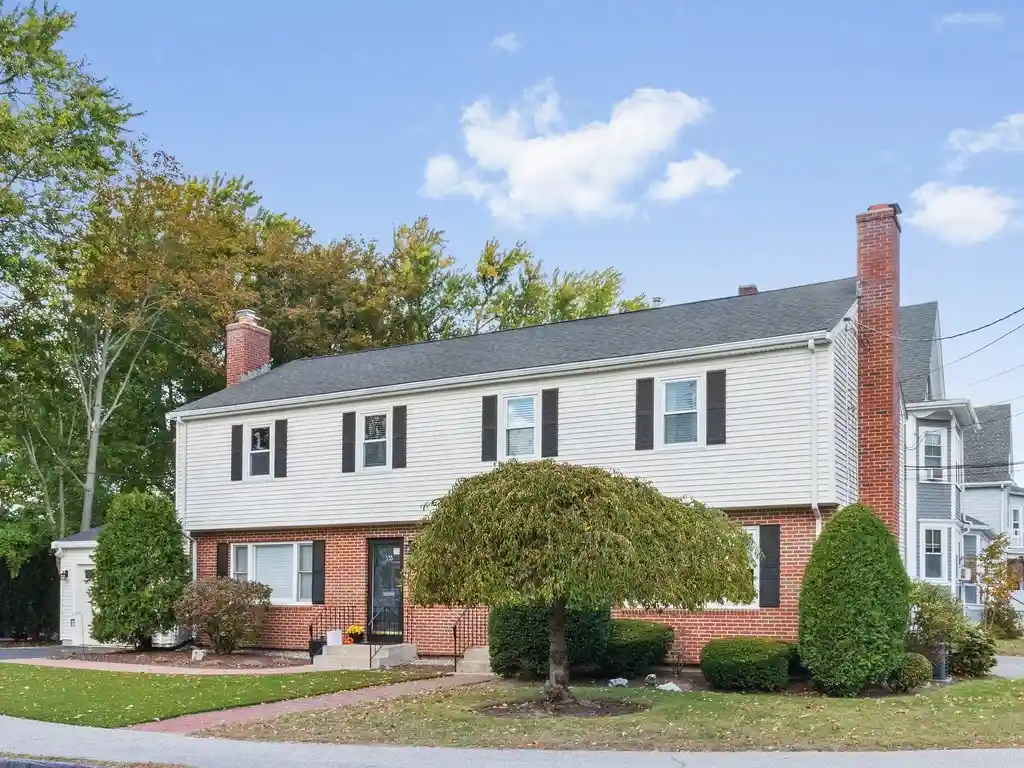
Nearby Buildings

- Home
- Homes For Sale
- Massachusetts
- Woburn
- 201 Main St
Frequently Asked Questions
How many units are for sale at 201 Main St?

How much does a condo at 201 Main St cost?
What bedroom options are available in 201 Main St?