 Overview
 Available Units
 Unit Features
 Getting Around
 Nearby Buildings


 Street View
36 Cambridge Rd
36 Cambridge Rd, Woburn, MA 01801
Rate 36 Cambridge Rd

Stories
1

Units
43

Available Units For Sale
2

Unit Types
2bd

Built Year
1998

HOA Fees
N/A
About
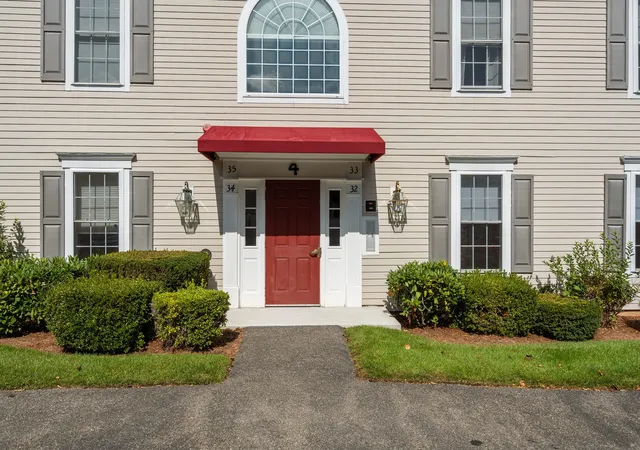
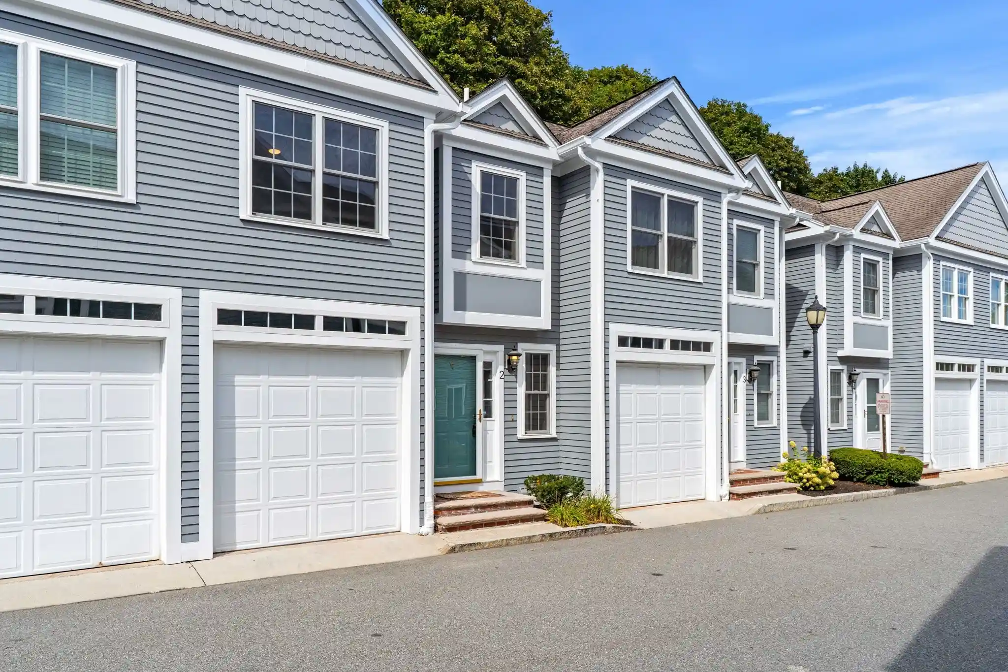
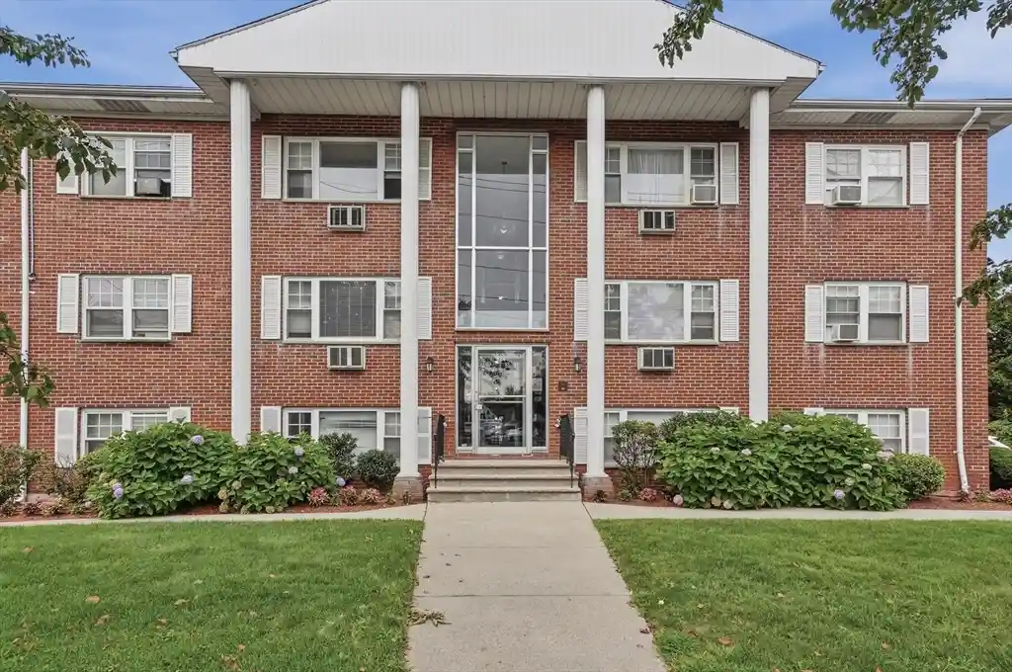
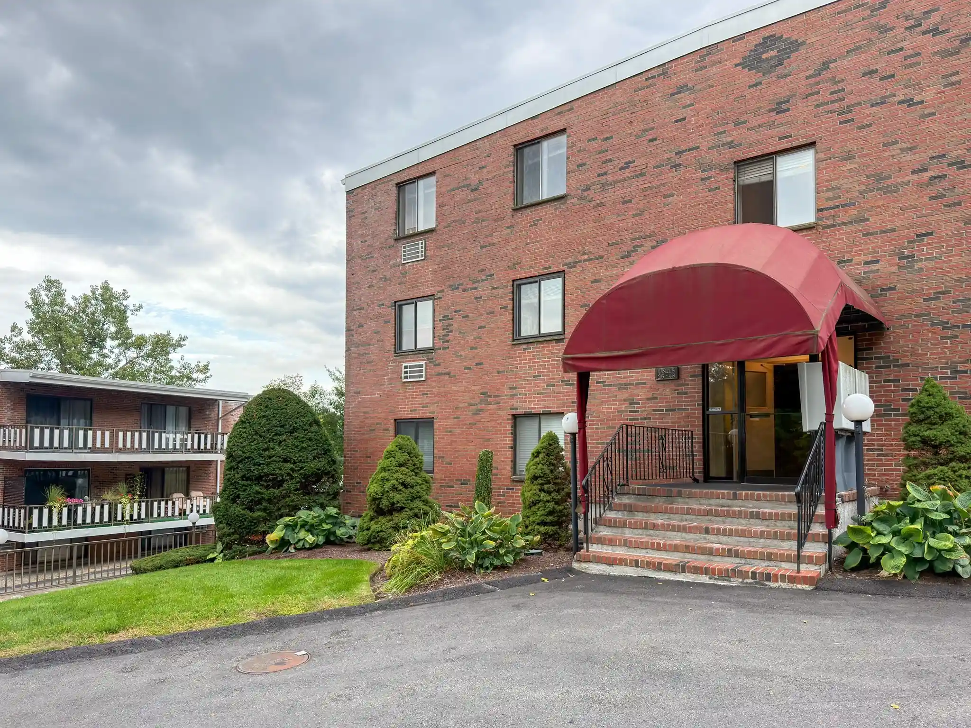
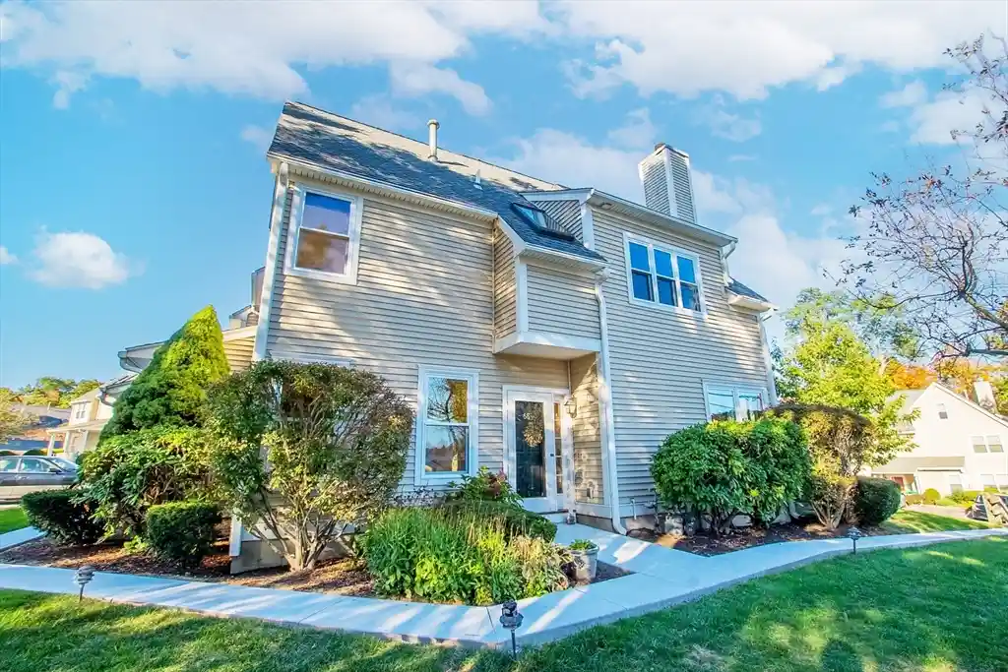
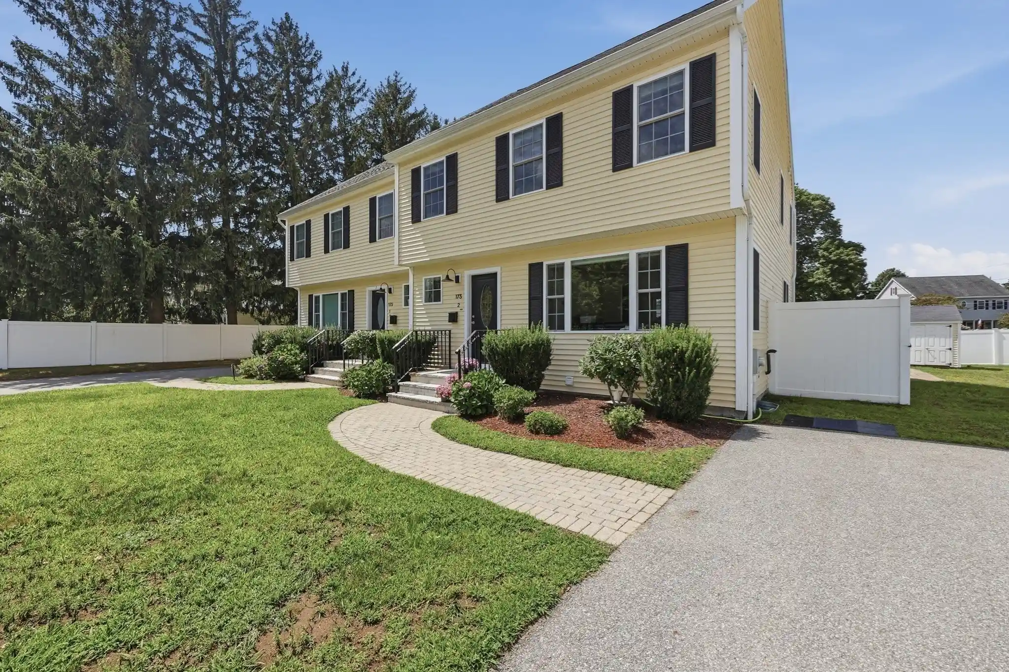
Woodbridge Station is a small, planned townhouse condominium community constructed in 1998 with one-story unit layouts and two-bedroom floorplans predominating. Buildings reflect a Williamsburg-influenced suburban aesthetic with pitched roofs, private decks or porches, and professional landscaping that frames tree-lined driveways and pond views. Interiors emphasize open-concept living: cathedral ceilings, lofted spaces, and combined living/dining/kitchen areas with hardwood or bamboo floors, recessed lighting, and gas fireplaces in many homes. Unit features commonly include first-floor master suites with walk-in closets and ensuite baths, in-unit laundry, eat-in kitchens with bay windows, and loft or office areas above. Storage is unusually generous — full basements and large storage rooms are typical — and many units include attached under-unit garages plus deeded parking. Exterior amenities favor private outdoor living: screened porches, composite or wood decks, balconies, and community-level maintenance such as landscaping and snow removal. Building systems have been updated in many units (forced hot air with central A/C, new appliances, skylights, reverse-osmosis systems). The association permits cats with approval but often restricts dogs; shared utilities and management cover common-area upkeep. Located in Woburn near Routes 3/128/93, public bus lines, Burlington Mall, Wayside Commons, Lahey Clinic, and extensive parks and trails, the community targets commuters and buyers seeking low-maintenance, suburban townhouse living with easy access to urban services.


Building Features
Interior
Interior Features
Bathroom
Bathroom Full
Bonus Room
Cable Hookup
Ceiling Fan(s)
Central Vacuum
Entrance Foyer
High Speed Internet
Internet Available Unknown
Loft
Office
Open Floorplan
Recessed Lighting
Storage
Walk In Closet(s)
Walk Up Attic
Wet Bar
Flooring
Carpet
Concrete
Flooring Stone/ceramic Tile
Flooring Wall To Wall Carpet
Hardwood
Laminate
Tile
Wood
Heating
Baseboard
Central
Electric
Forced Air
Hot Water
Natural Gas
Cooling
Central Air
Appliances
Dishwasher
Disposal
Dryer
Energy Star Qualified Dishwasher
Energy Star Qualified Dryer
Energy Star Qualified Refrigerator
Energy Star Qualified Washer
Freezer
Microwave
Oven
Plumbed For Ice Maker
Range
Refrigerator
Trash Compactor
Washer
Washer/dryer
Amenities & Parking
Other Features
Parking Features
Assigned
Attached
Deeded
Detached
Exclusive Parking
Garage Door Opener
Guest
Off Street
Paved
Storage
Tandem
Under
Exterior Amenities
Balcony
Balcony Exterior
Covered Patio/deck
Deck
Deck Composite
Deck Wood
Decorative Lighting
Porch
Porch Screened
Professional Landscaping
Rain Gutters
Screens
Sprinkler System
Disclaimer: Unit Features may vary by unit; buyers must independently verify all features. Information is deemed reliable but not guaranteed
Nearby Buildings


- Home
- Homes For Sale
- Massachusetts
- Woburn
- 36 Cambridge Rd
Frequently Asked Questions
How many units are for sale at 36 Cambridge Rd?

How much does a condo at 36 Cambridge Rd cost?
What bedroom options are available in 36 Cambridge Rd?