 Overview
 Available Units
 Unit Features
 Getting Around
 Nearby Buildings
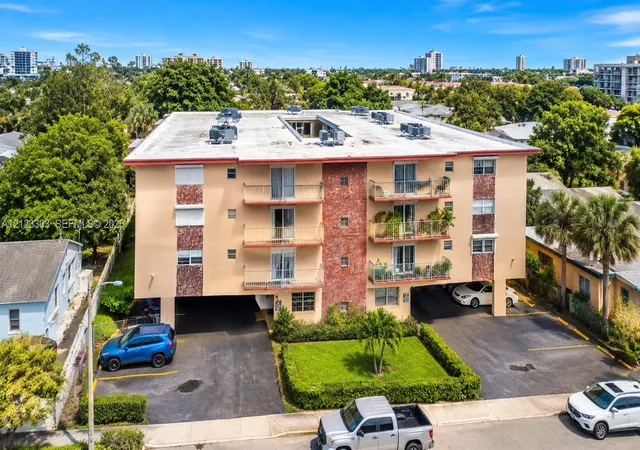
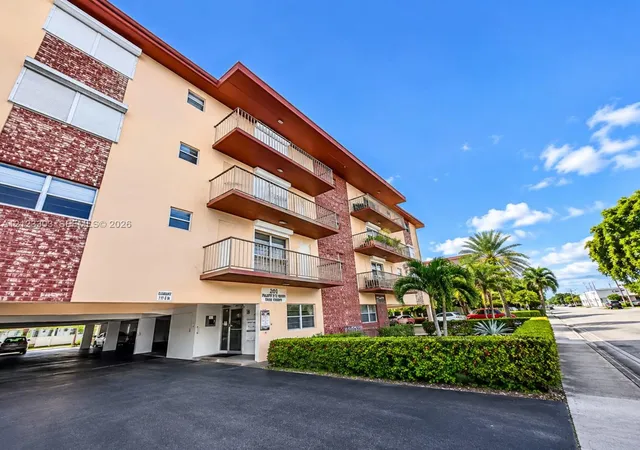
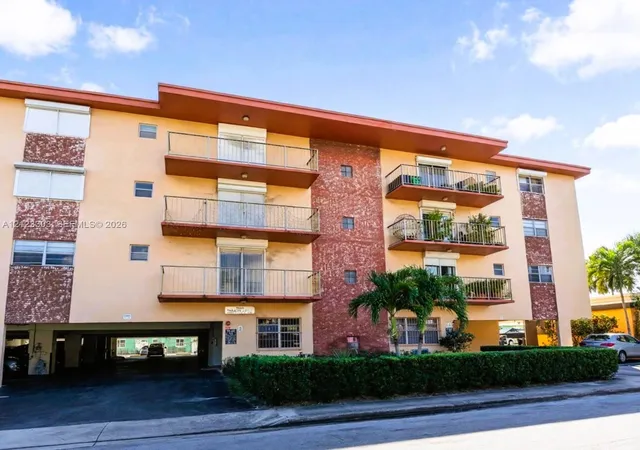
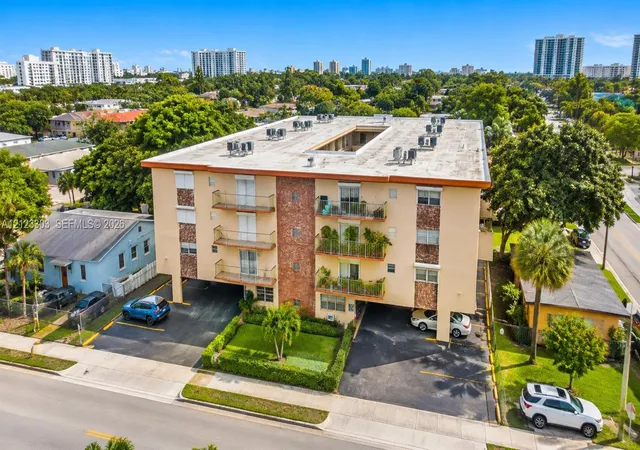
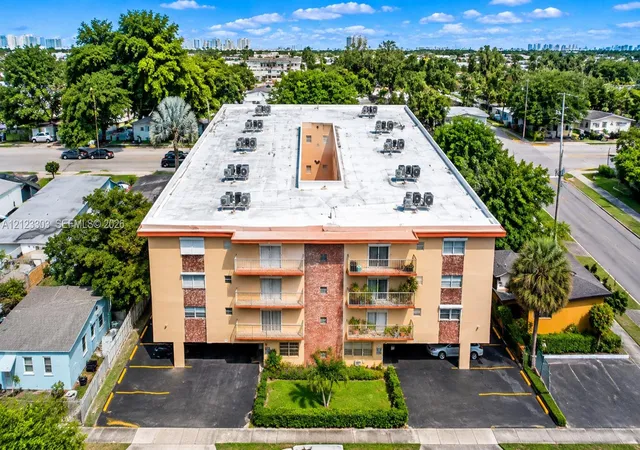
 Street View
2010 Fillmore St
2010 Fillmore St, Hollywood, FL 33020
Rate 2010 Fillmore St

Stories
4

Units
10

Available Units For Sale
1

Unit Types
1bd

Built Year
1971

HOA Fees
N/A
About
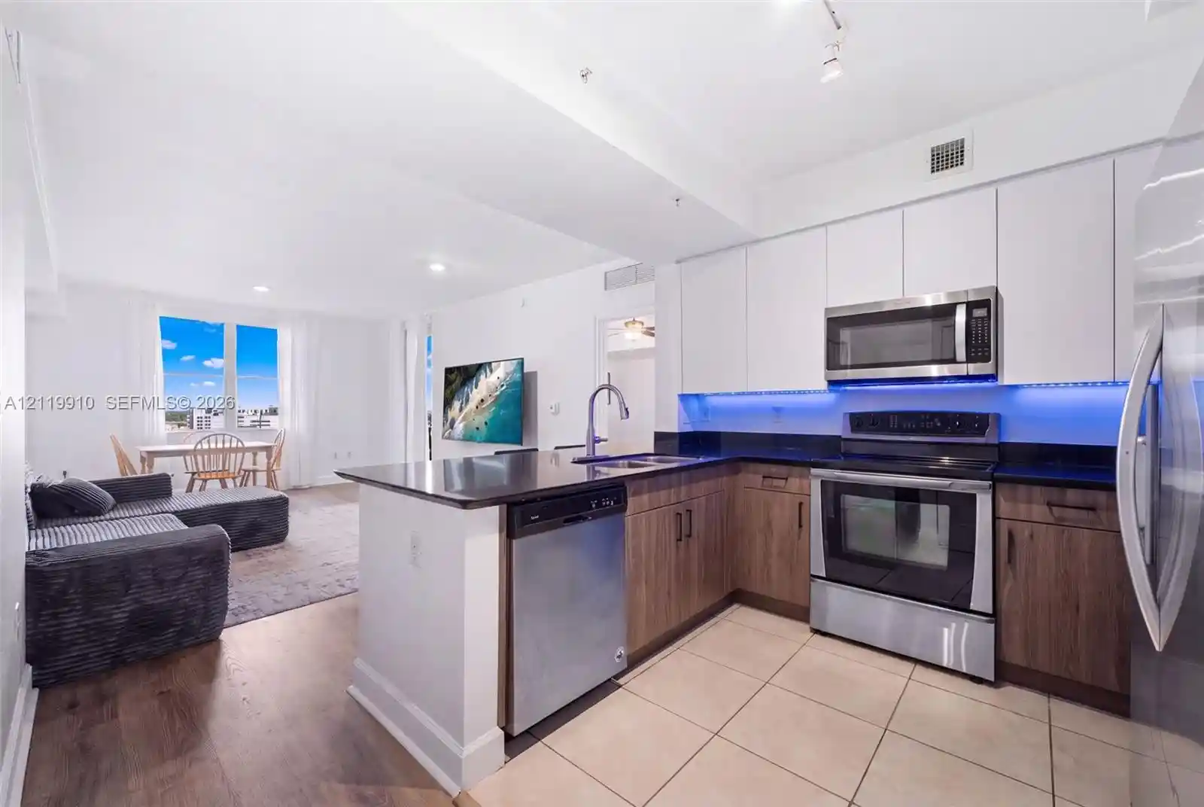
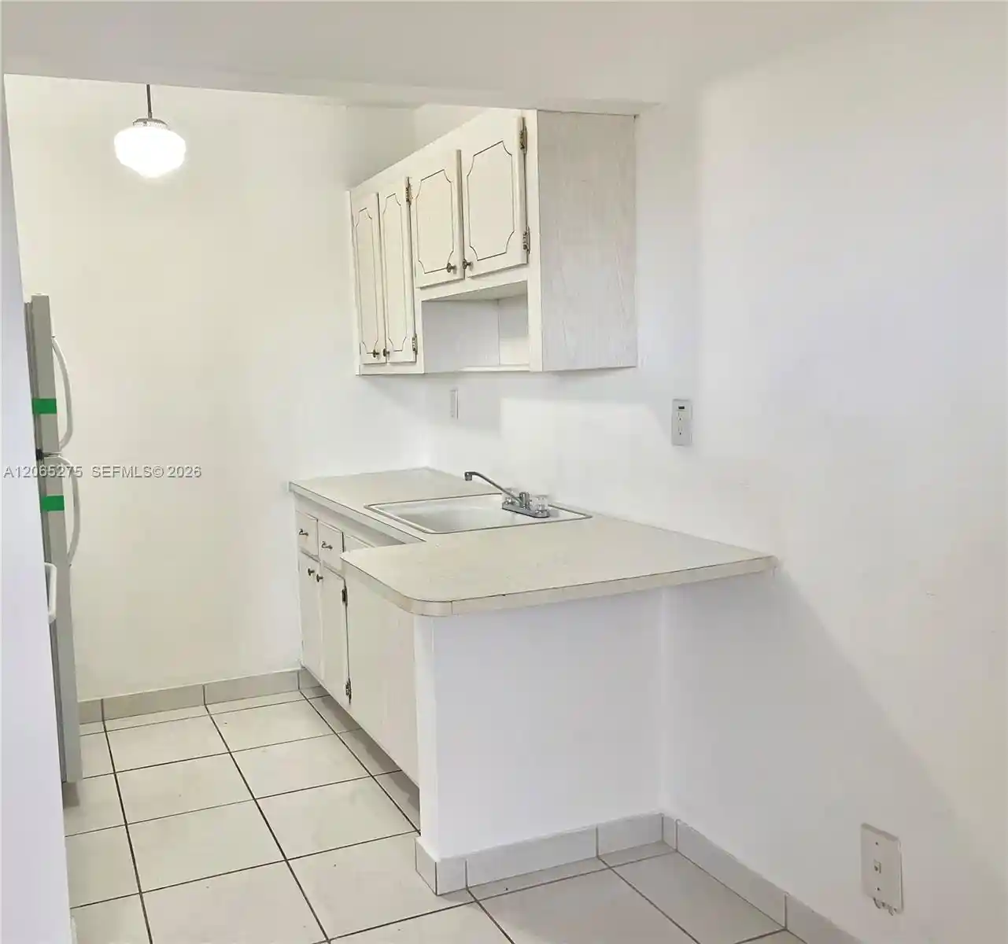
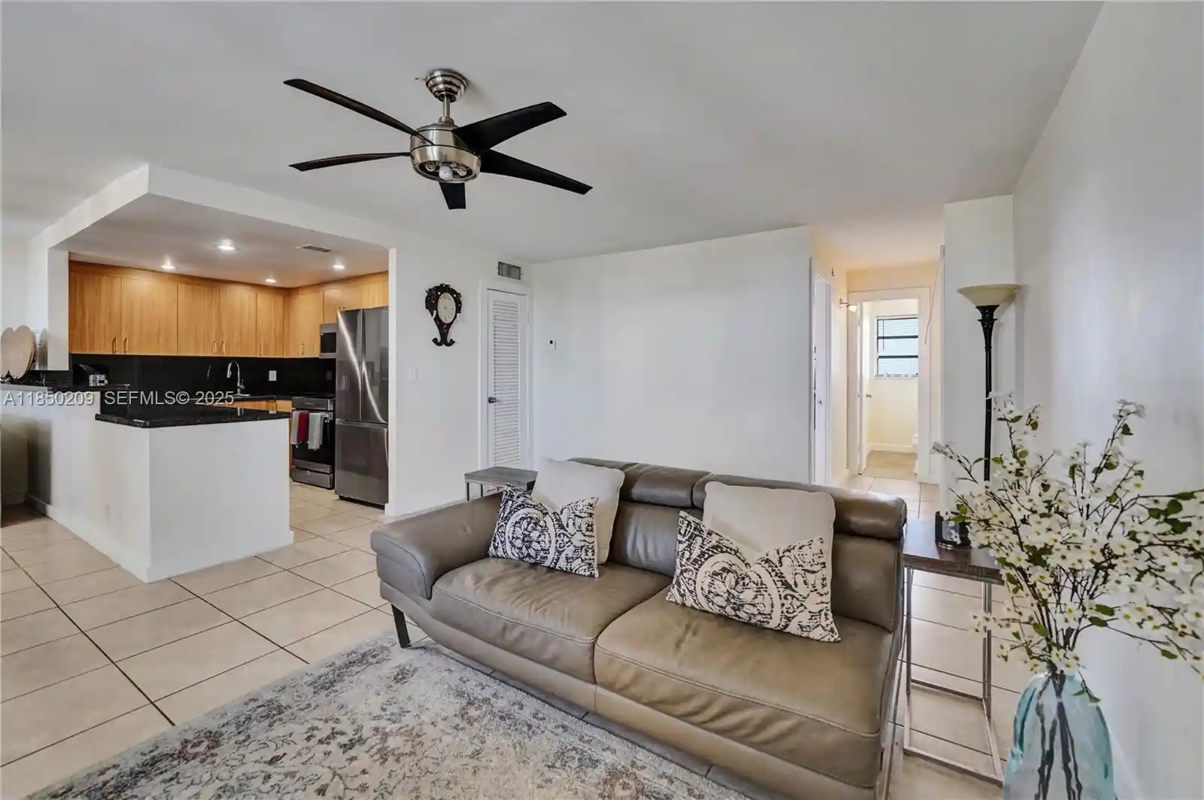
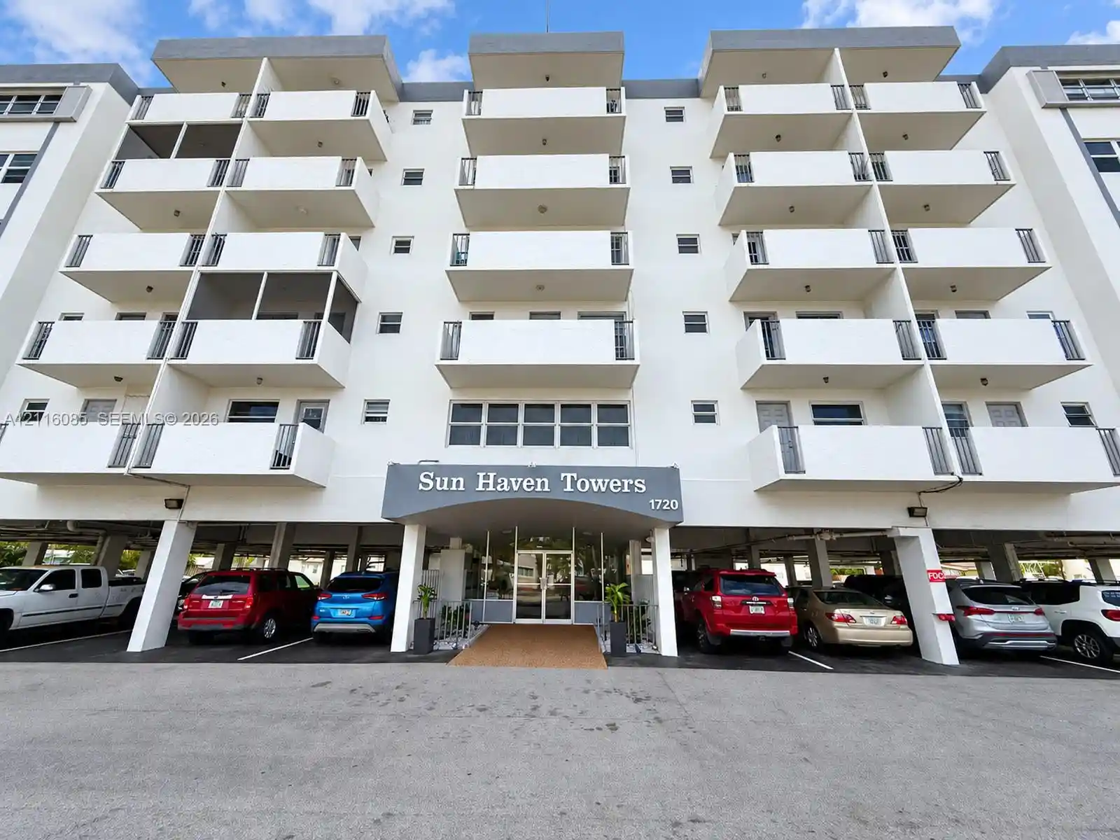
A low-rise residential condominium built in 1971 and arranged across four stories, this property is a seniors-only community offering primarily one-bedroom floor plans. The exterior presents a modest mid‑century scale with private balconies, screened porches and a central courtyard that organizes outdoor circulation and provides sheltered outdoor living space. Units frequently include eat-in kitchens, walk-in closets, separate dining areas, and combinations of shower and soaking tubs; many interiors show tile flooring, granite or updated kitchen cabinets in renovated units, and light-filled living rooms that open to the balcony. Common areas emphasize practicality and convenience: a secured keyed lobby, elevator access, laundry rooms on every floor, assigned covered parking and individual storage spaces. On-site features include covered parking, outdoor barbecue and patio areas, courtyard landscaping, storm shutters and building lighting. The association enforces 55+ occupancy rules, prohibits rentals and pets, and maintains a conservative management approach with regular upkeep and reserved funds. Located a few blocks from Downtown Hollywood and roughly two miles from Hollywood Beach and the Broadwalk, the building sits within walking distance of restaurants, galleries, Young Circle, civic services and transit corridors, with quick access to Fort Lauderdale-Hollywood International Airport and regional highways.

Building Features
Interior
Interior Features
Bathtub
Bedroom On Main Level
Breakfast Area
Dining Area
Eatin Kitchen
Elevator
Family Dining Room
First Floor Entry
Living Dining Room
Main Level Primary
Main Living Area Entry Level
Separate Formal Dining Room
Separate Shower
Soaking Tub
Walk In Closets
Flooring
Carpet
Ceramic Tile
Tile
Vinyl
Heating
Central
Electric
Cooling
Ceiling Fans
Central Air
Electric
Appliances
Dishwasher
Electric Range
Electric Water Heater
Ice Maker
Microwave
Refrigerator
Self Cleaning Oven
Amenities & Parking
Other Features
Parking Features
Assigned
Attached Carport
Covered
Guest
On Street
One Space
Open
Underground
Exterior Amenities
Balcony
Courtyard
Enclosed Porch
Outdoor Living Area
Storm Security Shutters
Disclaimer: Unit Features may vary by unit; buyers must independently verify all features. Information is deemed reliable but not guaranteed
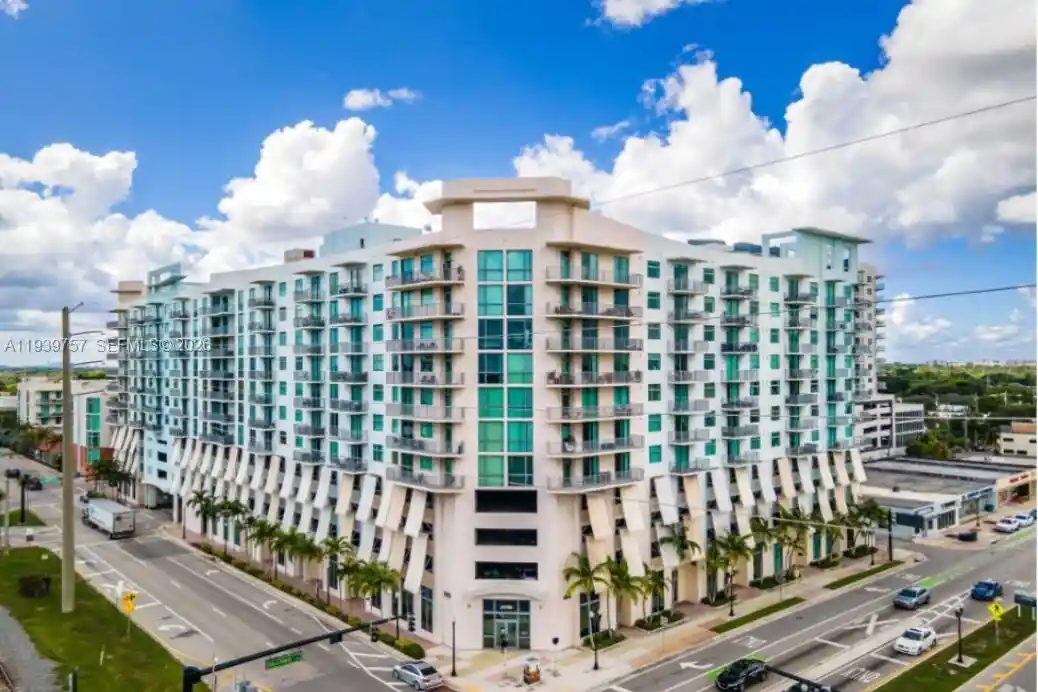
Nearby Buildings

- Home
- Homes For Sale
- Florida
- Hollywood
- 2010 Fillmore St
Frequently Asked Questions
How many units are for sale at 2010 Fillmore St?

How much does a condo at 2010 Fillmore St cost?
What bedroom options are available in 2010 Fillmore St?