 Overview
 HOA
 Available Units
 Unit Features
 Getting Around
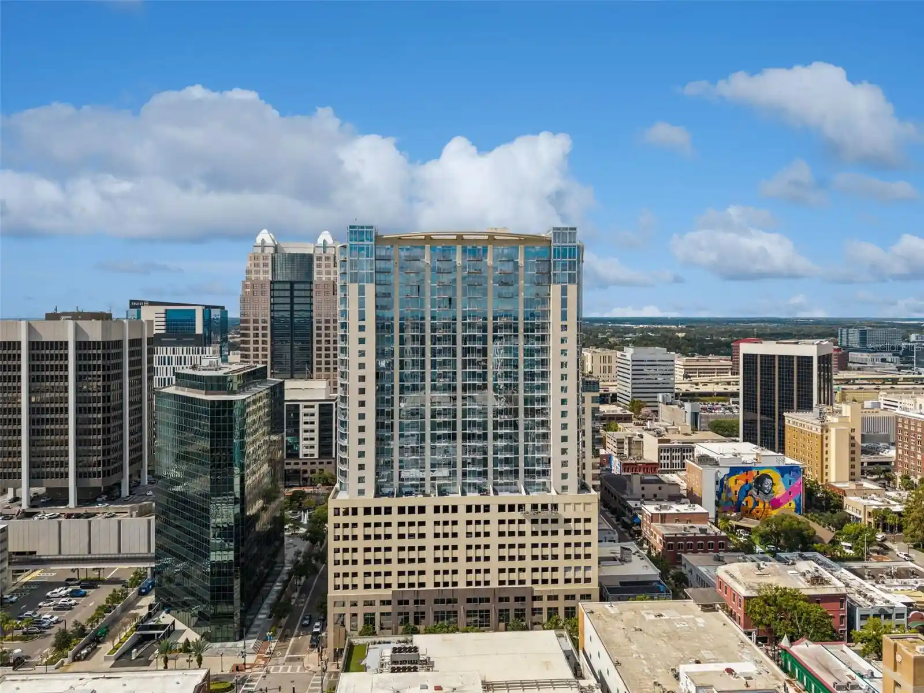
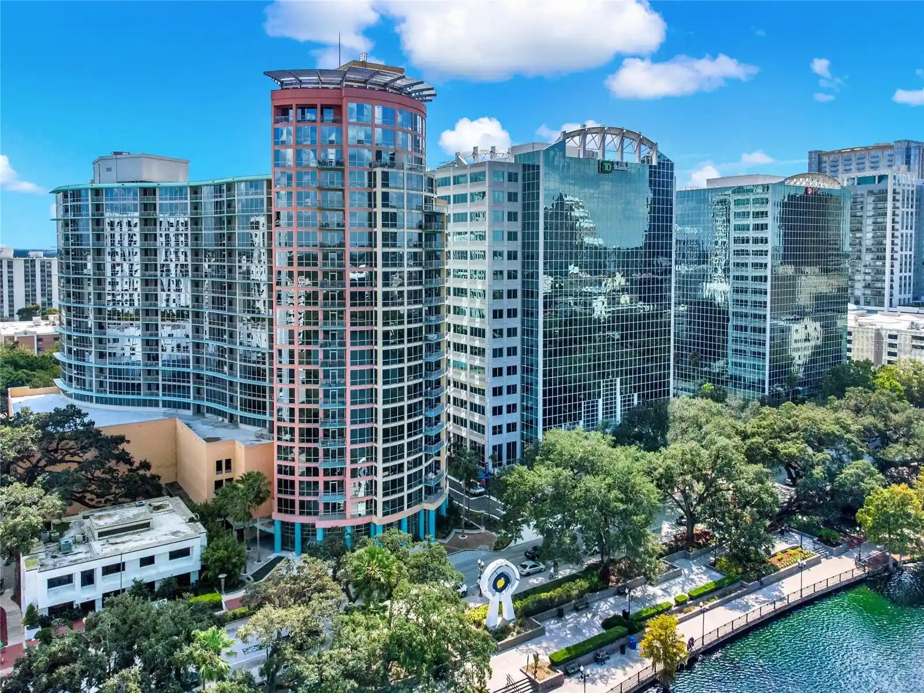
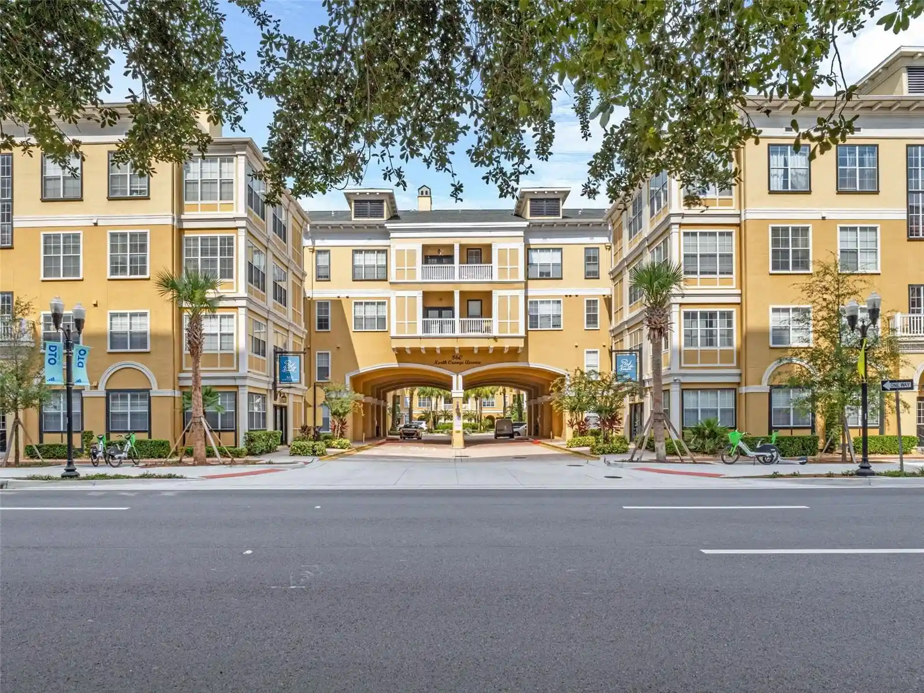
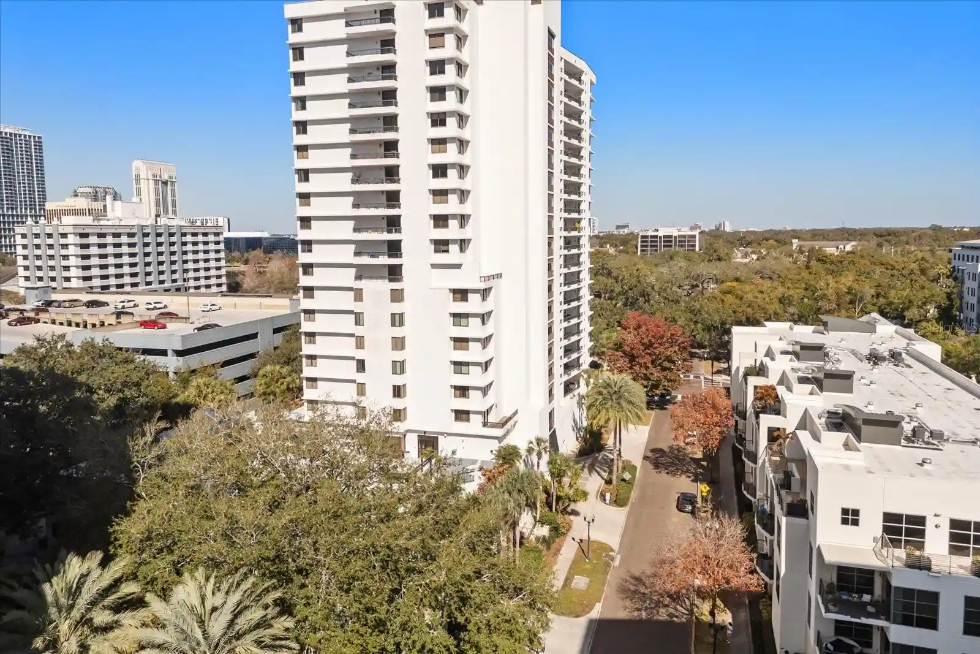
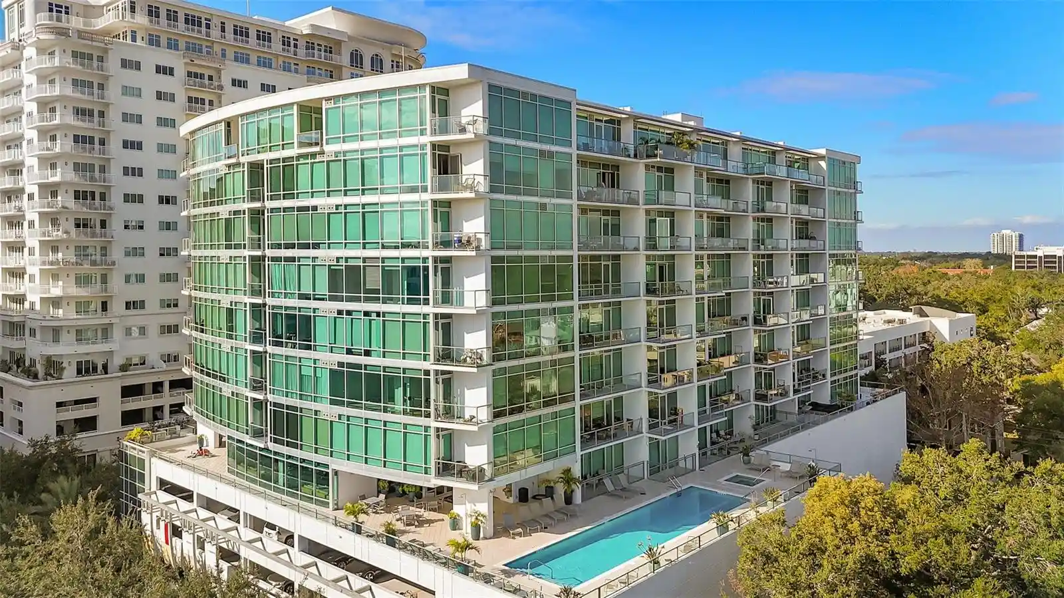
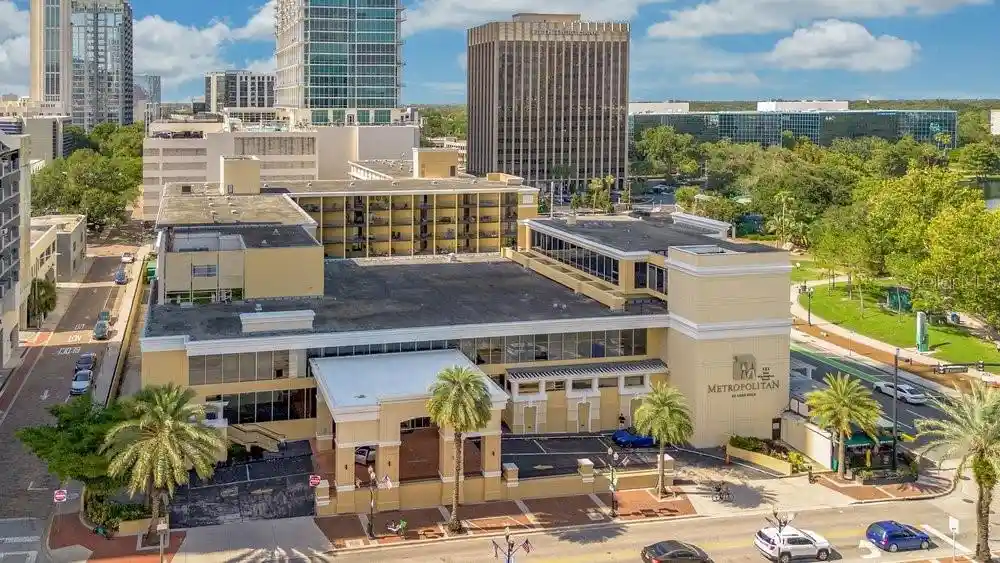
 Nearby Buildings
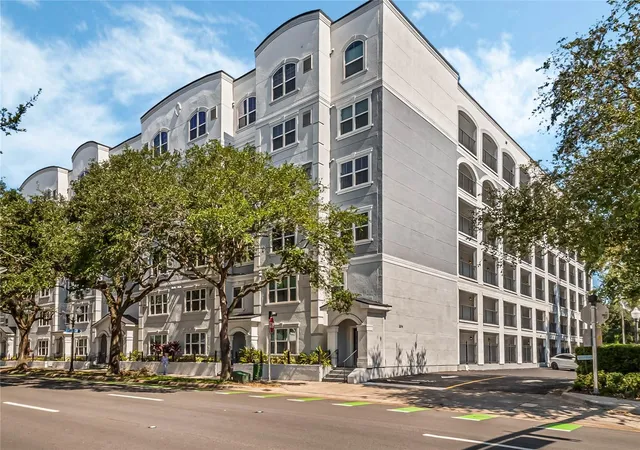
 Street View
202 E S St
202 E S St, Orlando, FL 32801
Rate 202 E S St

Stories
6

Units
56

Available Units For Sale
2

Unit Types
1bd, 2bd

Built Year
2002

HOA Fees
$238.96-1,049/mo
About
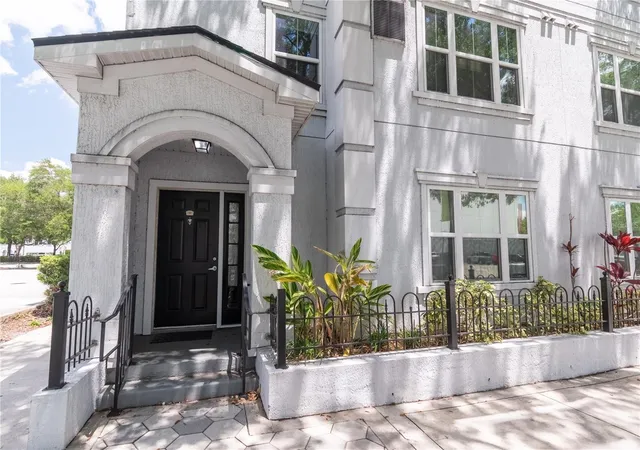
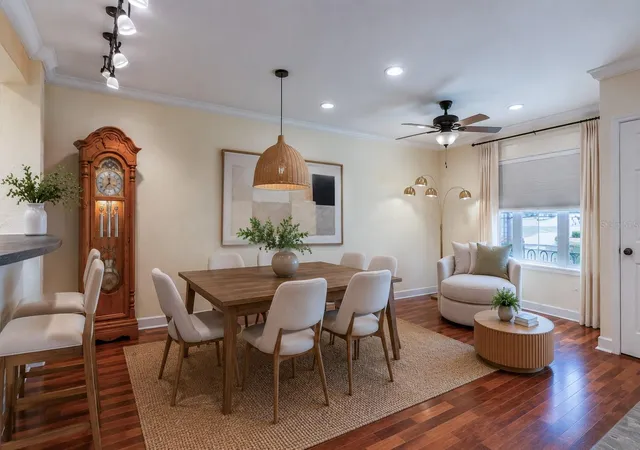
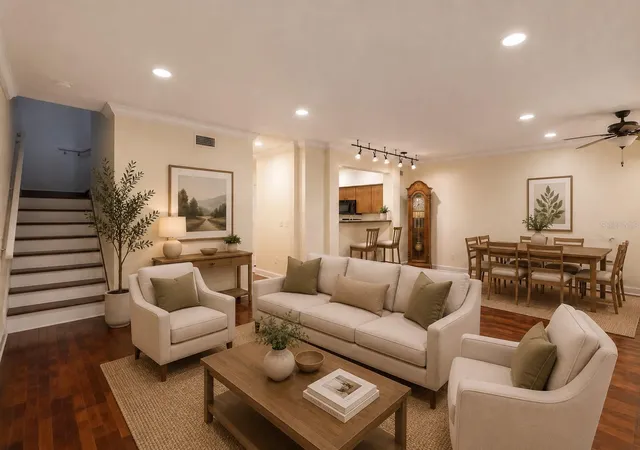
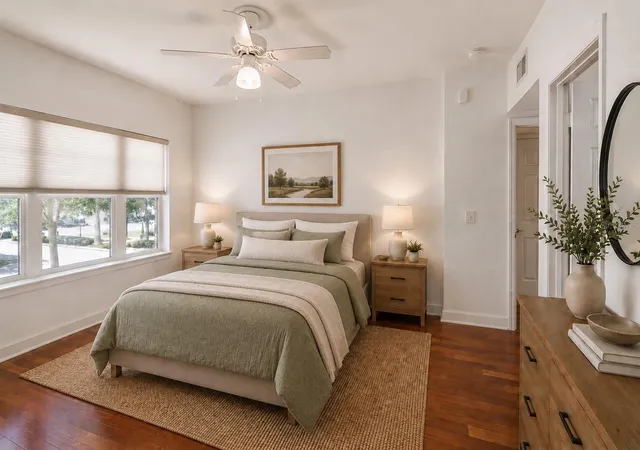
The Grande is a mid-rise, gated condominium community in downtown Orlando built in 2002. Spread across six stories, the development offers one- and two-bedroom residences including ground-level townhouse-style units and conventional stacked condos. Architecturally it reads as contemporary low-rise urban housing with balconies, French and sliding doors, and a landscaped courtyard that centers the complex. Interior features common across units include open and split floorplans, tray and high ceilings, built-ins, solid wood cabinetry, stone or solid-surface counters, ceiling fans, crown molding, walk-in closets and in-unit laundry. Shared facilities are focused on active, social and practical needs: a resort-style pool with outdoor grilling/seating, a private fitness center, gated access with assigned parking (often on the same floor as some units), storage areas and an on-site car wash. Exterior amenities add a dog run, garden areas, irrigation and outdoor showers; many units offer pool or courtyard views and private balconies. HOA services commonly cover security, pest control, trash, water/sewer, landscaping and maintenance. Located steps from the Dr. Phillips Center, Lake Eola, the Amway Center and Thornton Park, the property places residents within walking distance of restaurants, arts venues and downtown employment hubs while providing easy freeway access (I-4, 408) and airport routes.
HOA Management
FIRST SERVICE RESIDENTIAL/STEPHANIE SPENO
HOA Fees
$582.62/ Monthly
First Residential/Stephanie Speno
HOA Fees
$1,049/ Monthly
Amenities
 Amenities and services may be covered by one or multiple associations and service providers.
 Fitness Center
 Pool
 Recreation Facilities
 Storage
 Clubhouse
Elevator(s)
Elevators
Gated
Lobby Key Required
Maintenance
Security
Disclaimer: Amenities are based on third-party information and may vary; buyers must independently verify all amenities, as information is deemed reliable but not guaranteed.
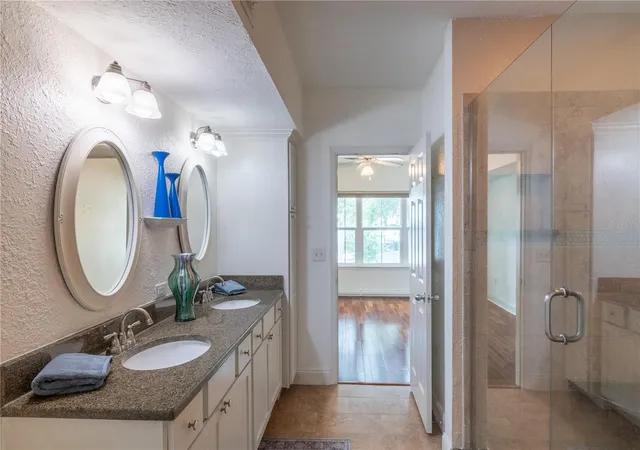
Available Units

Building Features
Interior
Interior Features
Built In Features
Ceiling Fans(s)
Crown Molding
Eat In Kitchen
Elevator
High Ceilings
Kitchen/family Room Combo
L Dining
Living Room/dining Room Combo
Master Bedroom Main Floor
Open Floorplan
Primary Bedroom Main Floor
Primary Bedroom Upstairs
Solid Surface Counters
Solid Wood Cabinets
Split Bedroom
Stone Counters
Thermostat
Walk In Closet(s)
Window Treatments
Flooring
Bamboo
Carpet
Ceramic Tile
Concrete
Hardwood
Laminate
Linoleum
Luxury Vinyl
Tile
Vinyl
Wood
Heating
Central
Electric
Heat Pump
Cooling
Attic Fan
Central Air
Appliances
Convection Oven
Cooktop
Dishwasher
Disposal
Dryer
Electric Water Heater
Exhaust Fan
Freezer
Ice Maker
Microwave
Oven
Range
Range Hood
Refrigerator
Washer
Amenities & Parking
Other Features
Parking Features
Alley Access
Assigned
Covered
Garage Door Opener
Ground Level
Guest
None
Off Street
On Street
Reserved
Secured
Underground
Exterior Amenities
Balcony
Dog Run
Fence
French Doors
Garden
Irrigation System
Lighting
None
Outdoor Grill
Outdoor Shower
Rain Gutters
Sidewalk
Sliding Doors
Storage
Disclaimer: Unit Features may vary by unit; buyers must independently verify all features. Information is deemed reliable but not guaranteed
Getting Around 202 E S St
Bike Score®

Somewhat Bikeable
42/100
Walk Score®

Car-Dependent
34/100
Data provided by Redfin
Nearby Buildings

- Home
- Homes For Sale
- Florida
- Orlando
- 202 E S St
Frequently Asked Questions
How many units are for sale at 202 E S St?

How much does a condo at 202 E S St cost?
What are the HOA fees at 202 E S St?
What bedroom options are available in 202 E S St?