 Overview
 HOA
 Available Units
 Unit Features
 Getting Around
 Nearby Buildings
 Street View
20331 Bluffside Cir
20331 Bluffside Cir, Huntington Beach, CA 92646
Rate 20331 Bluffside Cir

Stories
1

Units
70

Available Units For Sale
2

Unit Types
1bd, 2bd

Built Year
1983

HOA Fees
$44-551/mo
About
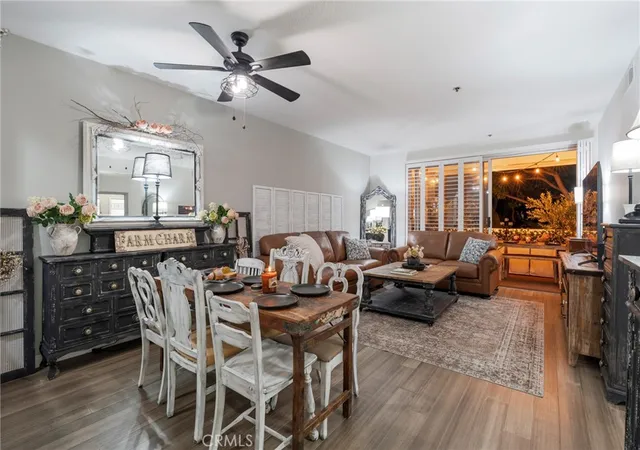
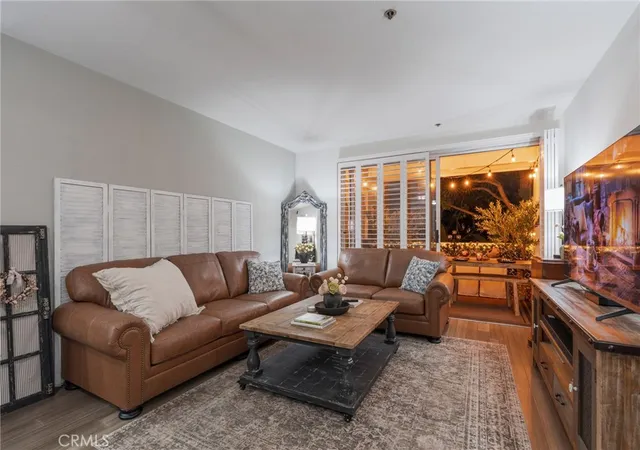
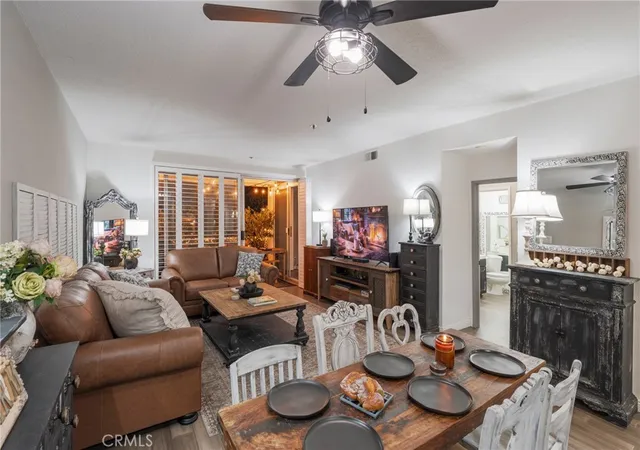
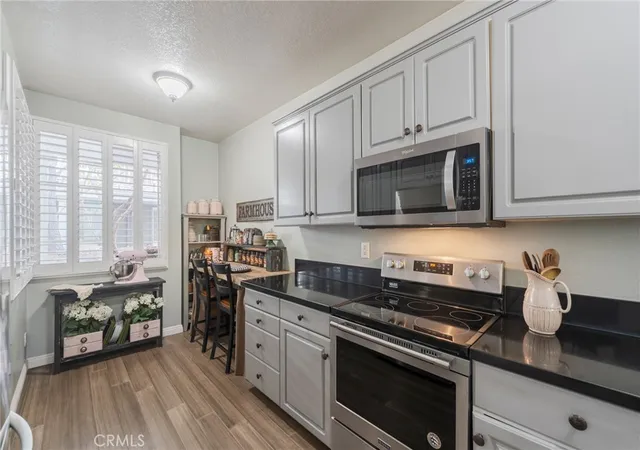
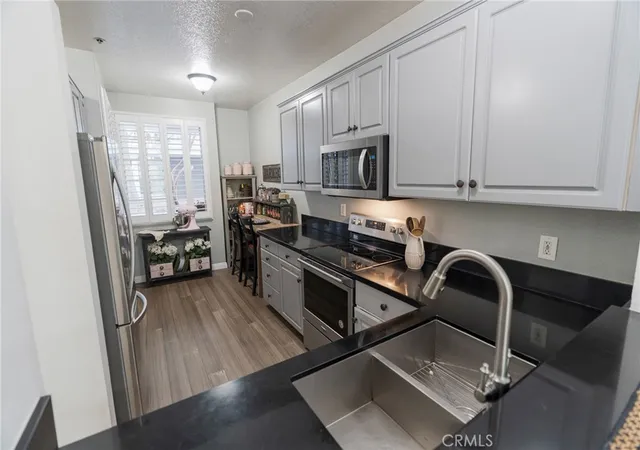
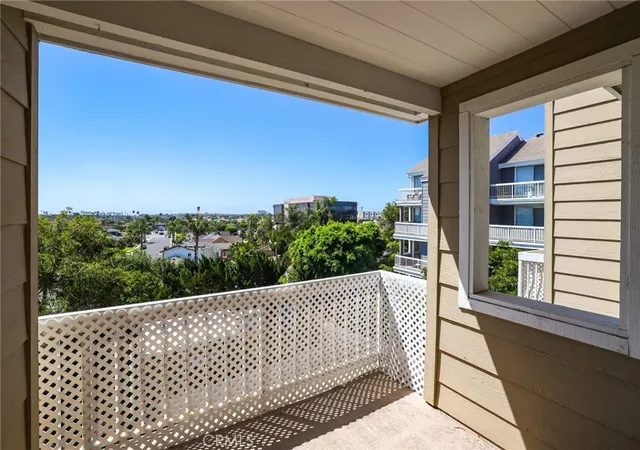
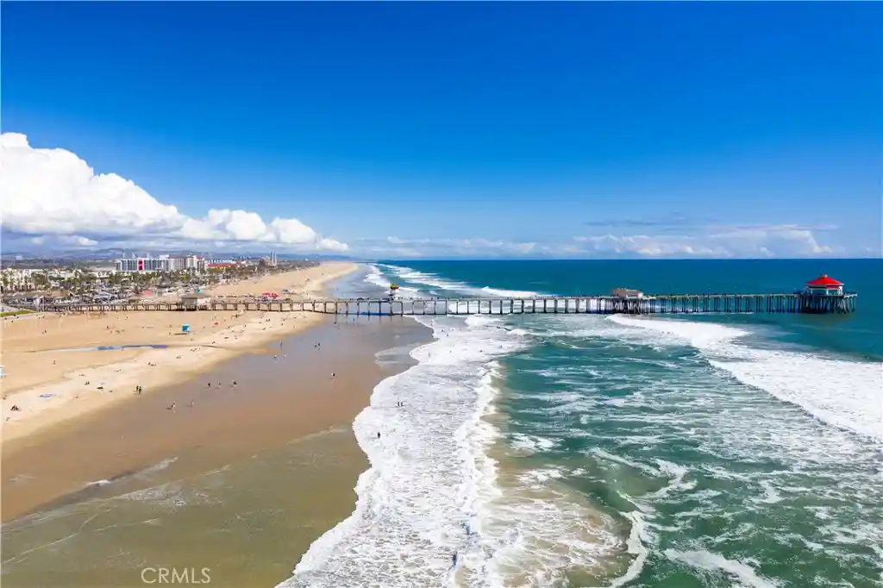
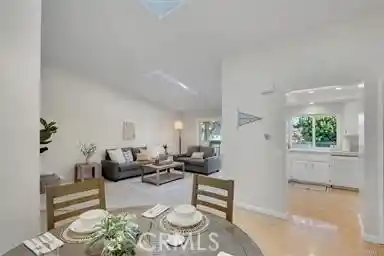
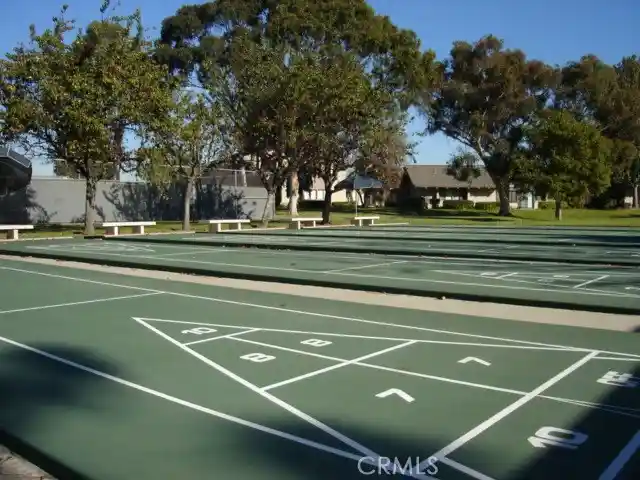
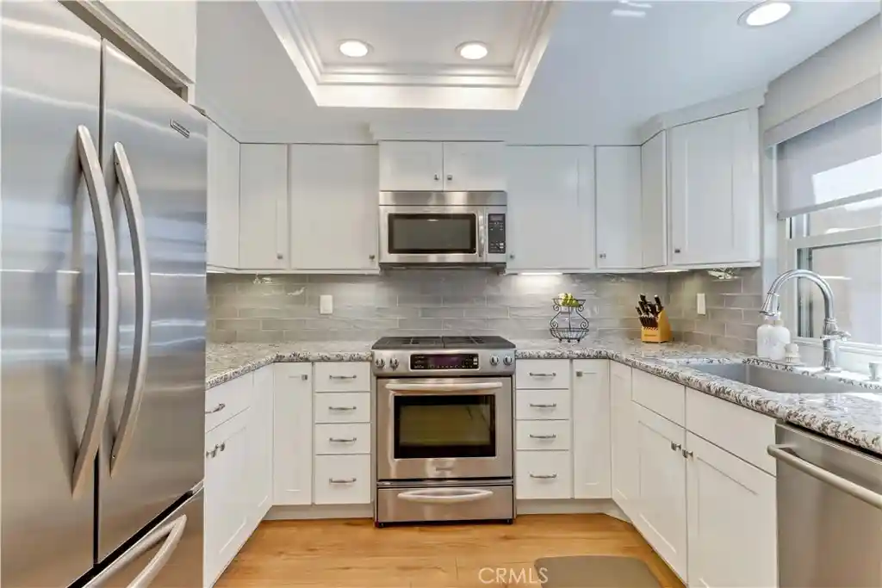
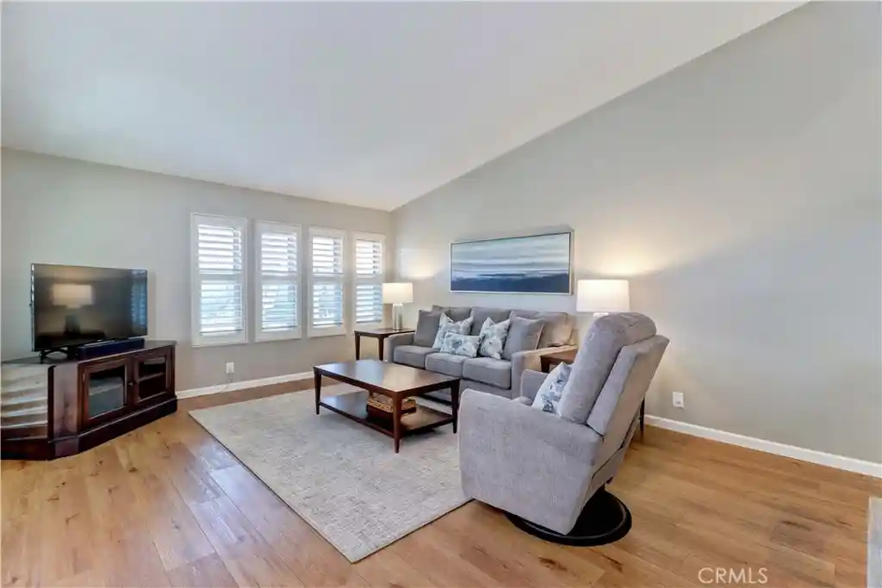
Seabridge Villas is a single-story, gated condominium community in Huntington Beach built in 1983, composed mainly of one-level 1- and 2-bedroom residences arranged around lush, tropical landscaping and water features. Units commonly offer vaulted or high ceilings, balconies or patios, open-plan living/dining spaces, kitchens with breakfast nooks or bars, in-unit laundry closets, and multiple closet/storage areas; many listings note wood or laminate floors, granite or quartz counters, and upgraded appliances. The development’s exterior character emphasizes resort-style grounds: waterfalls, streams, planted courtyards, and multiple pools and spas punctuate the property alongside tennis and basketball courts, walking paths, and lighted outdoor spaces. Shared facilities include a clubhouse, fitness center, sauna, guarded entry with 24-hour gate, subterranean or assigned parking and plentiful guest parking, bike storage, and on-site elevators to unit levels. HOA coverage is robust in many listings — commonly including water, hot water, sewer, trash, security and exterior maintenance — while pet policies and specific parking rules vary by unit. Its location is a short bike or drive to Huntington Beach’s pier, downtown Main Street and Pacific City, with freeway access and neighborhood shopping within minutes, supporting a beach-oriented, active lifestyle.
HOA Management
44
HOA Fees
$317/ Monthly
ACTION
HOA Fees
$210/ Monthly
Amenities
 Amenities and services may be covered by one or multiple associations and service providers.
 Gas
 Insurance
 Pickleball
 Playground
 Pool
 Racquetball
 Storage
 Water
 Barbecue
CallforRules
Clubhouse
ControlledAccess
DogPark
DuesPaidMonthly
FirePit
FitnessCenter
Guard
HotWater
MaintenanceGrounds
Management
MeetingBanquetPartyRoom
MeetingRoom
OutdoorCookingArea
PetRestrictions
PetsAllowed
PicnicArea
RecreationRoom
Sauna
Security
SpaHotTub
TennisCourts
Trails
Trash
Disclaimer: Amenities are based on third-party information and may vary; buyers must independently verify all amenities, as information is deemed reliable but not guaranteed.
Available Units

Building Features
Interior
Interior Features
All Bedrooms Down
All Bedrooms Up
Balcony
Bar
Bedroom On Main Level
Breakfast Area
Breakfast Bar
Built In Features
Cathedral Ceilings
Ceiling Fans
Ceramic Counters
Coffered Ceilings
Crown Molding
Dressing Area
Eat In Kitchen
Elevator
Furnished
Granite Counters
High Ceilings
Instant Hot Water
Jackand Jill Bath
Laminate Counters
Living Room Deck Attached
Loft
Main Level Primary
Multiple Primary Suites
Open Floorplan
Pantry
Primary Suite
Quartz Counters
Recessed Lighting
Separate Formal Dining Room
Solid Surface Counters
Stone Counters
Storage
Tile Counters
Track Lighting
Trash Chute
Two Story Ceilings
Unfurnished
Walk In Closets
Walk In Pantry
Wired For Data
Flooring
Bamboo
Carpet
Laminate
Tile
Vinyl
Wood
Heating
Central
Electric
Fireplaces
Forced Air
Propane
See Remarks
Cooling
Central Air
None
See Remarks
Appliances
Built In
Convection Oven
Dishwasher
Disposal
Double Oven
Dryer
Electric Cooking
Electric Cooktop
Electric Oven
Electric Range
Exhaust Fan
Free Standing Range
Freezer
Gas Oven
Gas Range
Ice Maker
Microwave
Refrigerator
Self Cleaning Oven
Vented Exhaust Fan
Washer
Water Heater
Water To Refrigerator
Amenities & Parking
Other Features
Parking Features
Assigned
Carport
Community Structure
Controlled Entrance
Covered
Detached Carport
Direct Access
Driveway
Garage
Gated
Guarded
Guest
No Driveway
Off Street
On Site
One Space
Permit Required
Private
See Remarks
Unassigned
Uncovered
Underground
Exterior Amenities
Lighting
Rain Gutters
Disclaimer: Unit Features may vary by unit; buyers must independently verify all features. Information is deemed reliable but not guaranteed
Nearby Buildings






- Home
- Homes For Sale
- California
- Huntington Beach
- 20331 Bluffside Cir
Frequently Asked Questions
How many units are for sale at 20331 Bluffside Cir?

How much does a condo at 20331 Bluffside Cir cost?
What are the HOA fees at 20331 Bluffside Cir?
What bedroom options are available in 20331 Bluffside Cir?