 Overview
 HOA
 Available Units
 Unit Features
 Getting Around
 Nearby Buildings


 Street View
204 E S St
204 E S St, Orlando, FL 32801
Rate 204 E S St

Stories
6

Units
38

Available Units For Sale
3

Unit Types
1bd, 2bd

Built Year
2002

HOA Fees
$220-646.16/mo
About
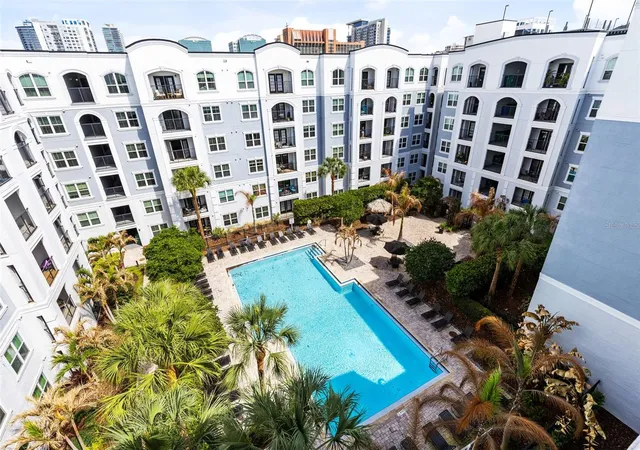
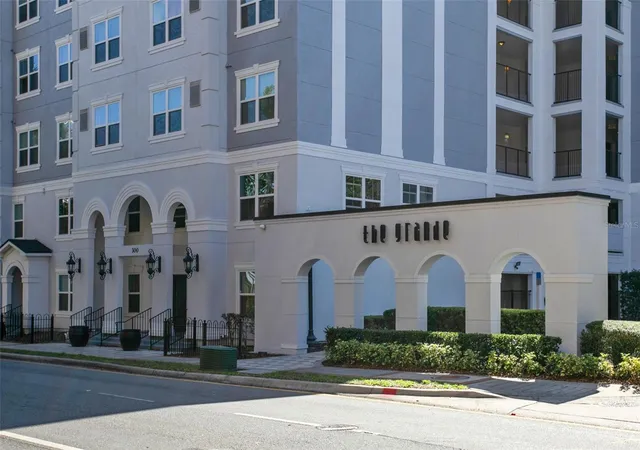
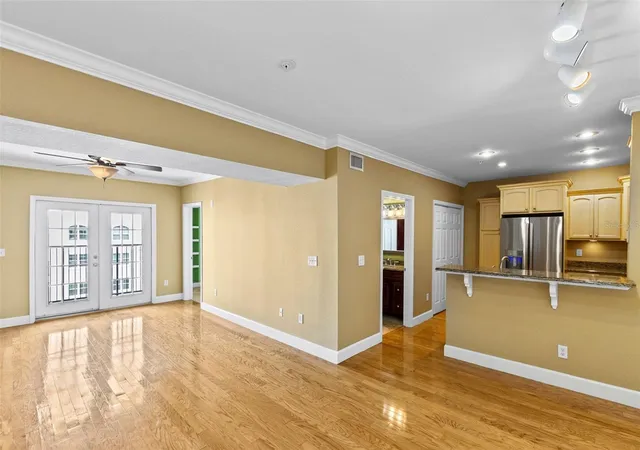
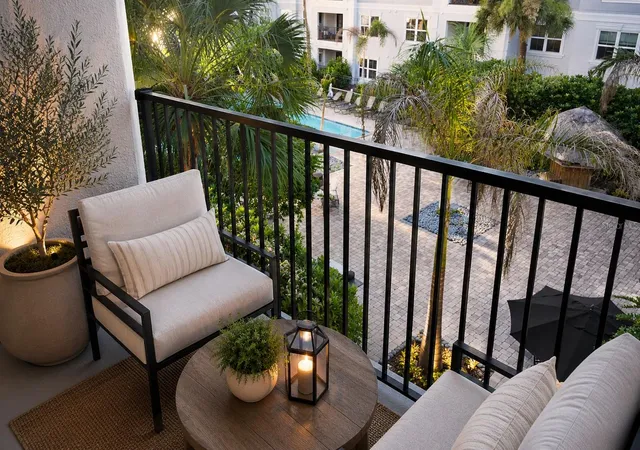
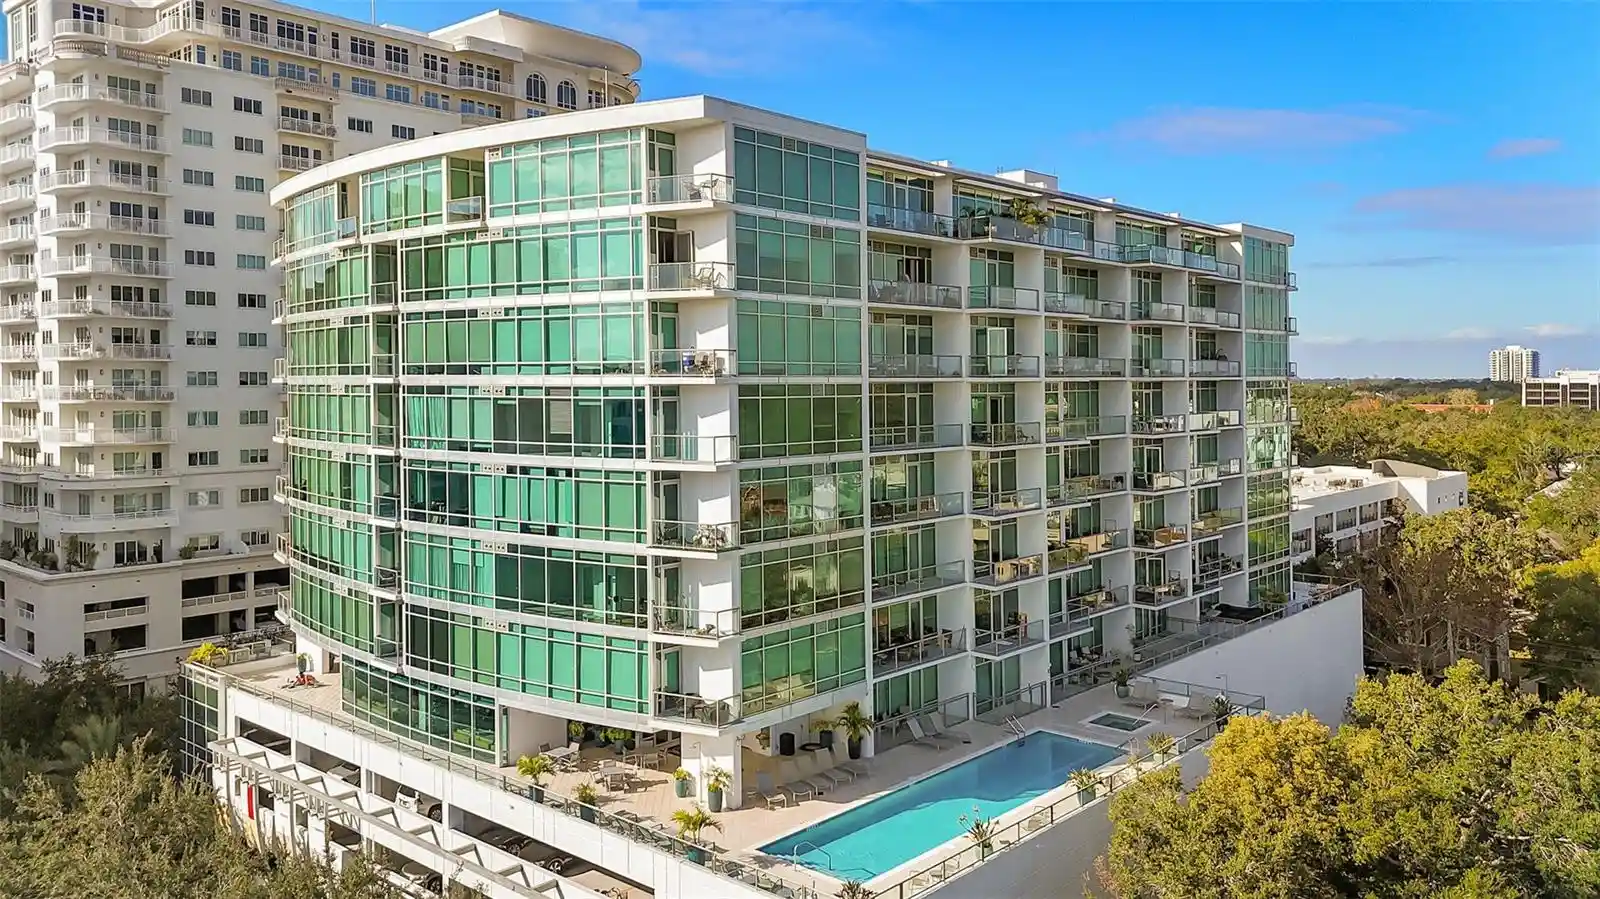
The Grande Downtown is a mid-rise, six-story gated condominium complex constructed in 2002 and refreshed with exterior renovations in 2020–2021. Buildings present a courtyard-focused footprint with landscaped gardens, a resort-style pool, barbecue areas, and multiple terraces and balconies visible from many units. Residences are primarily one- and two-bedroom floor plans with features like open living/dining configurations, eat-in kitchens, high ceilings, crown molding, tray ceilings, solid wood cabinets, stone or solid-surface counters, walk-in closets, and in-unit laundry. Units often open to private balconies or patios overlooking the pool and courtyard; some homes have French or sliding doors to outdoor spaces. Common areas include a large fitness center, secured gated entry, covered and assigned parking within an attached garage, freight elevator access, and night security; HOA services commonly cover exterior maintenance, pest control, water, sewer and trash. Exterior amenities extend to a courtyard dog run, outdoor kitchen/grill areas, irrigation and site lighting. Accessibility features and elevator service support first-floor and mobility-impaired units. The property’s location places it immediately adjacent to the Dr. Phillips Center and within easy walking distance of Lake Eola, SunRail, sports venues, restaurants, nightlife and downtown employment nodes, creating a dense urban lifestyle with destination entertainment and transit access.
HOA Management
BENJIMAN HILLMAN 407-405-3717
HOA Fees
$220/ Monthly
CQ Orlando Realty 407-325-7304
HOA Fees
$239/ Monthly
Amenities
 Amenities and services may be covered by one or multiple associations and service providers.
 Fitness Center
 Pool
 Recreation Facilities
 Clubhouse
Elevator(s)
Elevators
Gated
Handicap Modified
Maintenance
Security
Spa/Hot Tub
Disclaimer: Amenities are based on third-party information and may vary; buyers must independently verify all amenities, as information is deemed reliable but not guaranteed.
Available Units

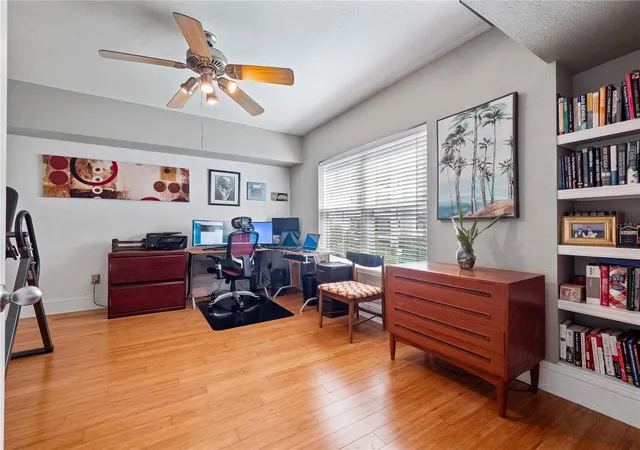

Building Features
Interior
Interior Features
Accessibility Features
Ceiling Fans(s)
Crown Molding
Eat In Kitchen
Elevator
High Ceilings
Kitchen/family Room Combo
Living Room/dining Room Combo
Master Bedroom Main Floor
Open Floorplan
Pest Guard System
Primary Bedroom Main Floor
Smart Home
Solid Surface Counters
Solid Wood Cabinets
Split Bedroom
Stone Counters
Thermostat
Tray Ceiling(s)
Walk In Closet(s)
Window Treatments
Flooring
Carpet
Ceramic Tile
Hardwood
Laminate
Linoleum
Luxury Vinyl
Marble
Tile
Travertine
Vinyl
Wood
Heating
Central
Electric
Heat Pump
Cooling
Central Air
Appliances
Built In Oven
Convection Oven
Cooktop
Dishwasher
Disposal
Dryer
Electric Water Heater
Exhaust Fan
Freezer
Ice Maker
Microwave
Microwave Hood
Oven
Range
Range Hood
Refrigerator
Washer
Amenities & Parking
Other Features
Parking Features
Assigned
Common
Covered
Deeded
Garage Door Opener
Guest
None
Off Street
On Street
Open
Reserved
Secured
Underground
Exterior Amenities
Balcony
Courtyard
Dog Run
French Doors
Garden
Irrigation System
Lighting
Outdoor Grill
Outdoor Kitchen
Outdoor Shower
Rain Gutters
Shade Shutter(s)
Sidewalk
Sliding Doors
Storage
Disclaimer: Unit Features may vary by unit; buyers must independently verify all features. Information is deemed reliable but not guaranteed
Getting Around 204 E S St
Bike Score®

Somewhat Bikeable
42/100
Walk Score®

Car-Dependent
34/100
Data provided by Redfin
Nearby Buildings


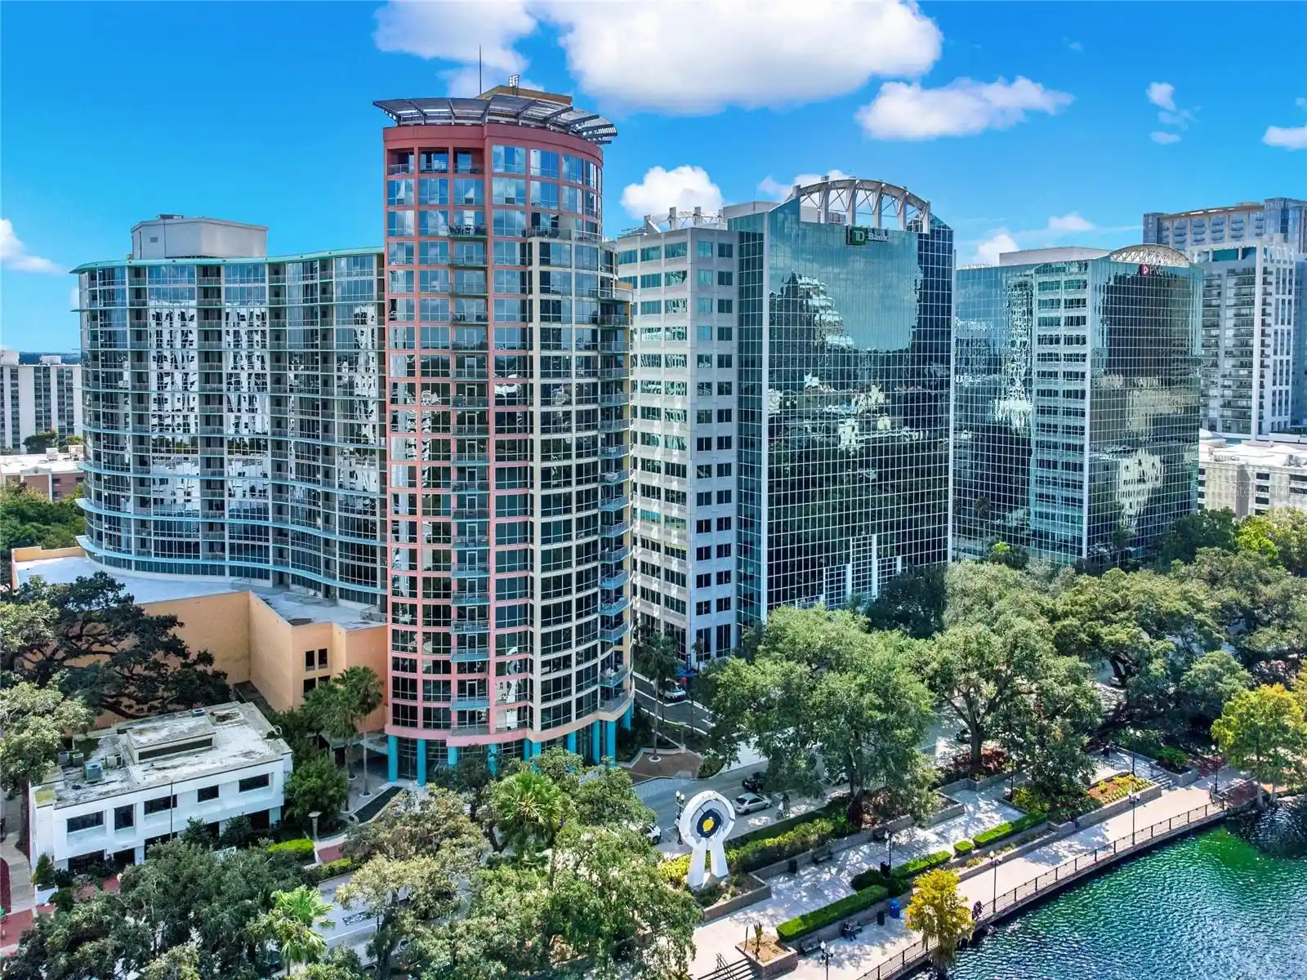
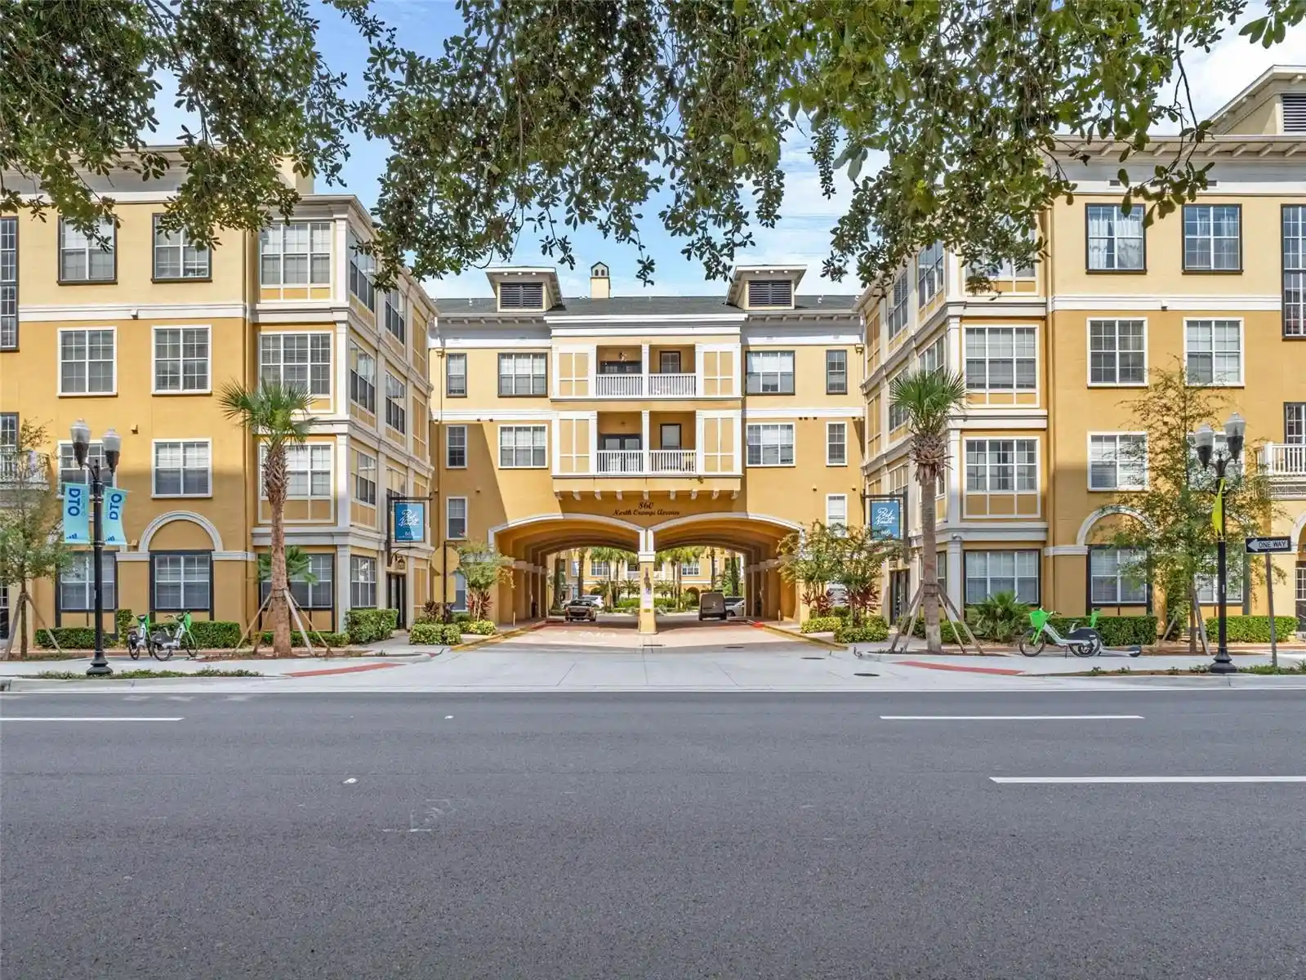
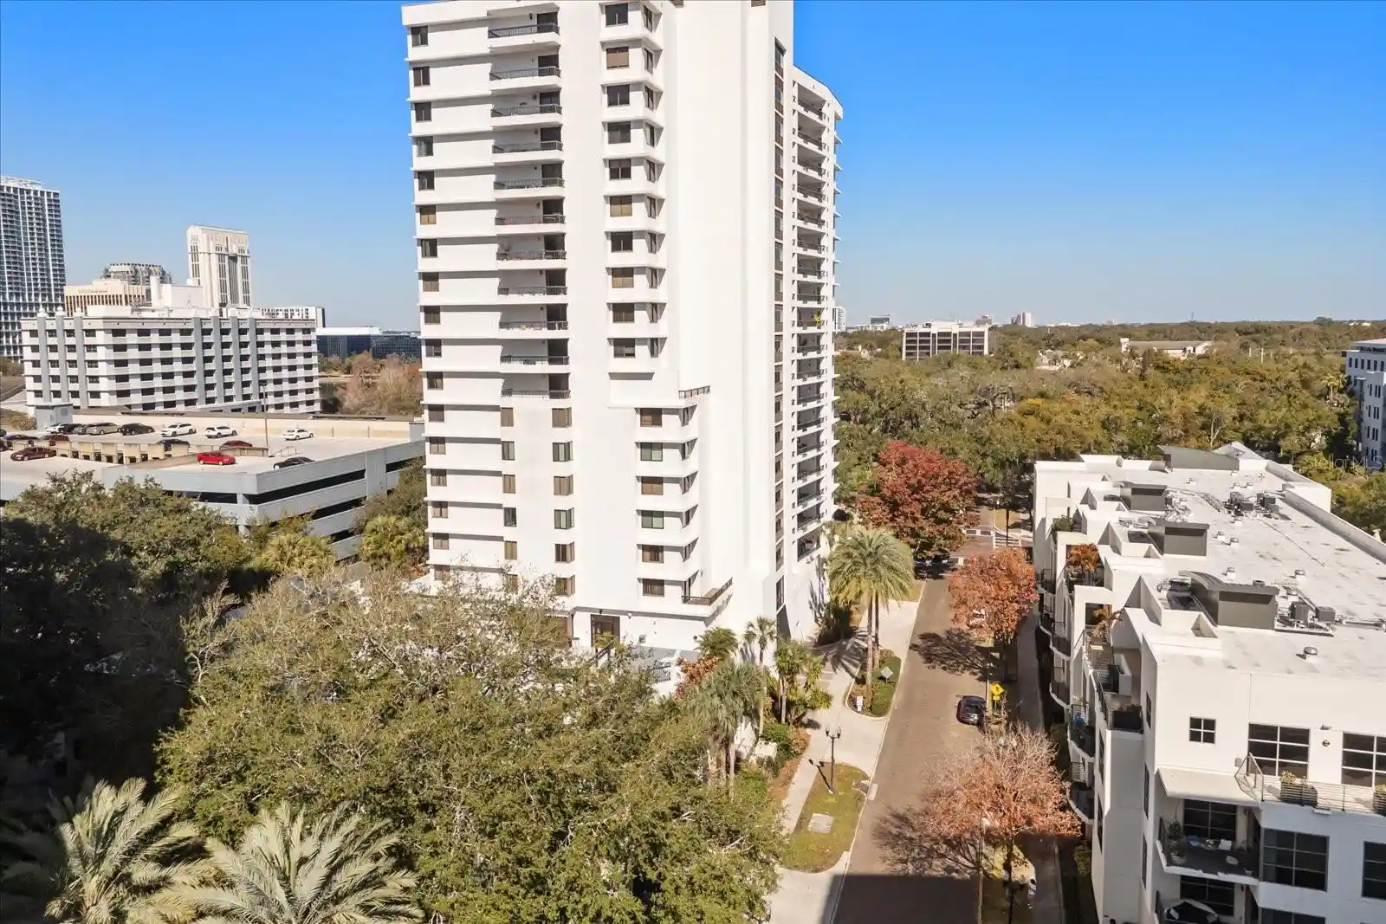
- Home
- Homes For Sale
- Florida
- Orlando
- 204 E S St
Frequently Asked Questions
How many units are for sale at 204 E S St?

How much does a condo at 204 E S St cost?
What are the HOA fees at 204 E S St?
What bedroom options are available in 204 E S St?