 Overview
 HOA
 Available Units
 Unit Features
 Getting Around
 Nearby Buildings
 Street View
2040 Crompond Rd
2040 Crompond Rd, Yorktown, NY 10598
Rate 2040 Crompond Rd

Stories
-

Units
17

Available Units For Sale
2

Unit Types
3bd

Built Year
2024

HOA Fees
$520/mo
About
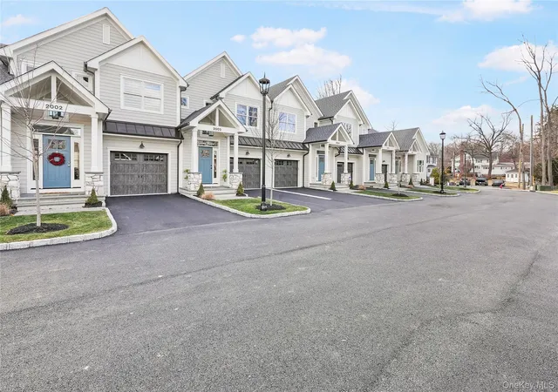
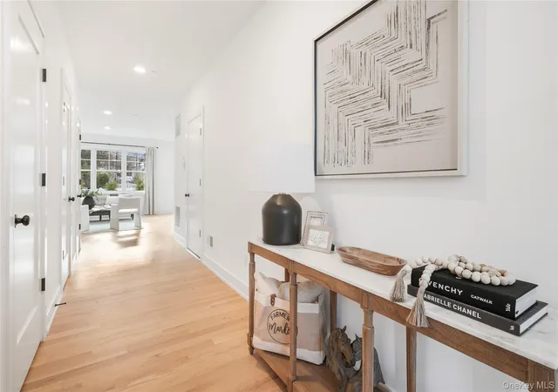
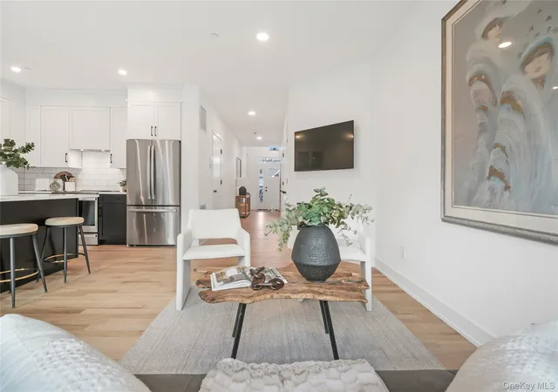
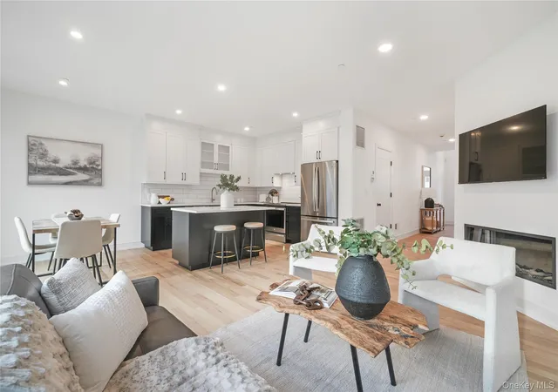
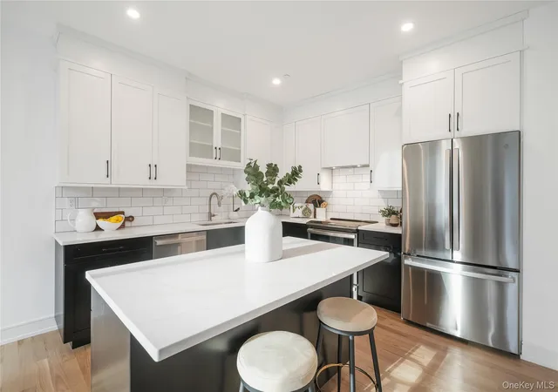
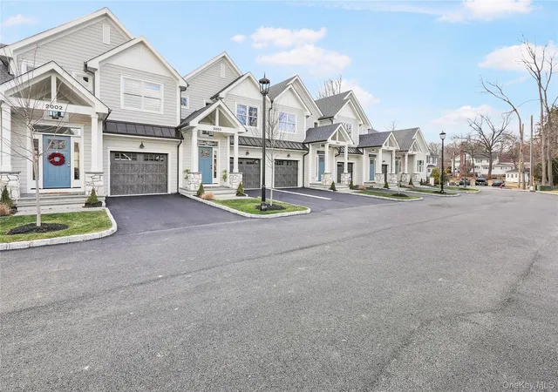
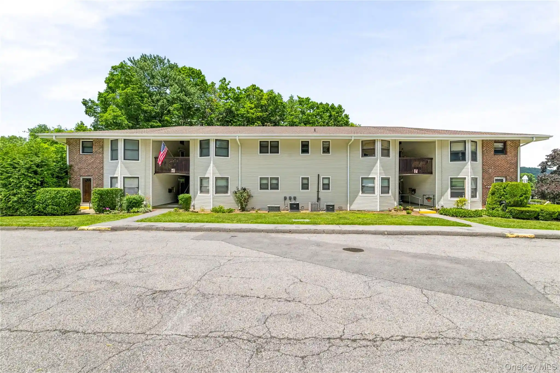
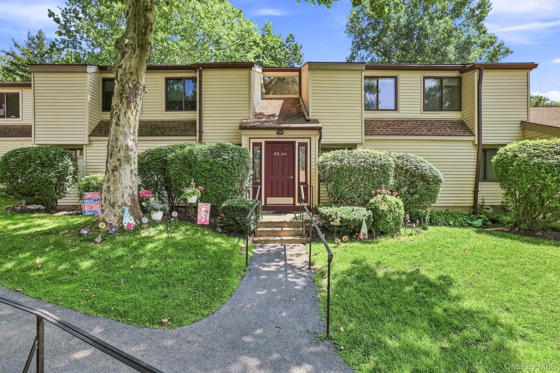
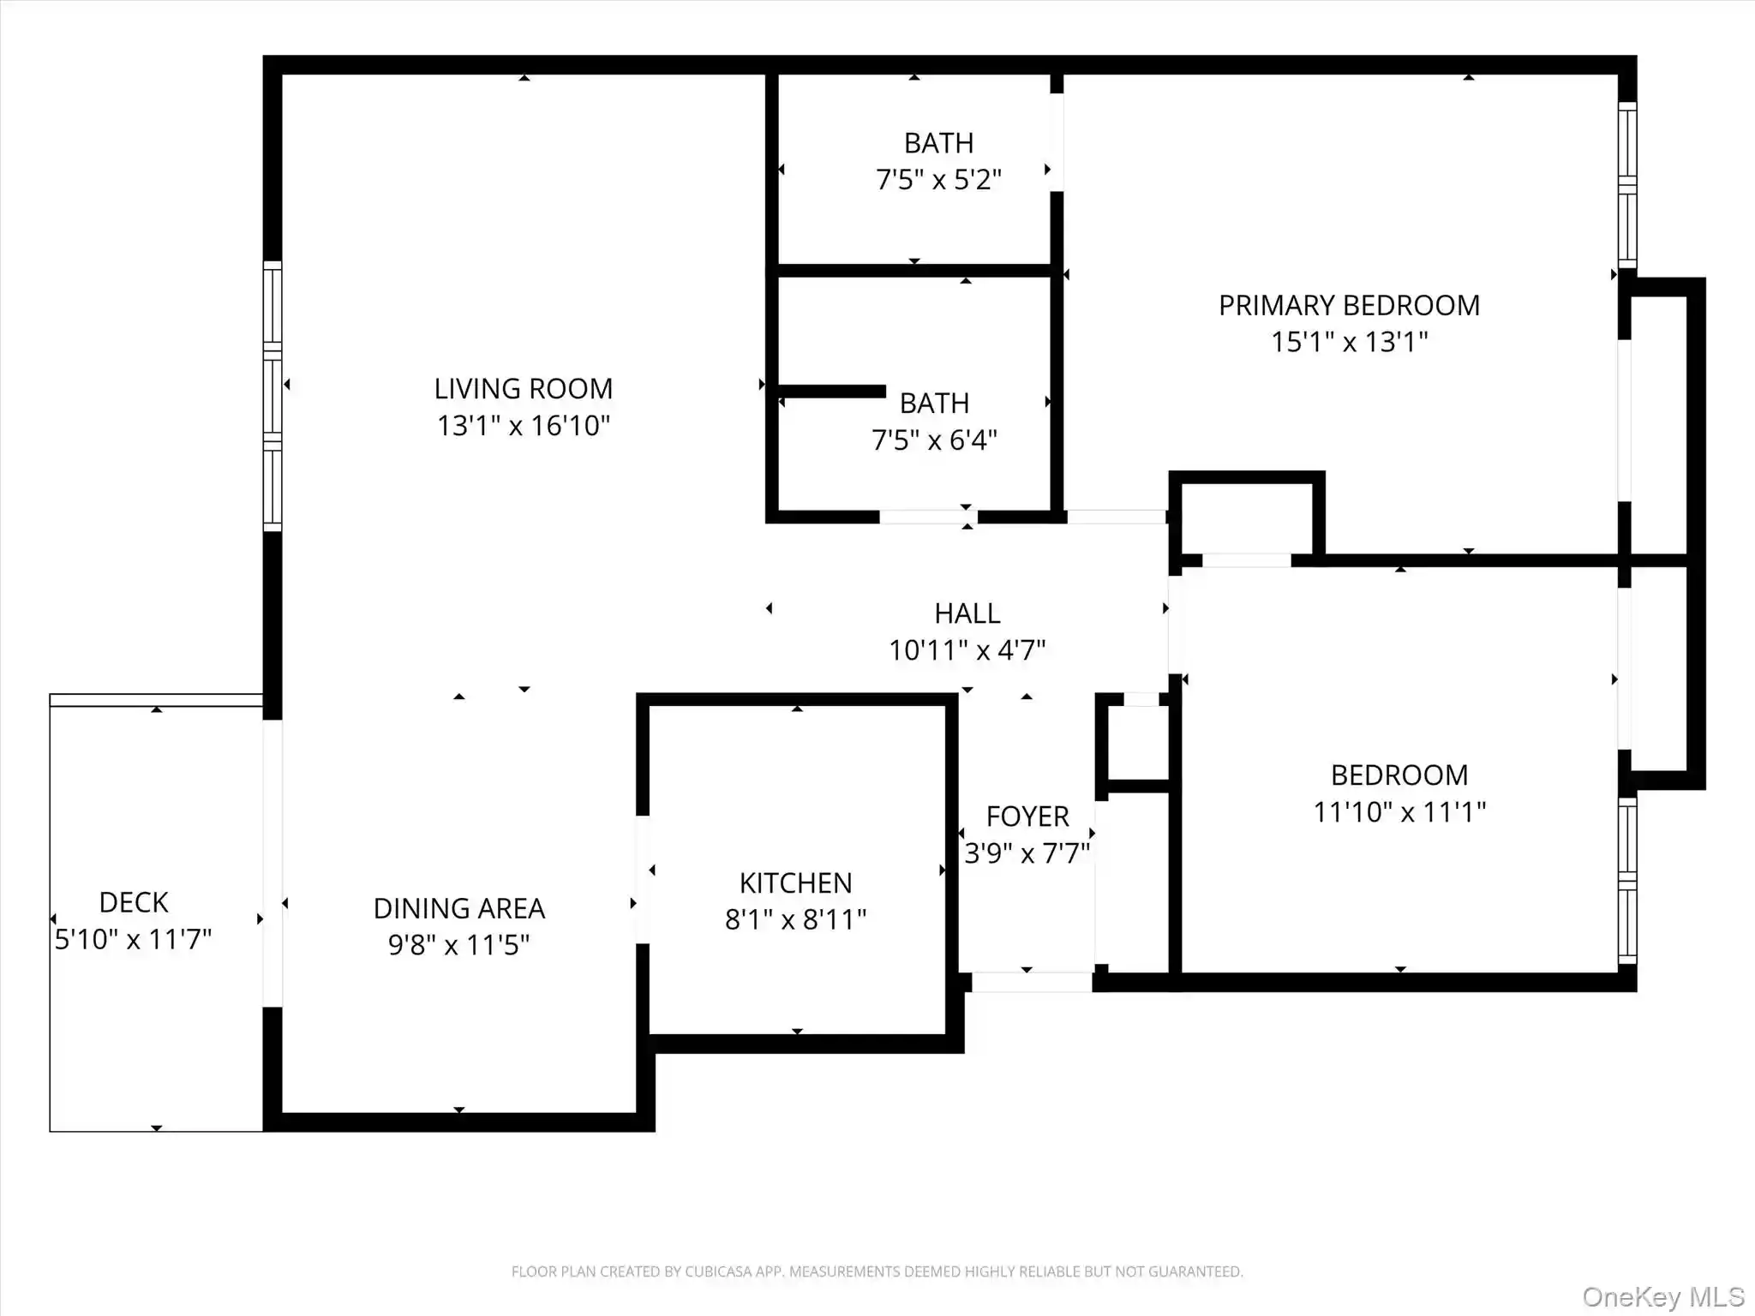
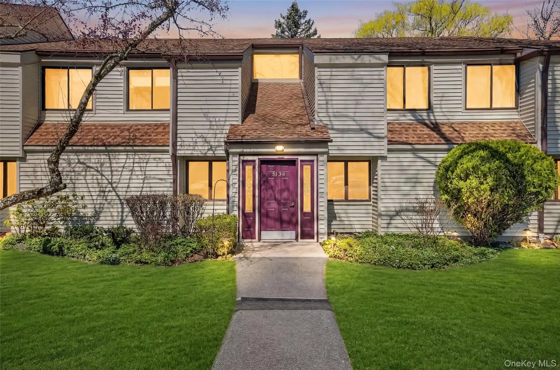
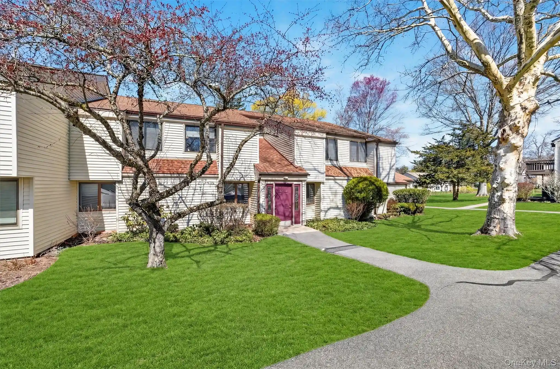
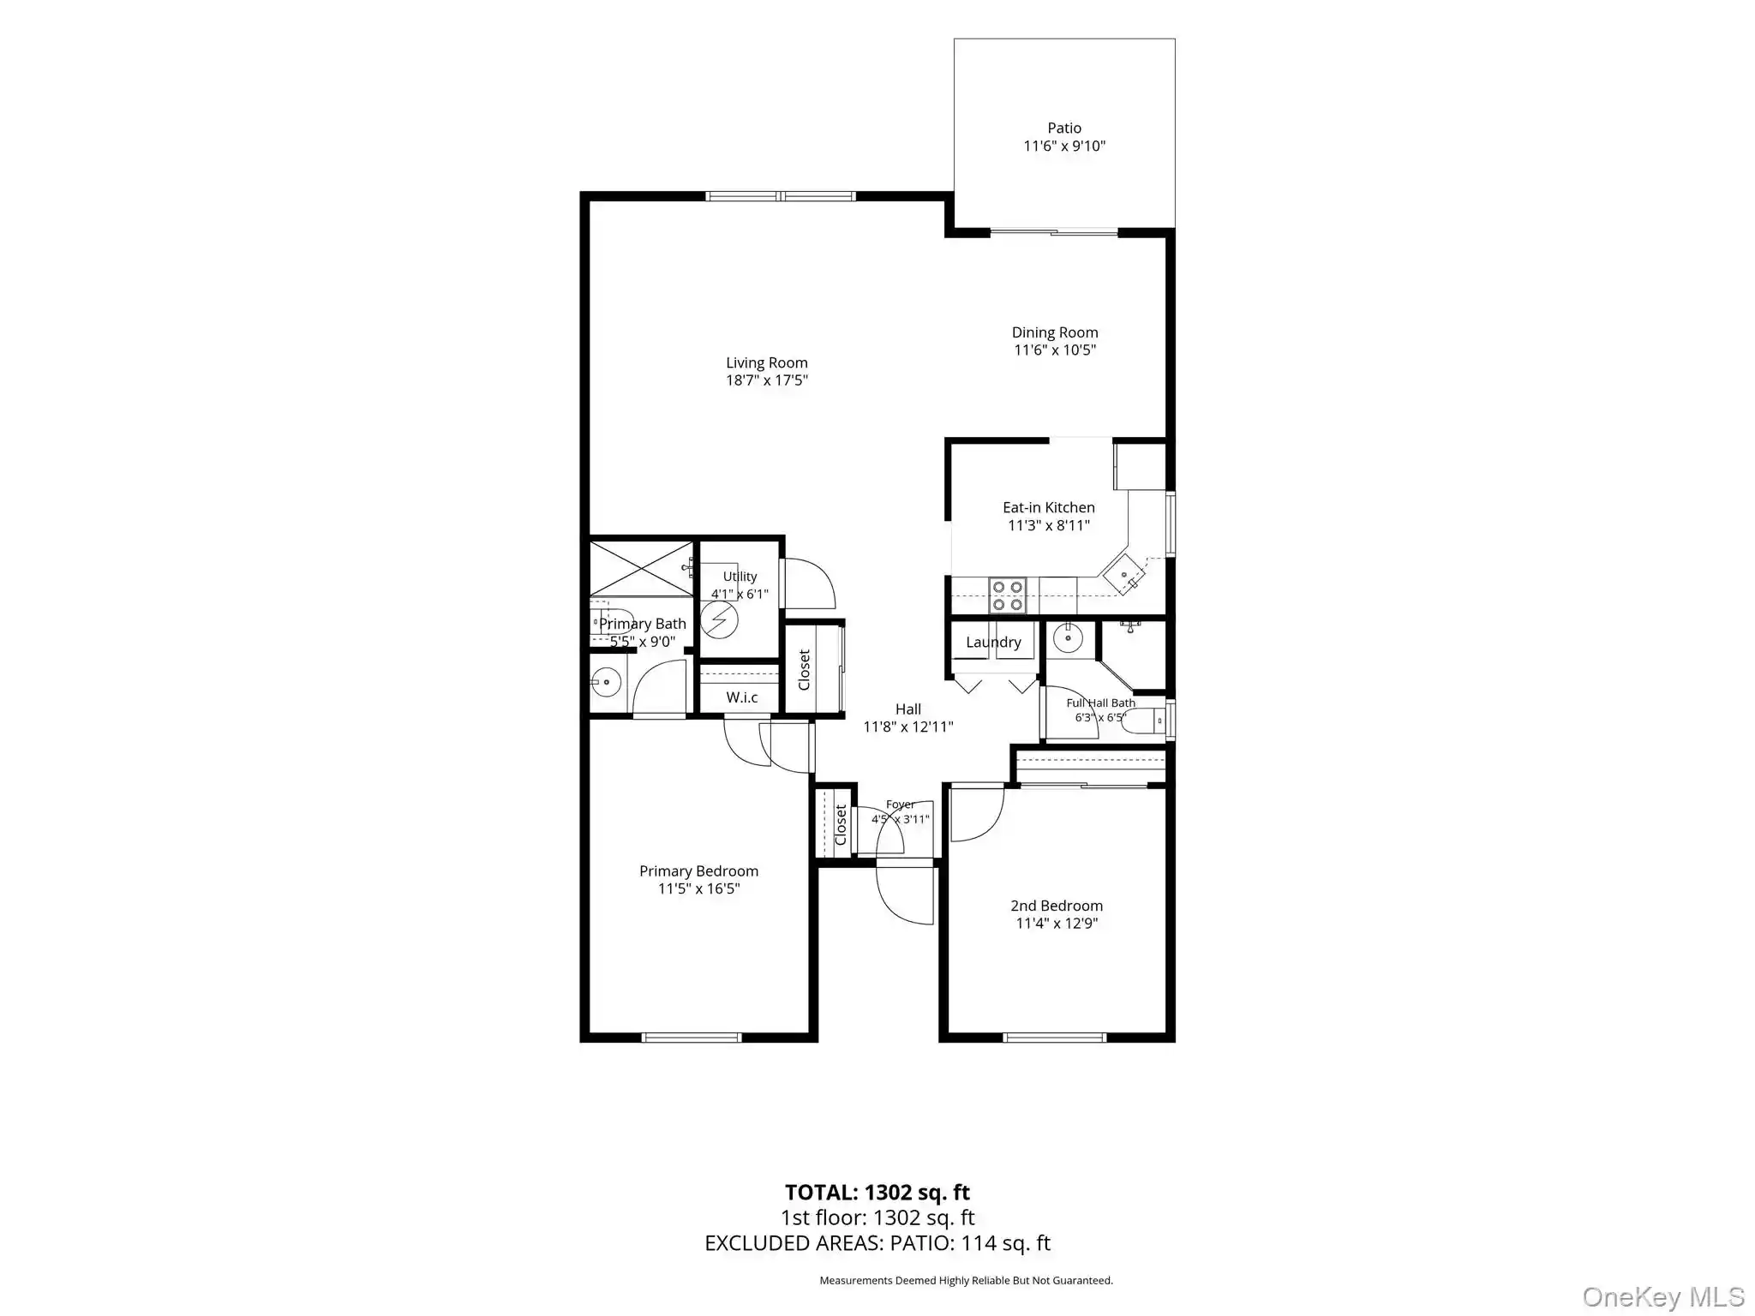
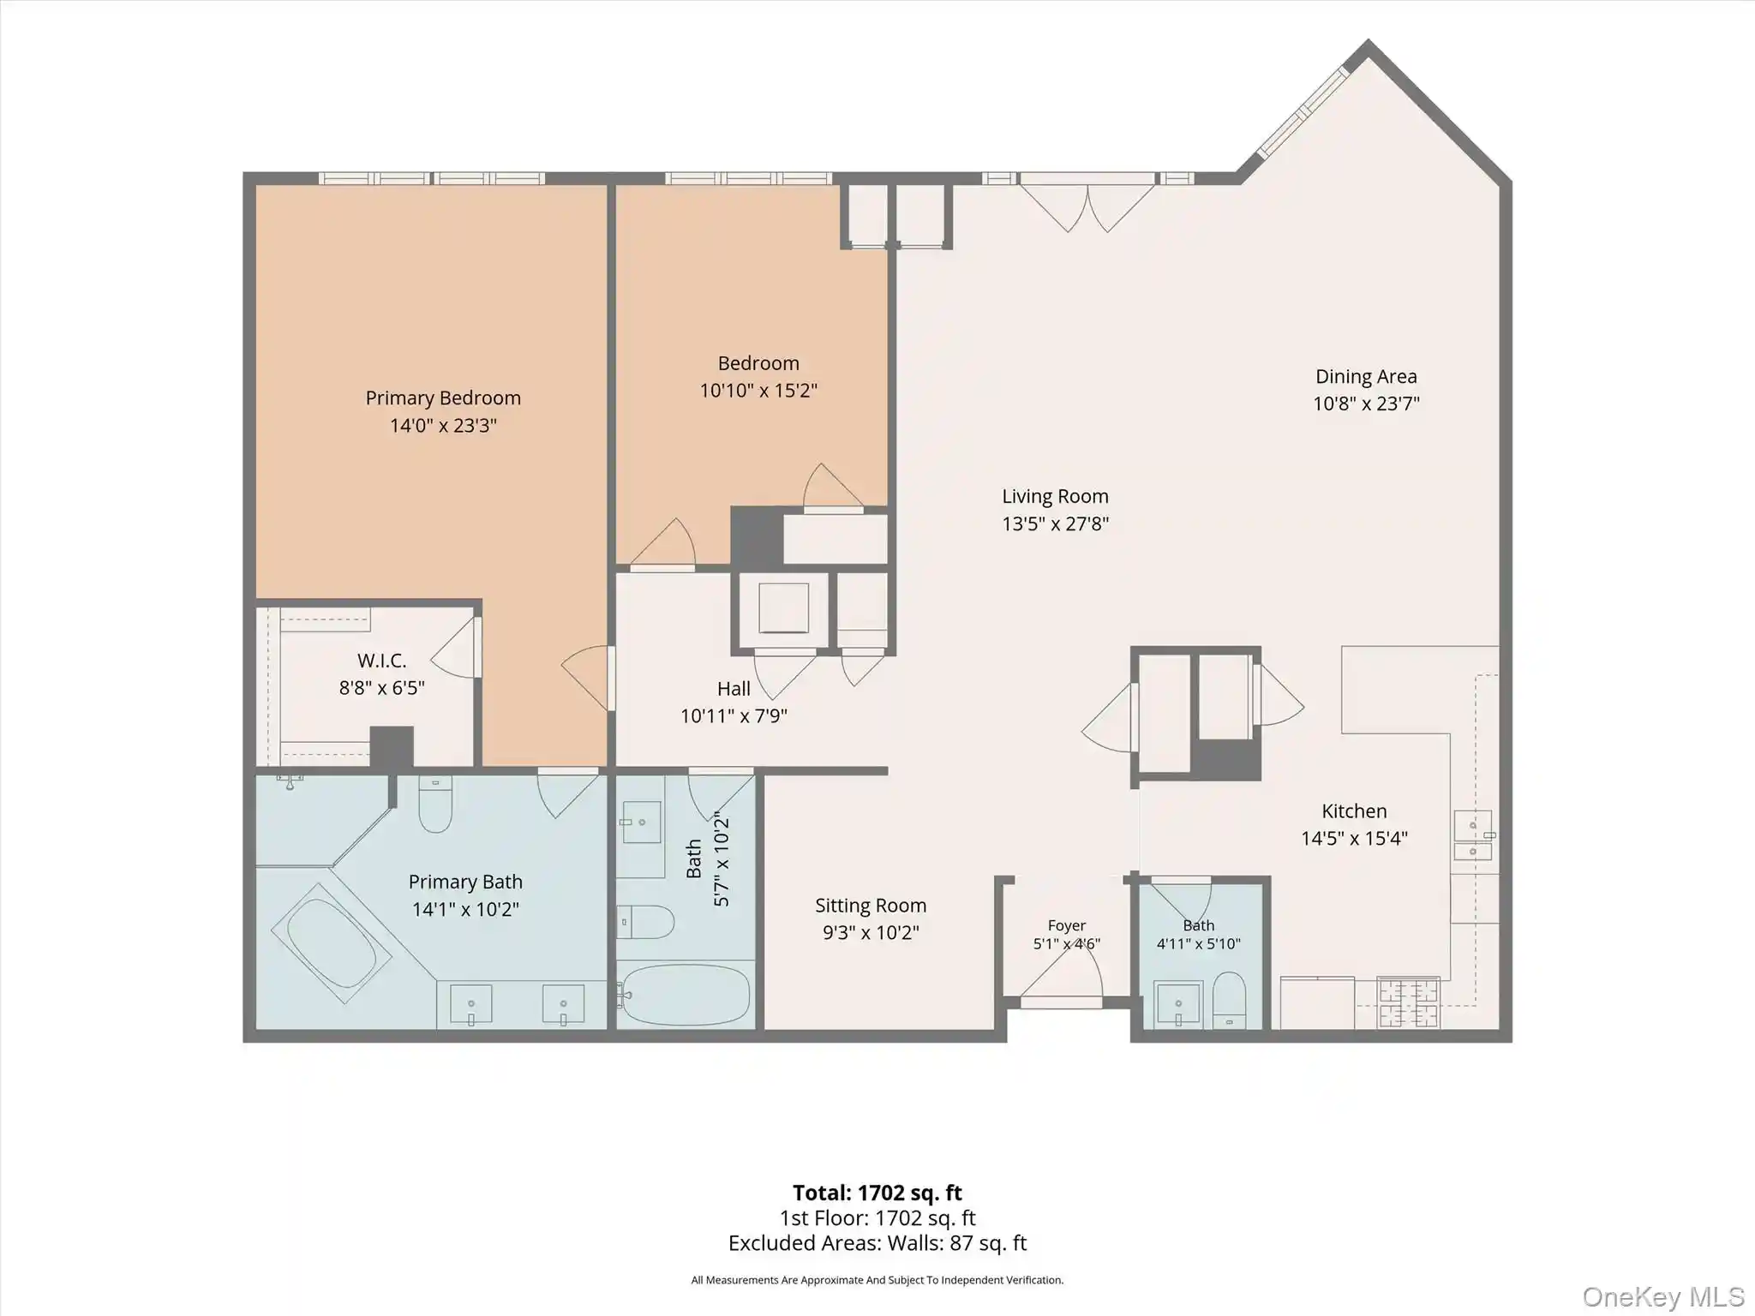
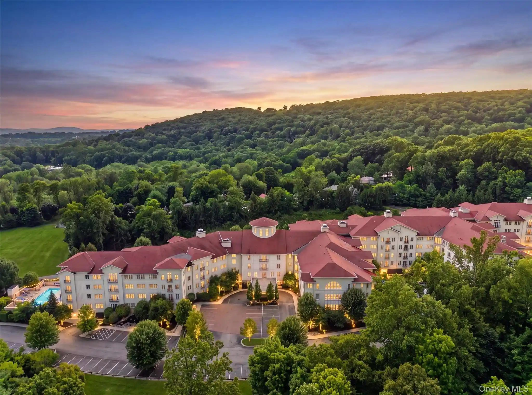
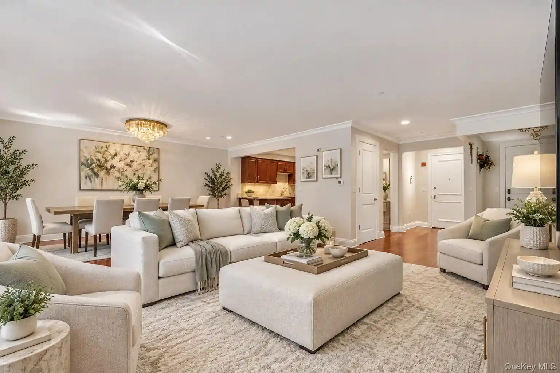
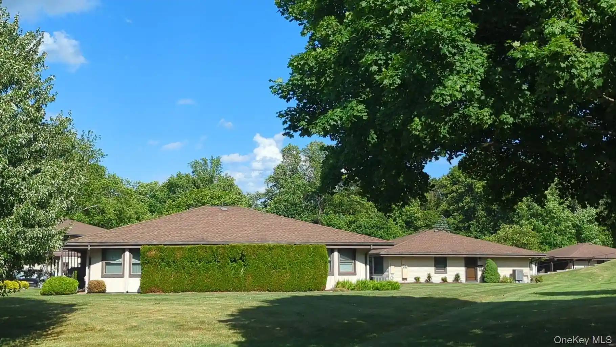
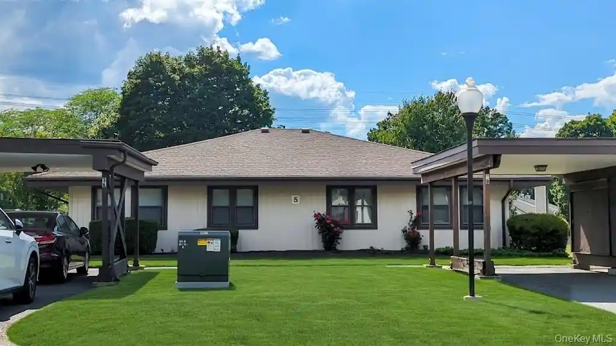
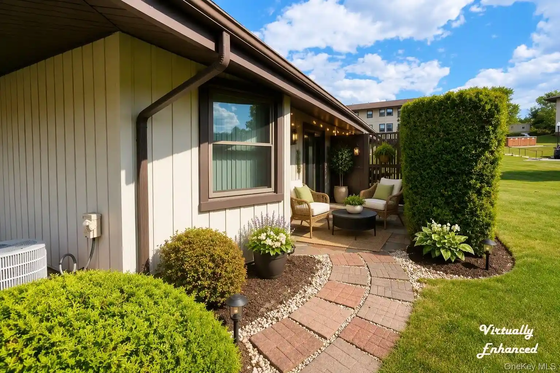
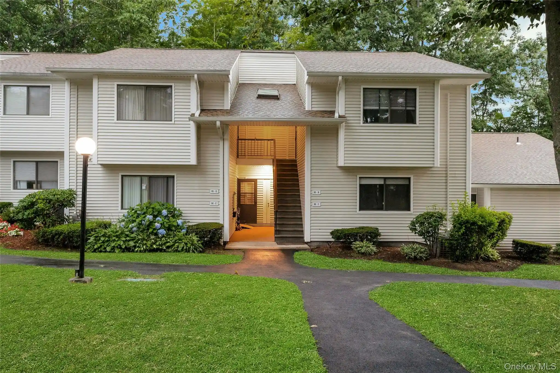
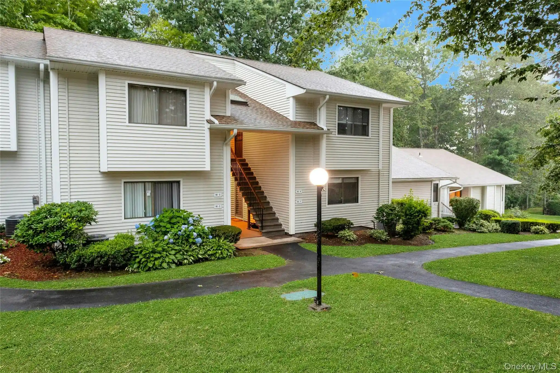
Hallocks Square is a newly constructed (2024) enclave of 23 attached luxury townhomes set in the center of Yorktown Heights. The community offers multiple three-bedroom floorplans ranging from compact ~1,542 sq ft Whitney units to much larger Legacy layouts with lofts and finished basements; many homes include a one-car attached garage, patio or deck and optional walk-out basements. Interiors emphasize contemporary details and open planning: 9-foot first-floor ceilings, cathedral ceiling options, engineered hardwood flooring, custom cabinetry, quartz countertops, kitchen islands, electric fireplaces, recessed lighting, chandeliers and crown molding in select models. Primary suites are sometimes situated on the main level and typically include spa-style baths and expansive walk-in closets; many plans place laundry near the bedrooms. Energy efficiency and low-maintenance materials are core features — LED lighting, Energy Star appliances, spray-foam insulation, efficient HVAC systems, irrigation and cement board siding reduce utility and upkeep demands. The homeowners association handles exterior maintenance, keeping HOA fees low while covering landscaping. Located within walking distance of shops and restaurants and close to local schools and the Taconic State Parkway, Hallocks Square blends suburban convenience with turnkey, move-in-ready construction and customization options for finished basements and upgraded finishes.
HOA Management
McGrath Management
HOA Fees
$520/ Monthly
Disclaimer: Amenities are based on third-party information and may vary; buyers must independently verify all amenities, as information is deemed reliable but not guaranteed.

Building Features
Interior
Interior Features
Cathedral Ceiling(s)
Chandelier
Chefs Kitchen
Crown Molding
Double Vanity
Energy Star Qualified Door(s)
Eat In Kitchen
Entrance Foyer
First Floor Bedroom
First Floor Full Bath
High Ceilings
Kitchen Island
Master Downstairs
Open Floorplan
Open Kitchen
Pantry
Primary Bathroom
Quartz/quartzite Counters
Recessed Lighting
Smart Thermostat
Storage
Walk In Closet(s)
Flooring
Hardwood
Heating
Energy Star Qualified Equipment
Electric
Heat Pump
Cooling
Central Air
Appliances
Cooktop
Dishwasher
Dryer
Energy Star Qualified Appliances
Electric Cooktop
Electric Oven
Electric Range
Electric Water Heater
Exhaust Fan
Microwave
Refrigerator
Stainless Steel Appliance(s)
Washer
Amenities & Parking
Other Features
Parking Features
Attached
Driveway
Garage
Exterior Amenities
Disclaimer: Unit Features may vary by unit; buyers must independently verify all features. Information is deemed reliable but not guaranteed
Nearby Buildings

- Home
- Homes For Sale
- New York
- Yorktown
- 2040 Crompond Rd
Frequently Asked Questions
How many units are for sale at 2040 Crompond Rd?

How much does a condo at 2040 Crompond Rd cost?
What are the HOA fees at 2040 Crompond Rd?
What bedroom options are available in 2040 Crompond Rd?