 Overview
 HOA
 Available Units
 Unit Features
 Getting Around
 Nearby Buildings
 Street View
2064 Herschel St
2064 Herschel St, Jacksonville, FL 32204
Rate 2064 Herschel St

Stories
3

Units
45

Available Units For Sale
1

Unit Types
2bd

Built Year
2007

HOA Fees
$255.94-495/mo
About
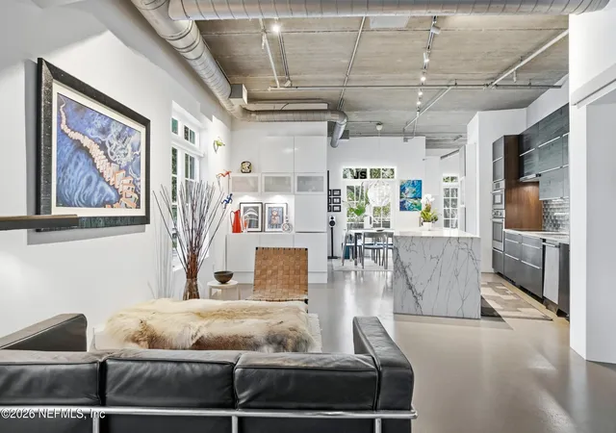
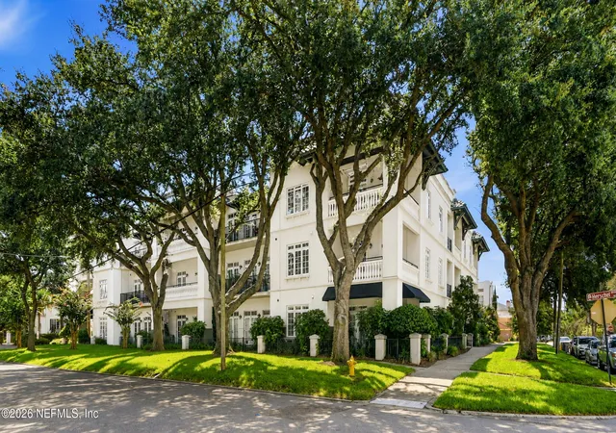
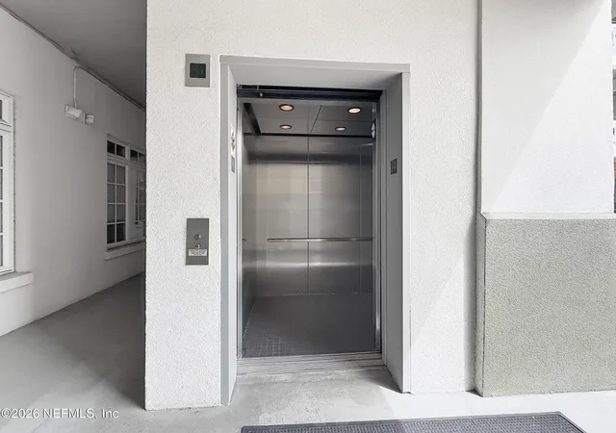
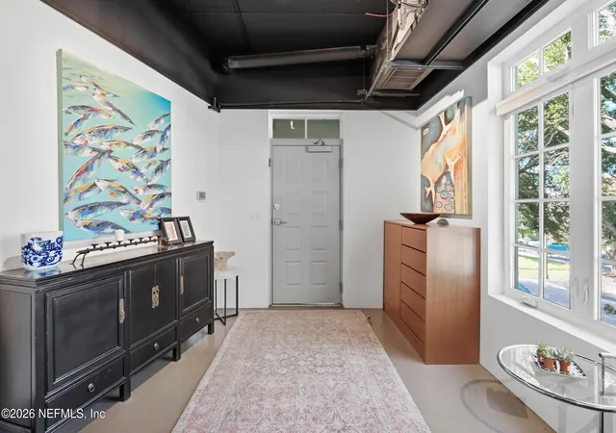
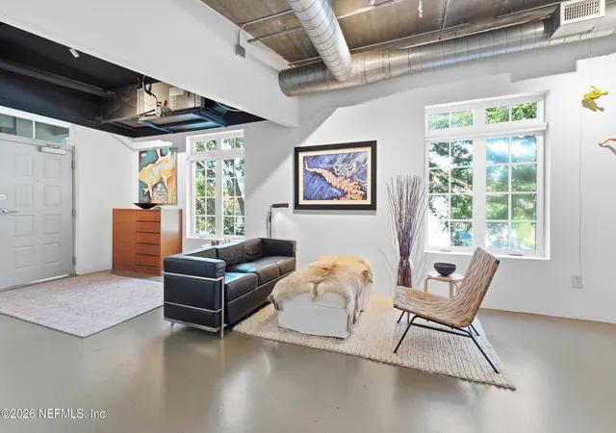
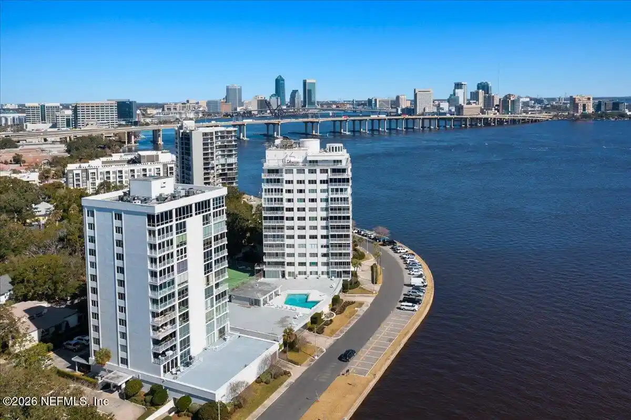
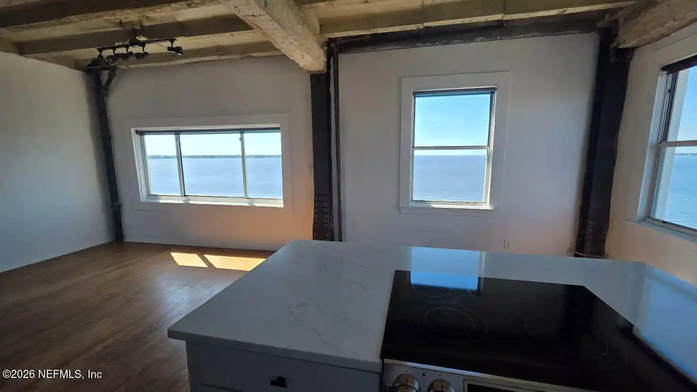
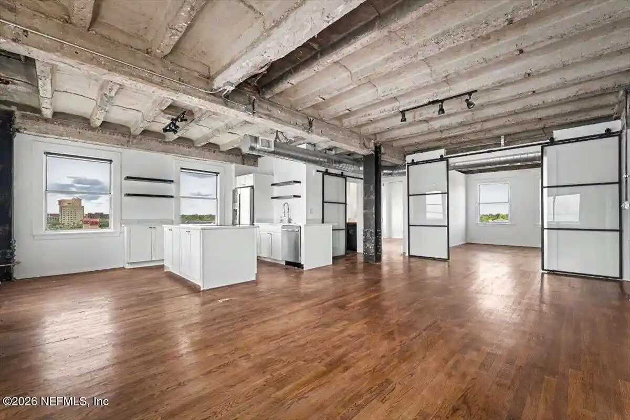
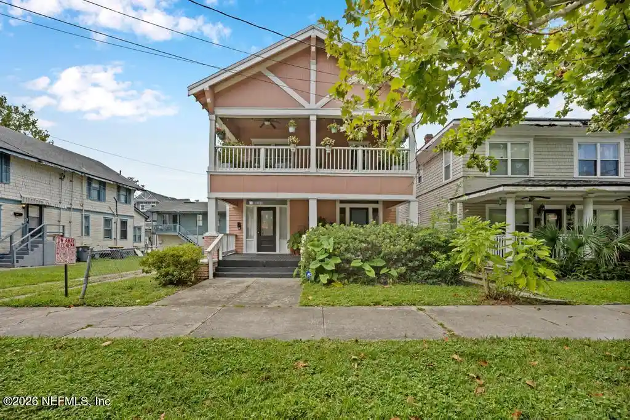
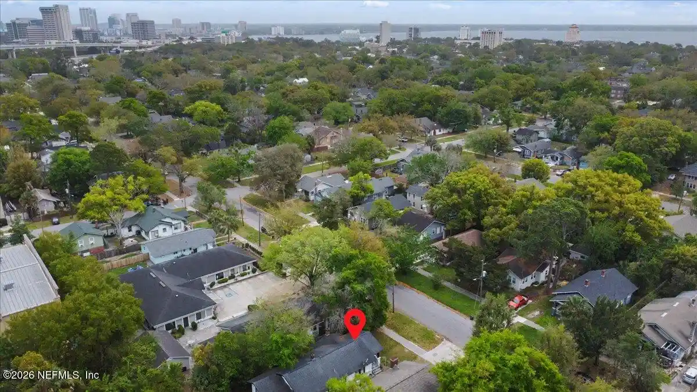
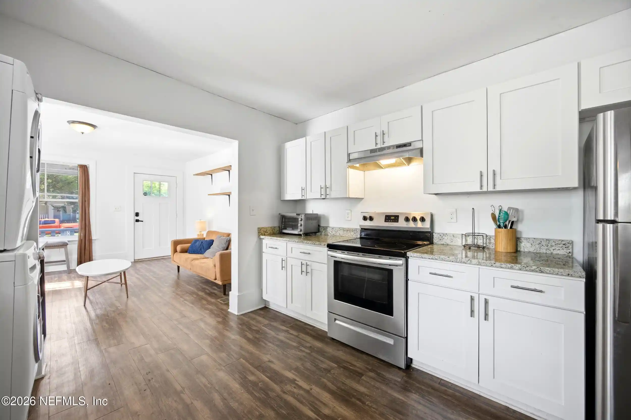
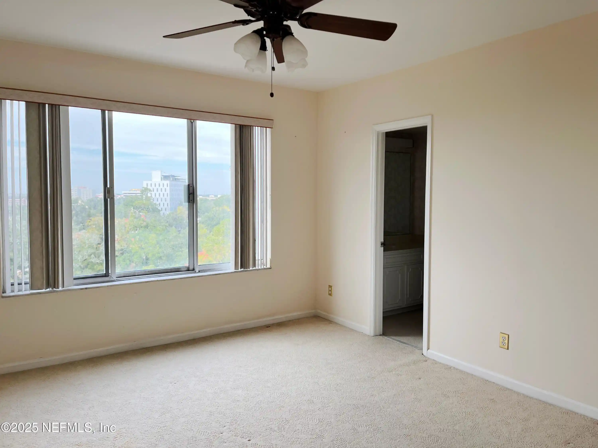
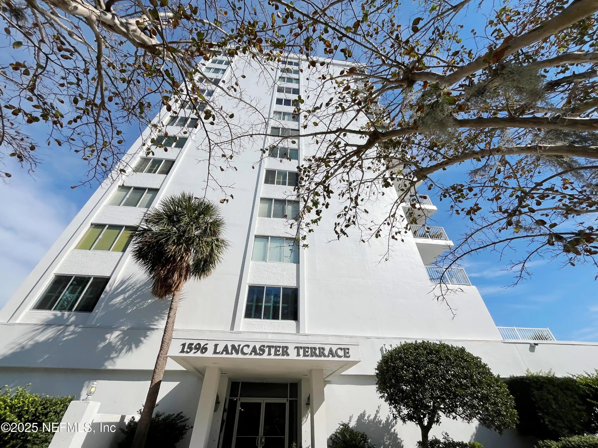
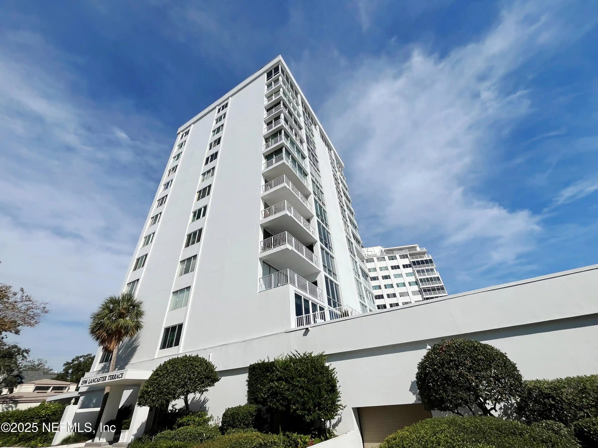
The Chelsea is a low-rise, three-story loft condominium completed in 2007 and set within Jacksonville’s Riverside historic district. The structure reads as an urban adaptive‑reuse-inspired building with industrial-modern detailing: high (10–11 ft) ceilings, exposed spiral ductwork, and open corridors. Units are primarily two-bedroom lofts and duplex configurations with flexible open floorplans, vaulted ceilings, and design-forward finishes such as stained or sealed concrete floors, quartz countertops, European-style cabinetry, and kitchen islands. Interior features commonly include built-ins, walk-in closets, split-bedroom layouts, pantry space, and a mix of primary-bath arrangements; several units have private balconies or wraparound patios. Common elements emphasize low-maintenance, contemporary living — elevator access, entrance foyers, and open-air hallways. The property offers covered parking for residents and a modest HOA that covers exterior upkeep; pet policies and exact parking allocations are typical of small condominium associations. Located within walking distance of Five Points, local restaurants, galleries, parks, grocery options and convenient access to I-10 and I-95, the Chelsea blends walkable, neighborhood-oriented lifestyle amenities with in-town proximity to downtown and the beaches about 30 minutes away.
HOA Management
Marvin Association
HOA Fees
$255.94/ Monthly
Marvin Management
HOA Fees
$255.94/ Monthly
Amenities
 Amenities and services may be covered by one or multiple associations and service providers.
 Water
 Elevator(s)
Maintenance Grounds
Management - Full Time
Management - Off Site
Trash
Disclaimer: Amenities are based on third-party information and may vary; buyers must independently verify all amenities, as information is deemed reliable but not guaranteed.
Available Units

Building Features
Interior
Interior Features
Built In Features
Ceiling Fan(s)
Eat In Kitchen
Elevator
Entrance Foyer
In Law Floorplan
Kitchen Island
Open Floorplan
Pantry
Primary Bathroom Shower No Tub
Primary Bathroom Tub With Separate Shower
Primary Downstairs
Split Bedrooms
Vaulted Ceiling(s)
Walk In Closet(s)
Flooring
Concrete
Stone
Wood
Heating
Central
Electric
Heat Pump
Cooling
Central Air
Electric
Appliances
Dishwasher
Disposal
Dryer
Electric Cooktop
Electric Oven
Electric Range
Electric Water Heater
Ice Maker
Microwave
Refrigerator
Washer
Washer/dryer Stacked
Amenities & Parking
Other Features
Parking Features
Additional Parking
Assigned
Carport
Covered
Detached Carport
Guest
On Street
Exterior Amenities
Balcony
Disclaimer: Unit Features may vary by unit; buyers must independently verify all features. Information is deemed reliable but not guaranteed
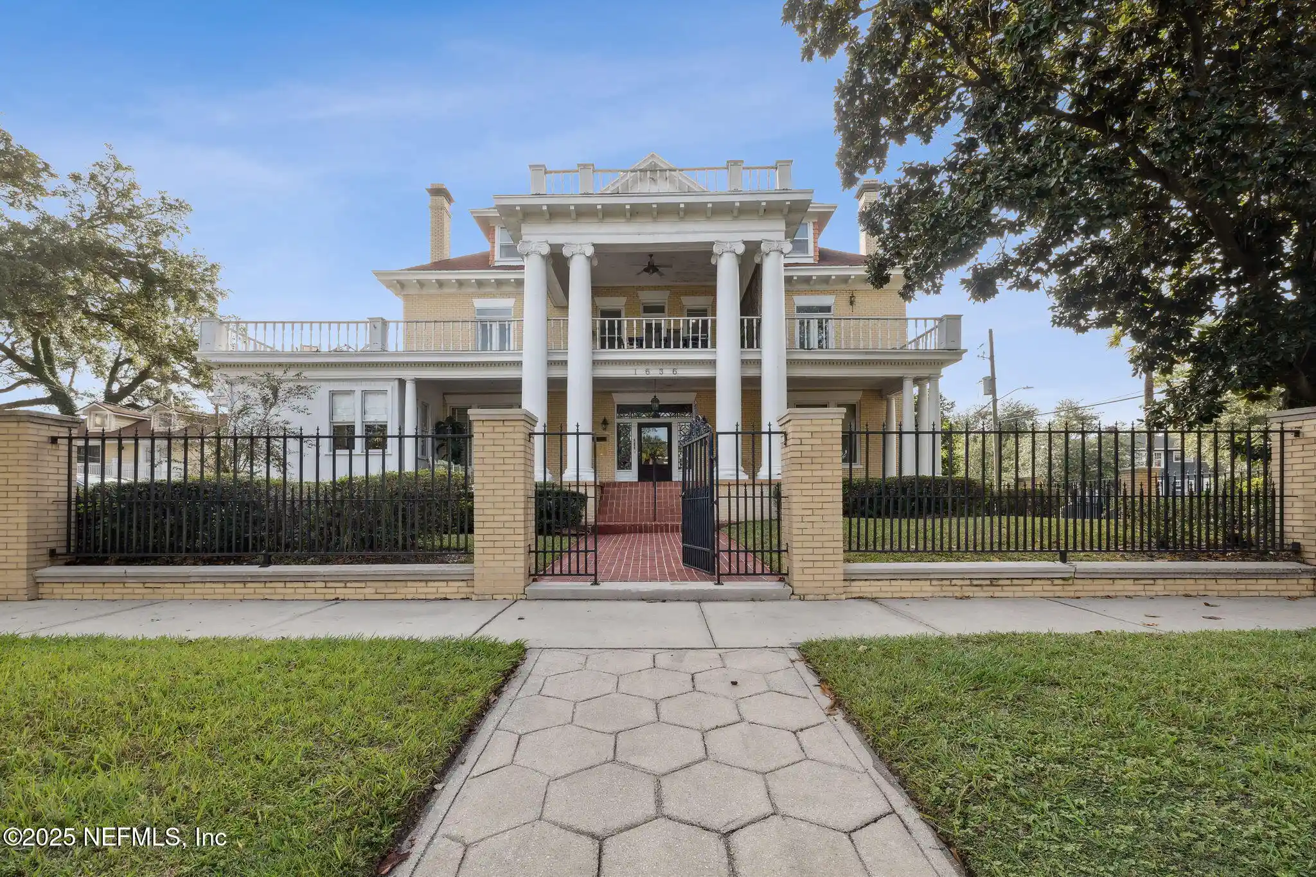
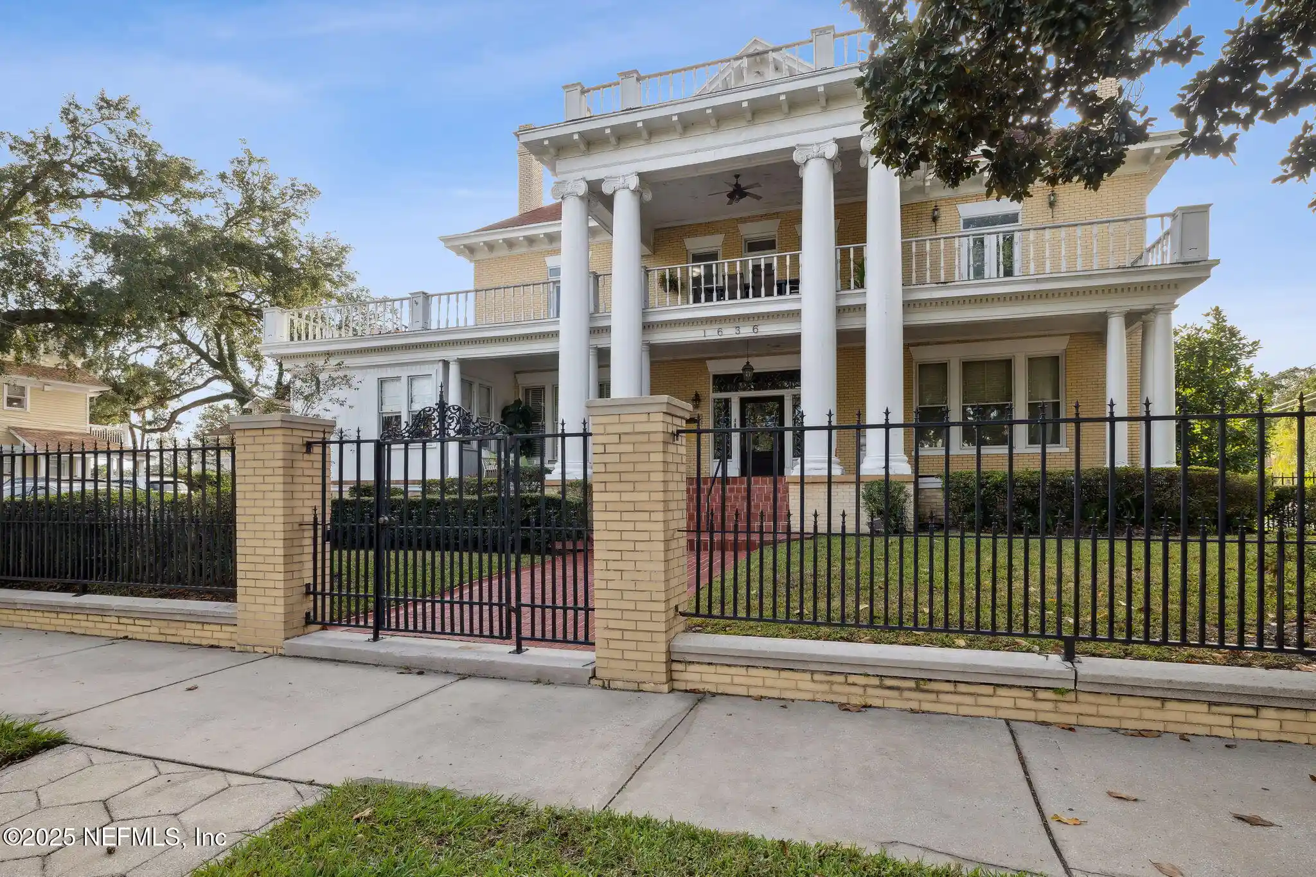
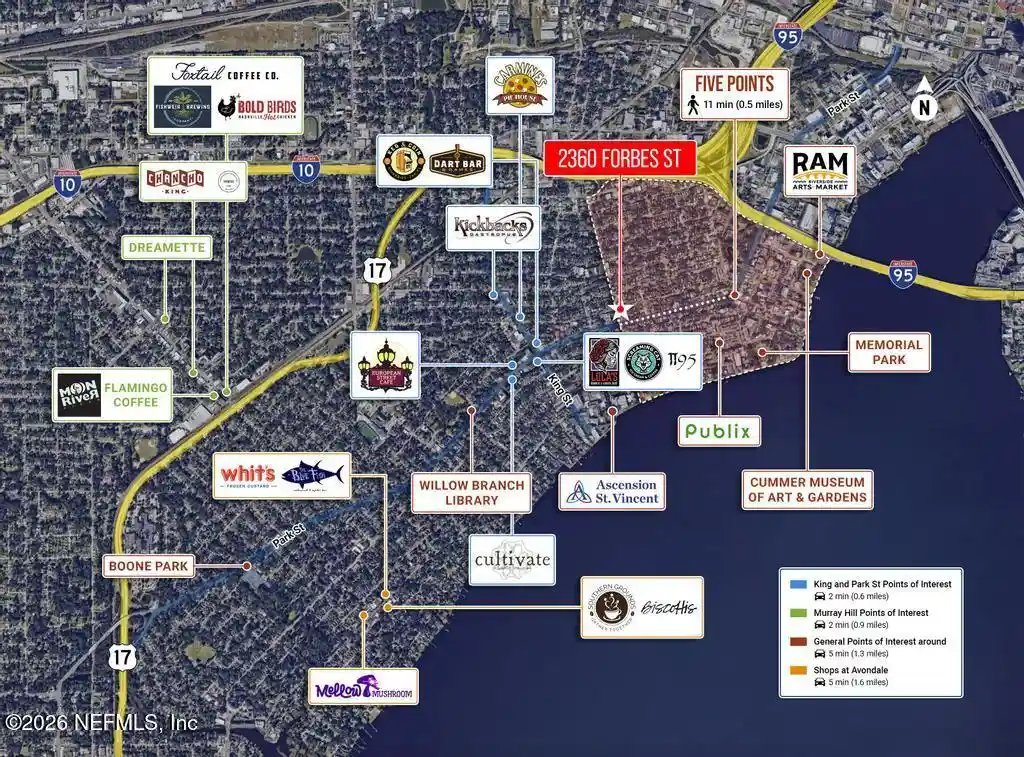
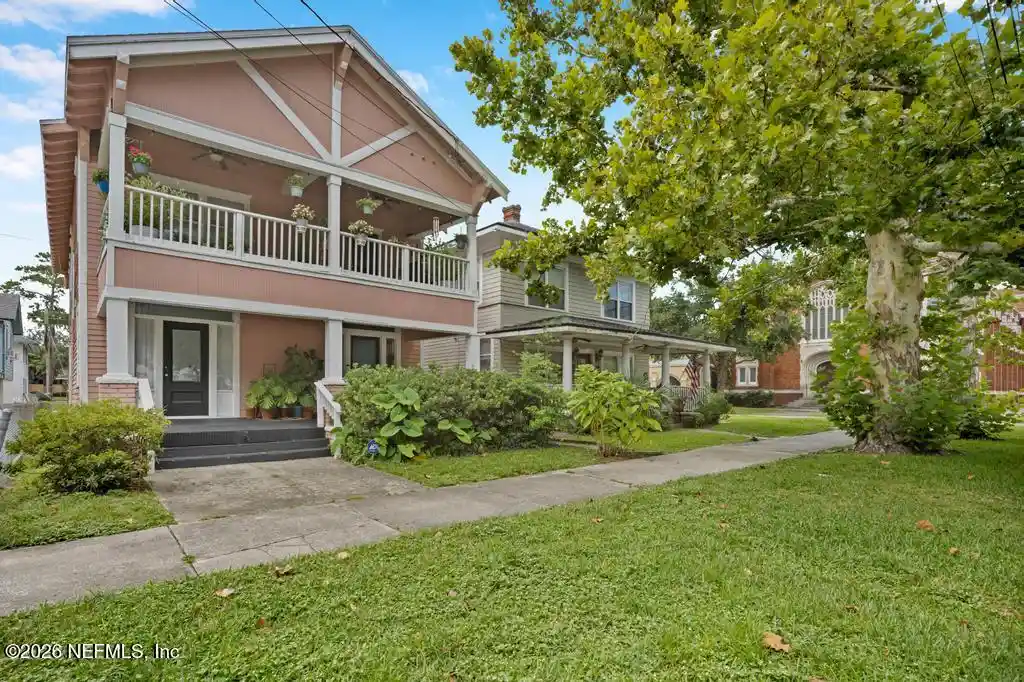
Nearby Buildings




- Home
- Homes For Sale
- Florida
- Jacksonville
- 2064 Herschel St
Frequently Asked Questions
How many units are for sale at 2064 Herschel St?

How much does a condo at 2064 Herschel St cost?
What are the HOA fees at 2064 Herschel St?
What bedroom options are available in 2064 Herschel St?