 Street View
1846 Margaret St
1846 Margaret St, Jacksonville, FL 32204
Rate 1846 Margaret St

Stories
14

Units
27

Available Units For Sale
1

Unit Types
2bd

Built Year
1926

HOA Fees
$470.75-834.87/mo
About
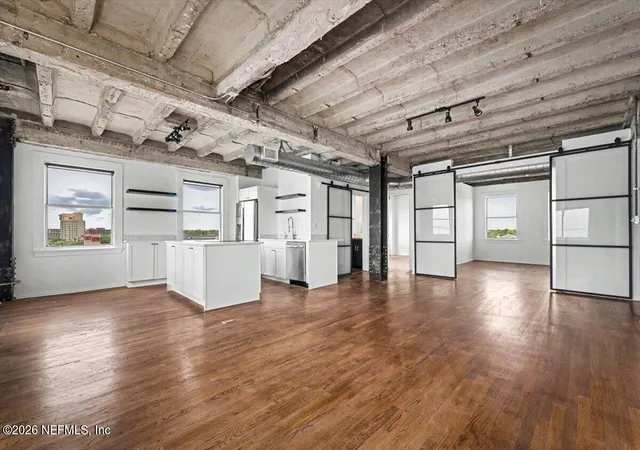
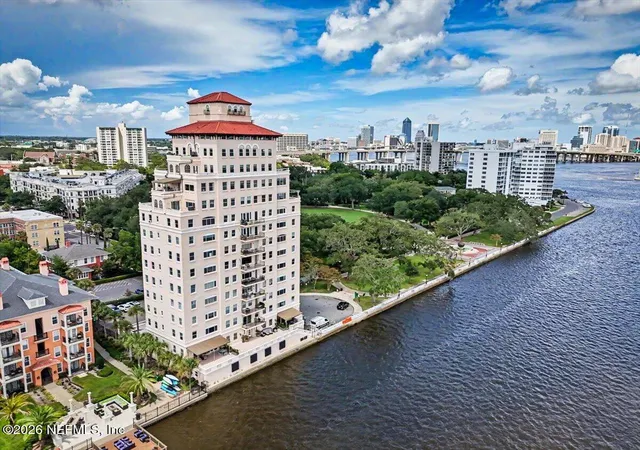
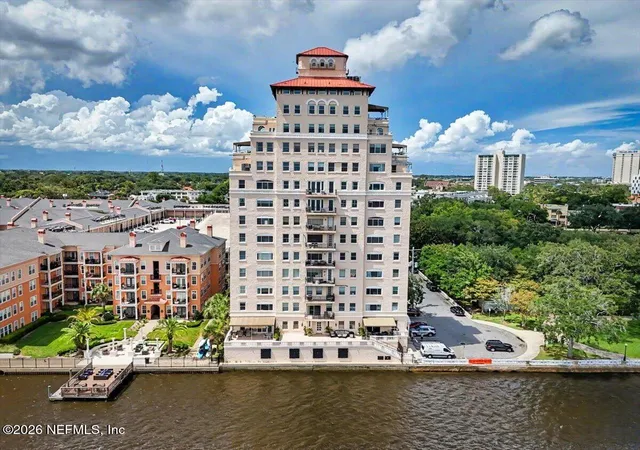
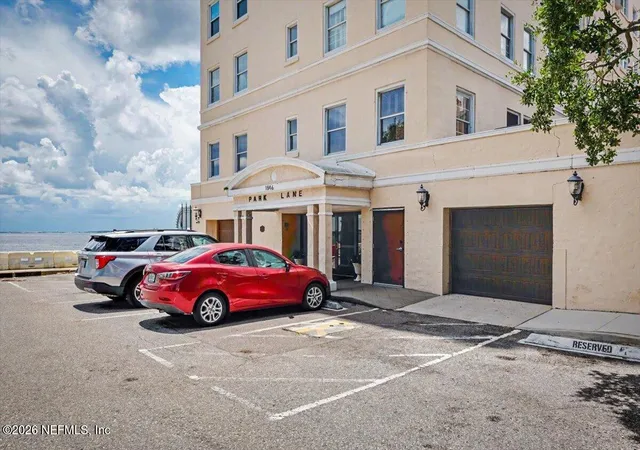
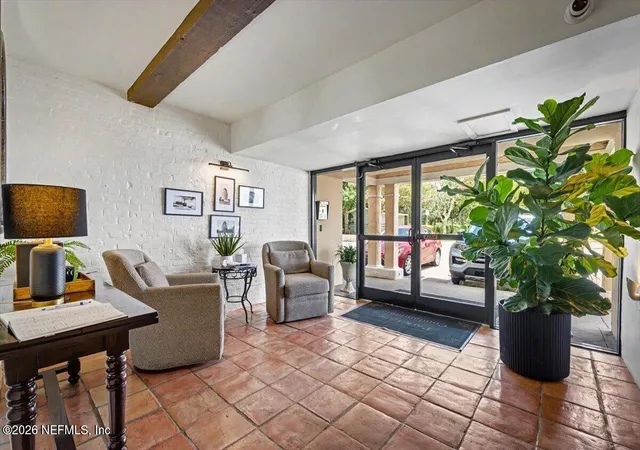
Completed in 1926, this 14-story Mediterranean Revival condominium occupies a prominent riverfront site in Jacksonville’s Riverside neighborhood. Designed by architect Roy Benjamin, the masonry tower presents arched openings, ornamental detailing and a traditional pre-war silhouette that reads as a Paris-inspired showpiece rather than postwar high-rise. Units are primarily two-bedroom layouts with high ceilings, hardwood floors, crown moldings, arched doorways and period fixtures; many residences have been renovated to include modern kitchens, quartz counters, built-in storage, and updated mechanicals while retaining original character. Common areas and services reflect a modest, building-scale program: an elevator, shared laundry, gated off-street parking, and a tenants’ terrace along the St. Johns River. Exterior amenities include private balconies or terraces on select units and direct adjacency to Memorial Park and the riverwalk. The building’s location is highly walkable — within easy reach of museums, restaurants, specialty shops, Publix, and the Riverside Arts Market — making it suited to residents who value historic character, riverfront views, and proximity to downtown Jacksonville. Pet and management policies are managed by the condominium association, with routine maintenance items like pest control and garbage service handled at the association level.
HOA Management
Lifestyles Property
HOA Fees
$530.74/ Monthly
PARK LANE CONDOS
HOA Fees
$564.08/ Monthly
Amenities
 Amenities and services may be covered by one or multiple associations and service providers.
 Laundry
 Water
Water
 Elevator(s)
Gated
Maintenance Grounds
Maintenance Structure
Management - Full Time
Management - Off Site
Management - Part Time
Management- On Site
Security
Service Elevator(s)
Trash
Disclaimer: Amenities are based on third-party information and may vary; buyers must independently verify all amenities, as information is deemed reliable but not guaranteed.

Building Features
Interior
Interior Features
Breakfast Bar
Breakfast Nook
Built In Features
Butler Pantry
Eat In Kitchen
Elevator
Entrance Foyer
In Law Floorplan
Open Floorplan
Pantry
Primary Bathroom Shower No Tub
Primary Bathroom Tub With Shower
Primary Bathroom Tub With Separate Shower
Primary Downstairs
Split Bedrooms
Walk In Closet(s)
Flooring
Carpet
Marble
Tile
Wood
Heating
Central
Electric
Heat Pump
Cooling
Central Air
Electric
Split System
Appliances
Convection Oven
Dishwasher
Disposal
Dryer
Electric Cooktop
Electric Oven
Electric Range
Electric Water Heater
Gas Water Heater
Ice Maker
Microwave
None
Refrigerator
Washer
Water Softener Owned
Wine Cooler
Amenities & Parking
Other Features
Parking Features
Additional Parking
Assigned
Community Structure
Covered
Detached
Garage
Gated
Guest
Off Street
On Street
Parking Lot
Secured
Unassigned
Underground
Varies By Unit
Exterior Amenities
Balcony
Disclaimer: Unit Features may vary by unit; buyers must independently verify all features. Information is deemed reliable but not guaranteed
- Home
- Homes For Sale
- Florida
- Jacksonville
- 1846 Margaret St
Frequently Asked Questions
How many units are for sale at 1846 Margaret St?

How much does a condo at 1846 Margaret St cost?
What are the HOA fees at 1846 Margaret St?
What bedroom options are available in 1846 Margaret St?