 Overview
 HOA
 Available Units
 Unit Features
 Getting Around
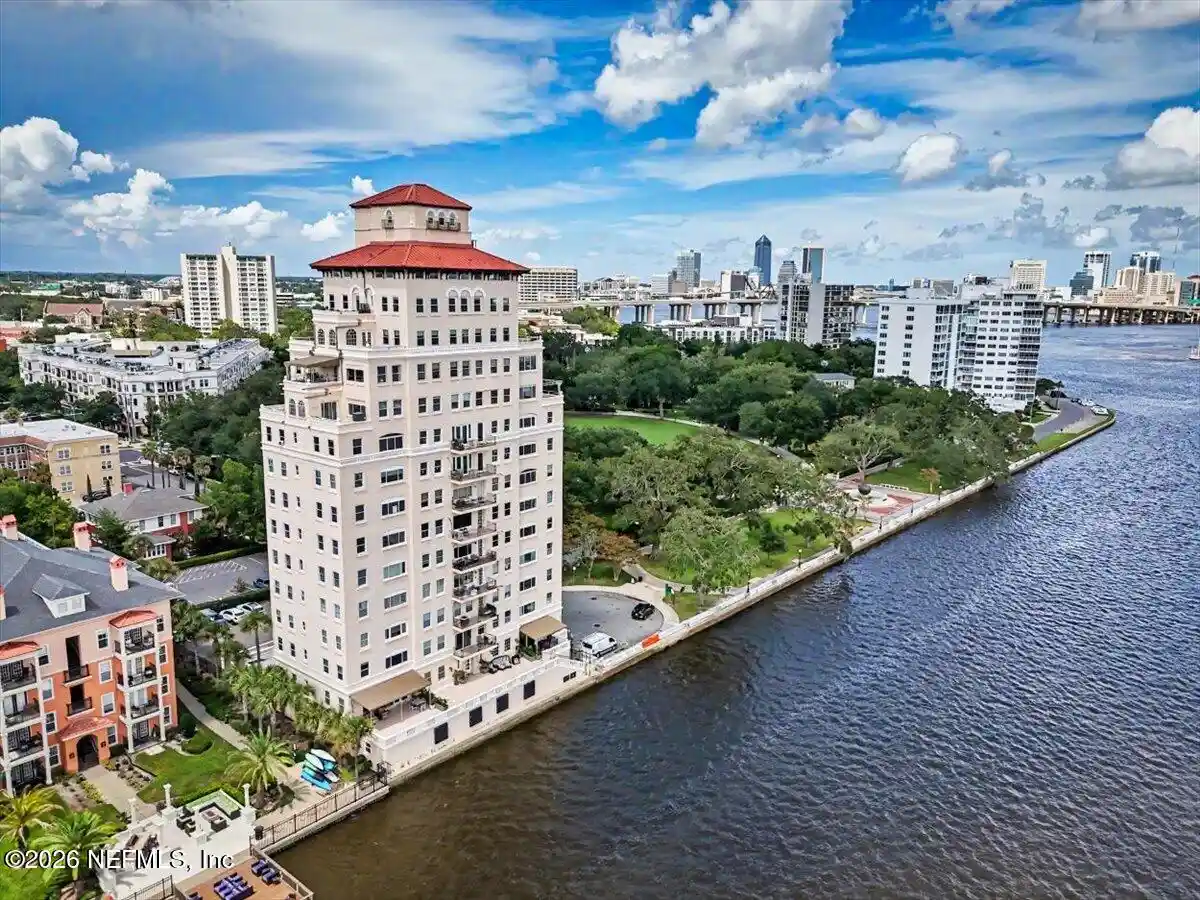
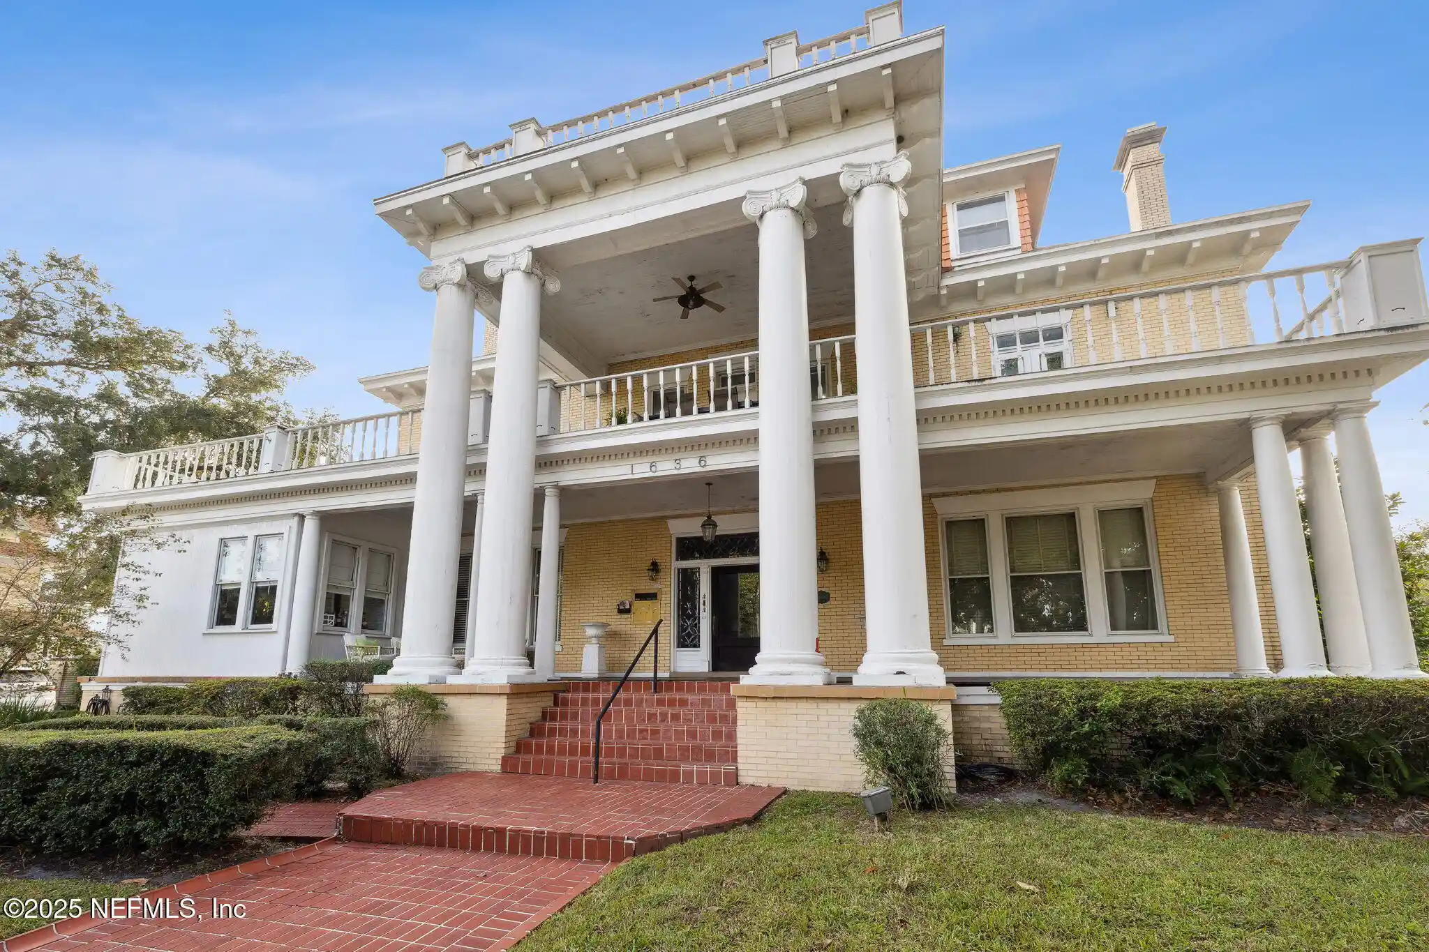
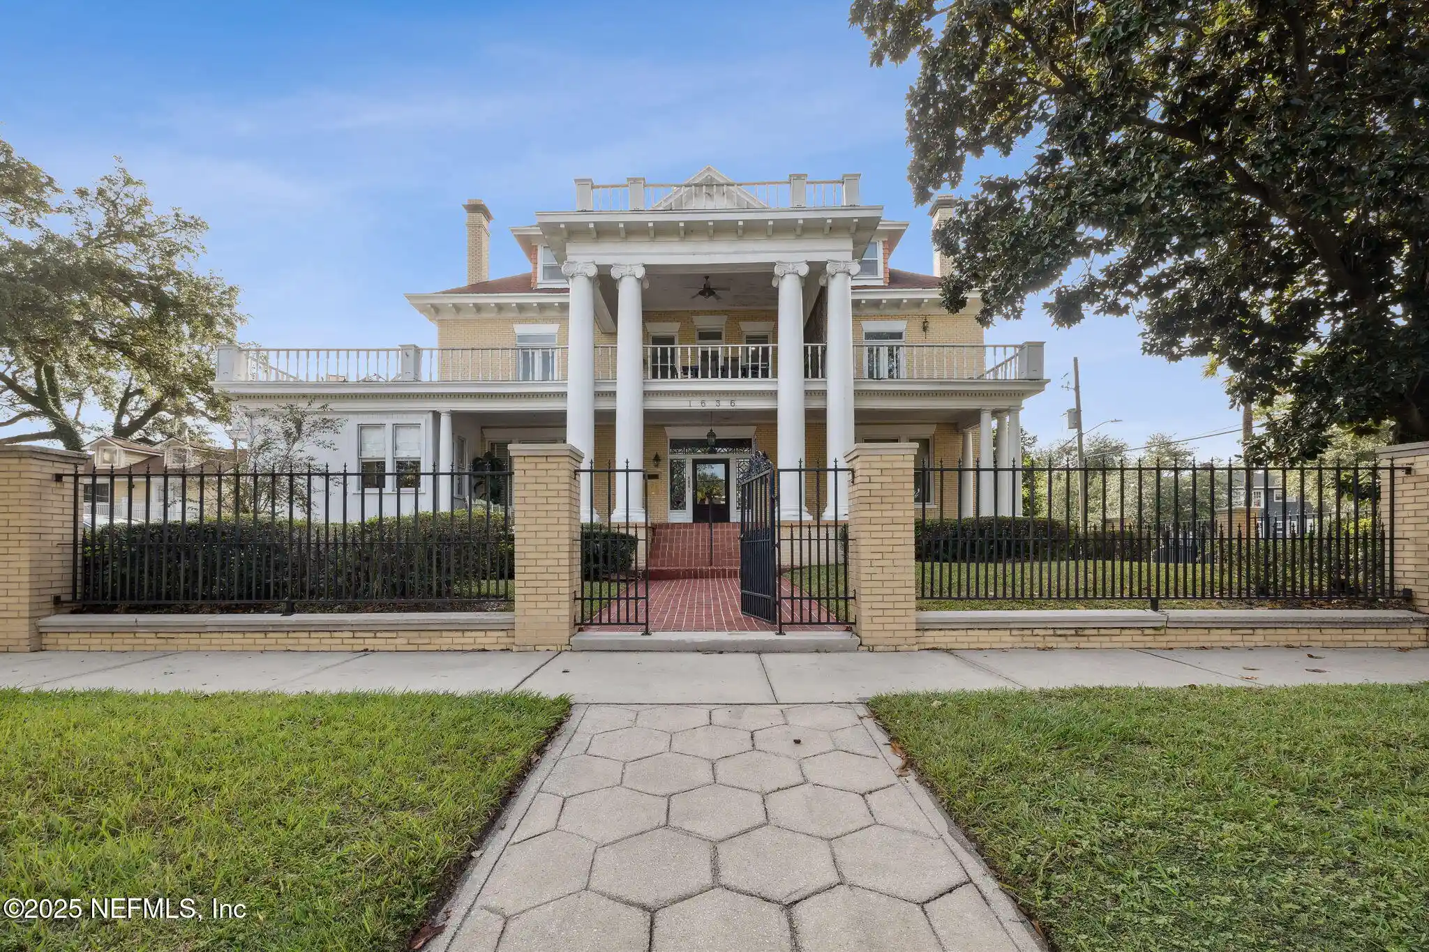
 Nearby Buildings


 Street View
The John Gorrie
2525 College St, Jacksonville, FL 32204
Rate The John Gorrie

Stories
3

Units
86

Available Units For Sale
1

Unit Types
2bd

Built Year
1927

HOA Fees
$322.06-941.13/mo
About
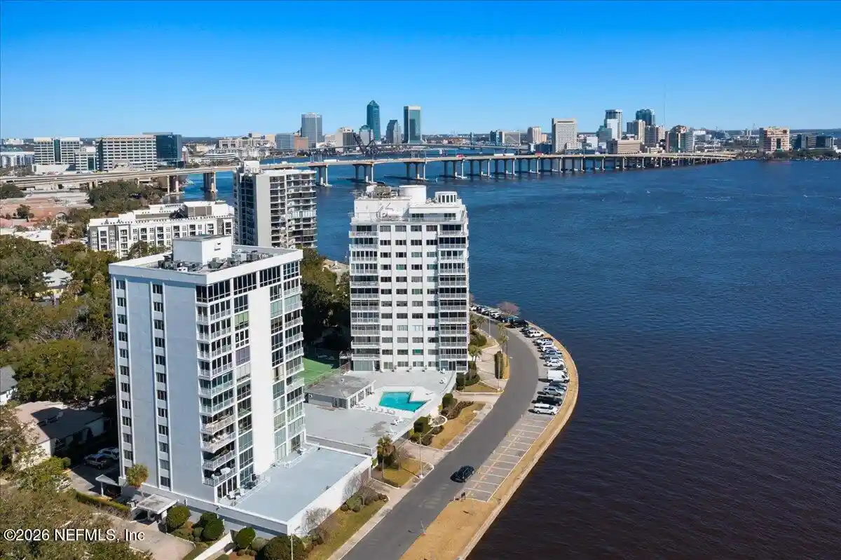
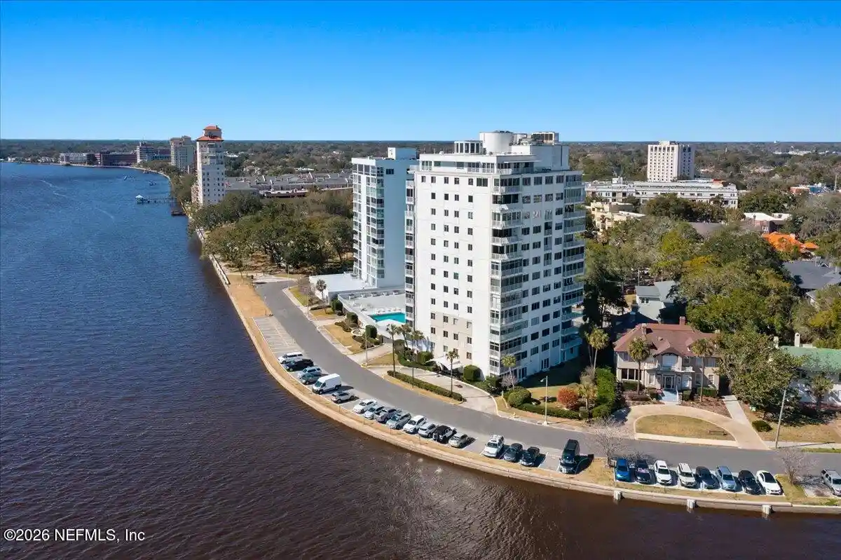
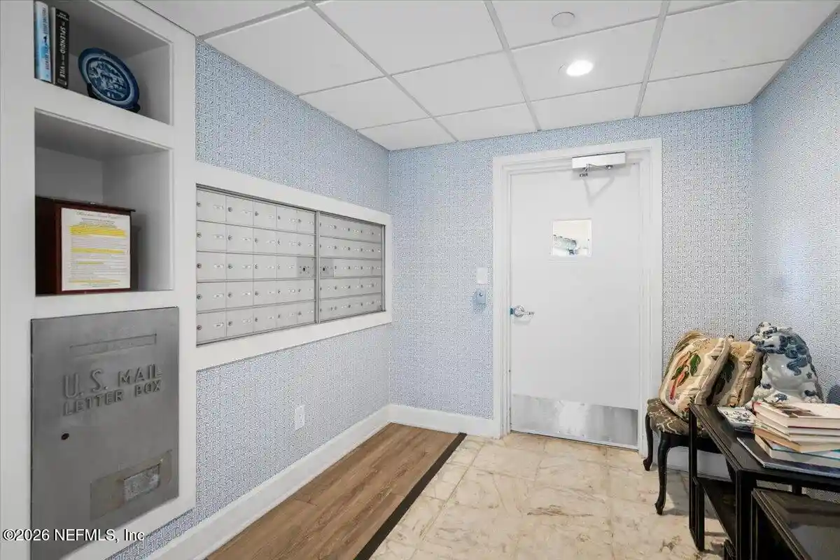
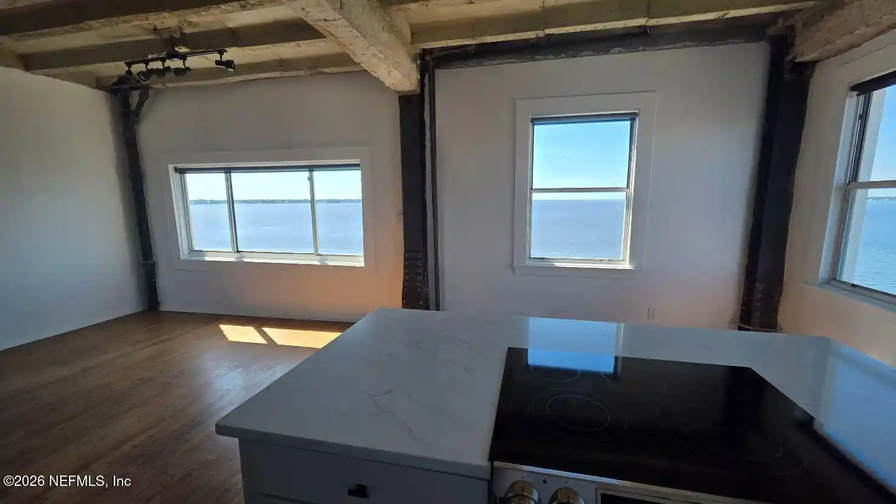
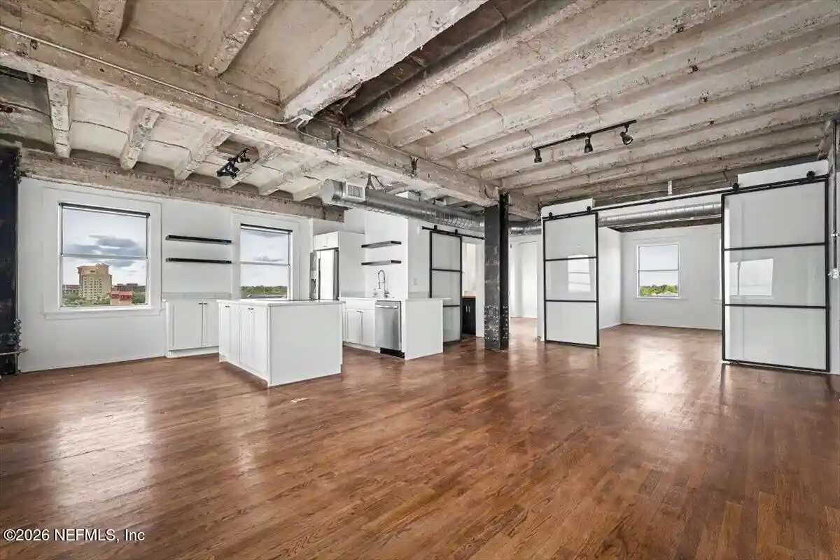
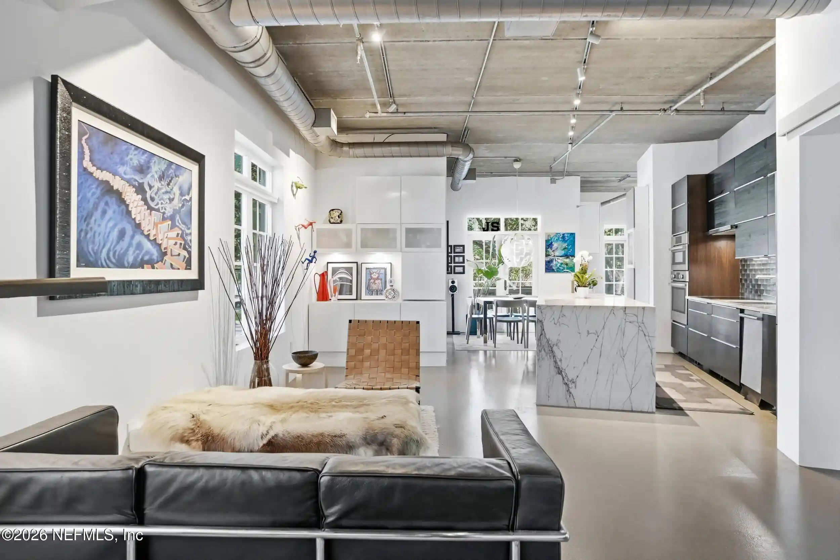
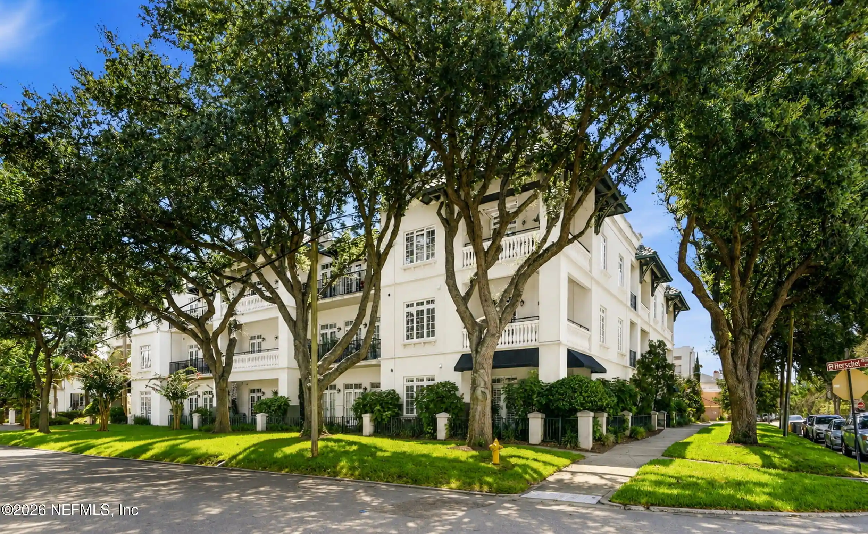
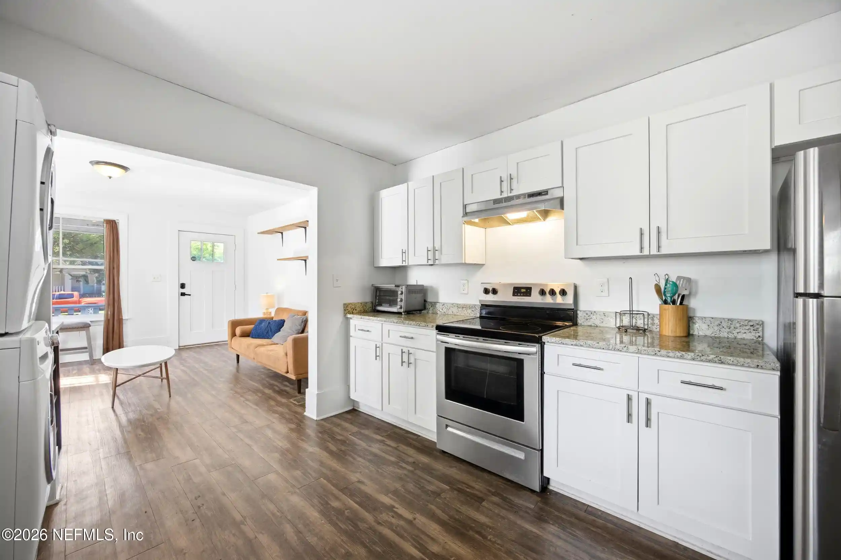
The John Gorrie is a three-story adaptive‑reuse condominium complex completed from a 1923 junior high school into 68 individually styled residences. The conversion preserves architectural character — tall windows, original hardwood gym floors, exposed brick and high ceilings — while introducing modern systems such as elevators, updated HVAC with dehumidification, secure gated parking and contemporary kitchens with stone counters and stainless appliances. Unit types range from single-level lofts and one-bedroom layouts to multi-level in‑law/loft configurations with private balconies or patios; many homes feature open floorplans, kitchen islands, walk‑in closets and ensuite baths. Shared spaces emphasize quiet, community-oriented amenities: a fitness room, library/study, landscaped central courtyard and controlled building access with onsite management. Exterior assets include oak‑shaded lawns and proximity to streetscape retail in the Riverside/Avondale neighborhood, with pedestrian-friendly sidewalks and nearby dining, galleries and parks. Pet policies, guest parking arrangements and reserved gated spots are managed by the condominium association, which oversees maintenance and common-area services.
HOA Management
John Gorrie Condo Assoc via Vesta Mgt
HOA Fees
$941.13/ Monthly
THE JOHN GORRIE CONDOMINIUM ASSOCIATION
HOA Fees
$800/ Monthly
Amenities
 Amenities and services may be covered by one or multiple associations and service providers.
 Fitness Center
 Laundry
 Water
 Clubhouse
Elevator(s)
Gated
Maintenance Grounds
Maintenance Structure
Management - Full Time
Management - Off Site
Management - Part Time
Management- On Site
Security
Service Elevator(s)
Trash
Disclaimer: Amenities are based on third-party information and may vary; buyers must independently verify all amenities, as information is deemed reliable but not guaranteed.
Available Units

Building Features
Interior
Interior Features
Breakfast Bar
Built In Features
Ceiling Fan(s)
Eat In Kitchen
Elevator
Entrance Foyer
His And Hers Closets
In Law Floorplan
Kitchen Island
Open Floorplan
Pantry
Primary Bathroom Shower No Tub
Primary Bathroom Tub With Shower
Primary Downstairs
Smart Thermostat
Split Bedrooms
Vaulted Ceiling(s)
Walk In Closet(s)
Flooring
Carpet
Concrete
Laminate
Tile
Vinyl
Wood
Heating
Central
Electric
Heat Pump
Separate Meters
Zoned
Cooling
Central Air
Electric
Separate Meters
Zoned
Appliances
Dishwasher
Disposal
Dryer
Energy Star Qualified Dishwasher
Energy Star Qualified Refrigerator
Electric Cooktop
Electric Oven
Electric Range
Electric Water Heater
Freezer
Ice Maker
Microwave
Plumbed For Ice Maker
Refrigerator
Tankless Water Heater
Washer
Washer/dryer Stacked
Amenities & Parking
Other Features
Parking Features
Additional Parking
Assigned
Detached
Gated
Guest
Off Street
On Street
Parking Lot
Secured
Exterior Amenities
Balcony
Courtyard
Disclaimer: Unit Features may vary by unit; buyers must independently verify all features. Information is deemed reliable but not guaranteed
Nearby Buildings




- Home
- Homes For Sale
- Florida
- Jacksonville
- The John Gorrie
Frequently Asked Questions
How many units are for sale at 2525 College St?

How much does a condo at 2525 College St cost?
What are the HOA fees at 2525 College St?
What bedroom options are available in 2525 College St?