 Overview
 HOA
 Available Units
 Unit Features
 Getting Around
 Nearby Buildings
 Street View
21-10 44Th Dr
21-10 44Th Dr, New York, NY 11101
Rate 21-10 44Th Dr

Stories
8

Units
20

Available Units For Sale
1

Unit Types
2bd

Built Year
2017

HOA Fees
$1,372/mo
About
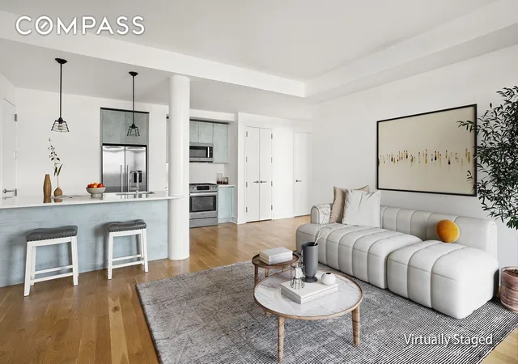
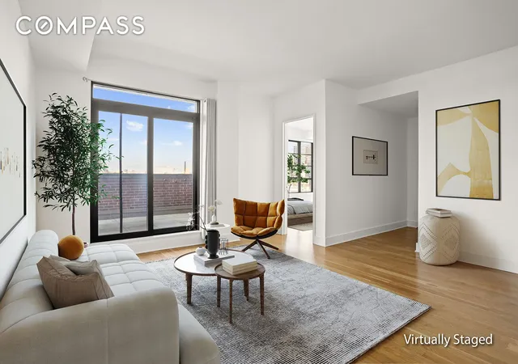
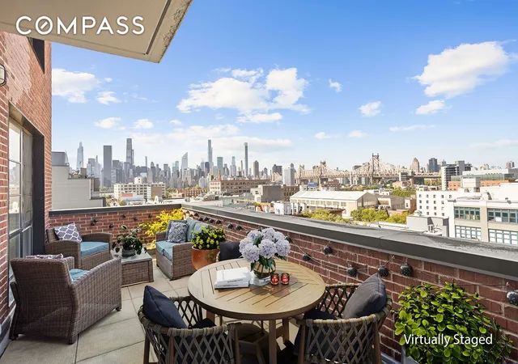
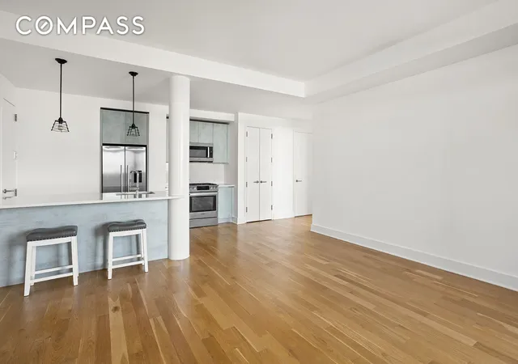
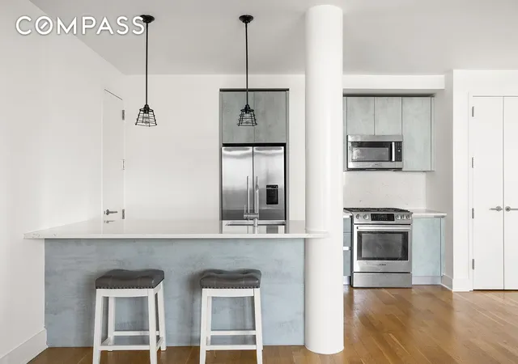
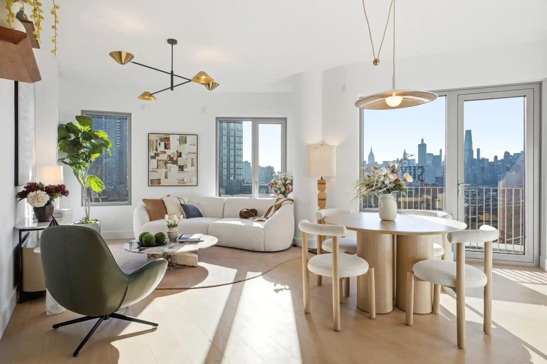
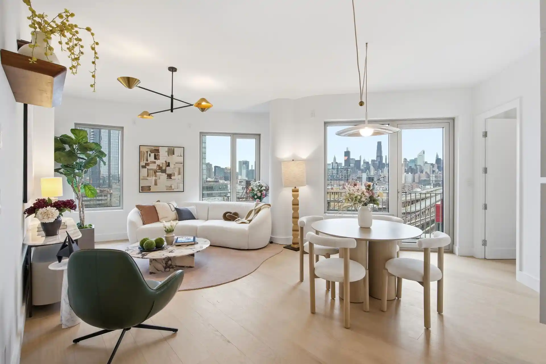
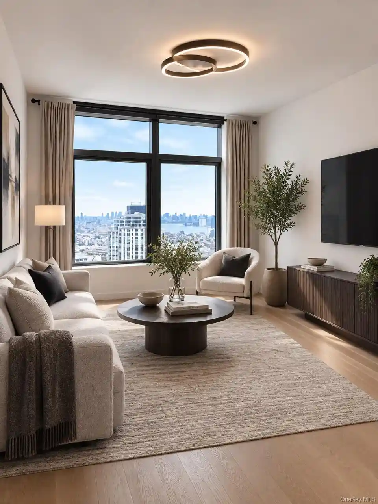
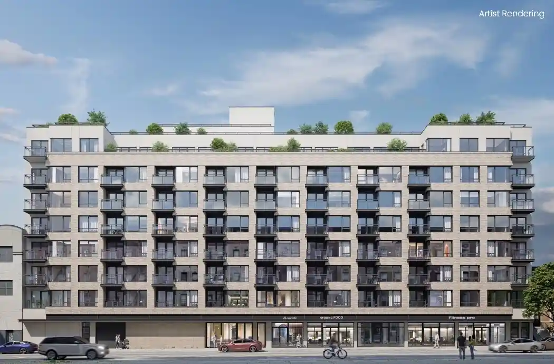
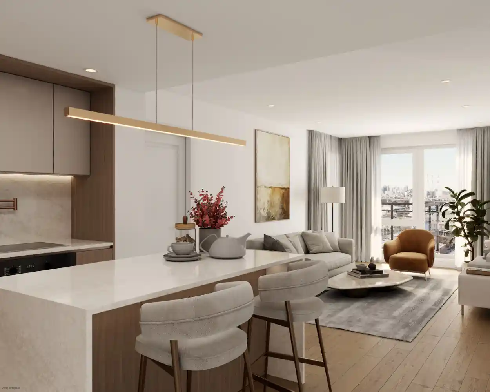
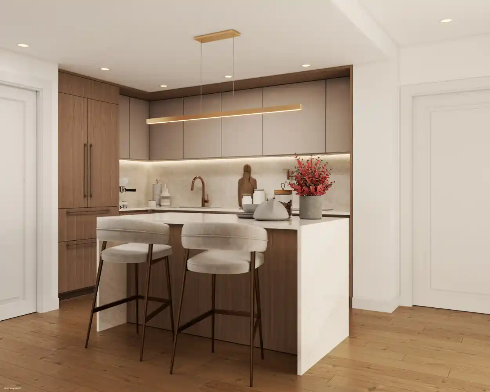
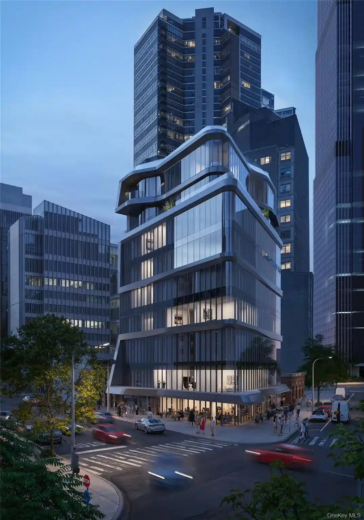
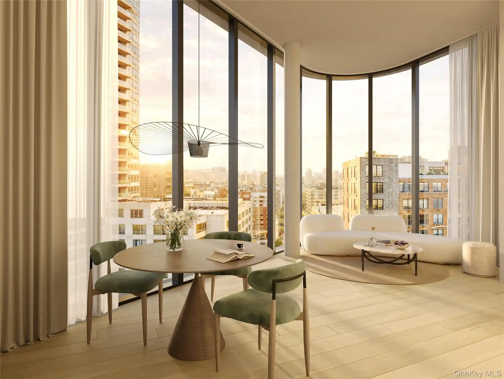
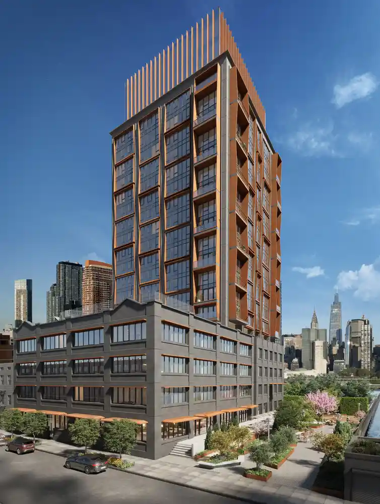
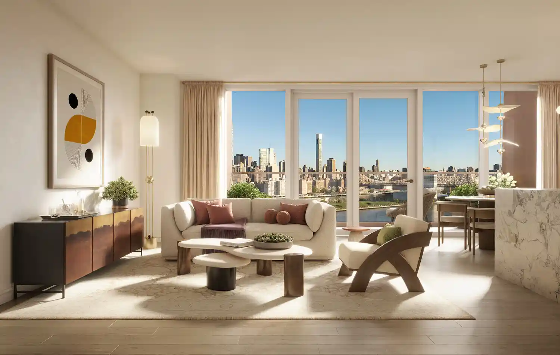
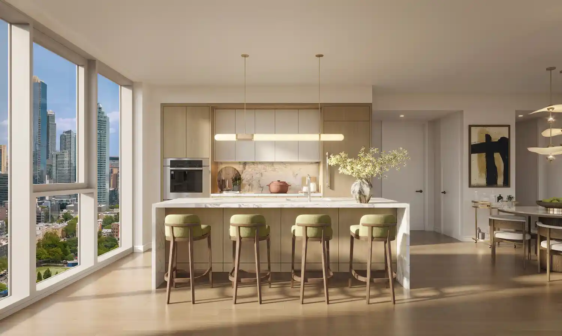
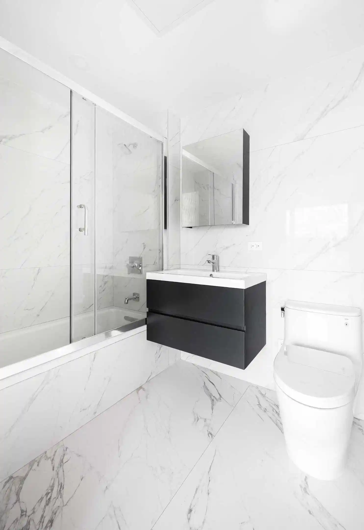
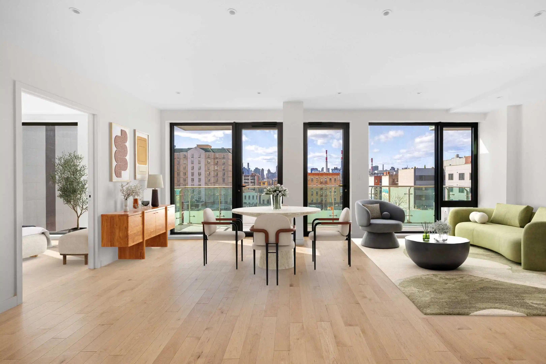
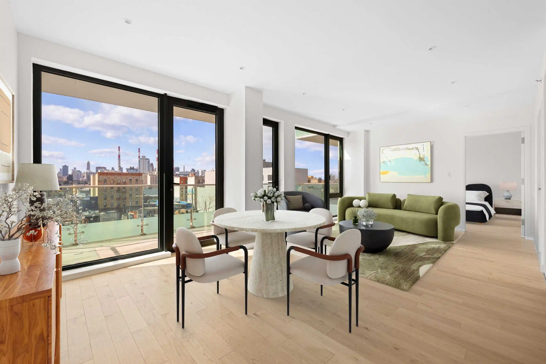
The Decker is a boutique condominium completed in 2017, rising eight stories with 22 residences that range primarily as two-bedroom layouts alongside one- and three-bedroom options. The architecture references Long Island City’s industrial and maritime past: a red-brick exterior is paired with metal and warm wood accents to create an intentionally crafted, contemporary-industrial façade. Interiors emphasize light and material quality — 4-inch natural oak engineered floors, high ceilings, oversized windows, open floorplans, and private balconies or terraces for select residences. Kitchens are chef-oriented with Miton Cucine Italian cabinetry, Bosch appliances, ample pantry space and quartz counters; bathrooms feature Grohe and Kohler fixtures and double vanities in some units. Practical comforts include dedicated Daikin HVAC systems, in-unit washers/dryers, and private storage cages. Common amenities are resident-focused: a furnished lounge, a recreation room with a pool table, a ground-floor outdoor “backyard” with barbecue grills and planted seating areas, a modest fitness center, bike storage, and a ButterflyMX virtual intercom/virtual doorman. The Decker allows small pets and positions residents a short walk from Court Square transit (7, E, M, G lines), Murray Park, MoMA PS1 and Gantry Plaza State Park, placing urban cultural, dining and waterfront recreation within easy reach.
HOA Management
Self-Managed
HOA Fees
$1,372/ Monthly
Amenities
 Amenities and services may be covered by one or multiple associations and service providers.
 Fitness Center
 Elevator(s)
Lounge
Other
Disclaimer: Amenities are based on third-party information and may vary; buyers must independently verify all amenities, as information is deemed reliable but not guaranteed.
Available Units

Building Features
Interior
Interior Features
Chefs Kitchen
Double Vanity
Eat In Kitchen
High Ceilings
Open Floorplan
Open Kitchen
Pantry
Primary Bathroom
Quartz/quartzite Counters
Smart Thermostat
Storage
Walk In Closet(s)
Flooring
Hardwood
Heating
Forced Air
Hot Air
Natural Gas
Cooling
Central Air
Central Air
Appliances
Dishwasher
Dryer
Energy Star Qualified Appliances
Gas Cooktop
Gas Oven
Microwave
Stainless Steel Appliance(s)
Washer
Washer Dryer Allowed
Amenities & Parking
Other Features
Parking Features
Exterior Amenities
Balcony
Building Garden
Electric Grill
Garden
Private Outdoor Space Over60sqft
Disclaimer: Unit Features may vary by unit; buyers must independently verify all features. Information is deemed reliable but not guaranteed
Getting Around 21-10 44Th Dr
Walk Score®

Walker's Paradise
98/100
Transit Score®

Rider's Paradise
100/100
Data provided by Redfin
Nearby Buildings







- Home
- Homes For Sale
- New York
- New York
- 21-10 44Th Dr
Frequently Asked Questions
How many units are for sale at 21-10 44Th Dr?

How much does a condo at 21-10 44Th Dr cost?
What are the HOA fees at 21-10 44Th Dr?
What bedroom options are available in 21-10 44Th Dr?