 Overview
 Available Units
 Unit Features
 Getting Around
 Nearby Buildings
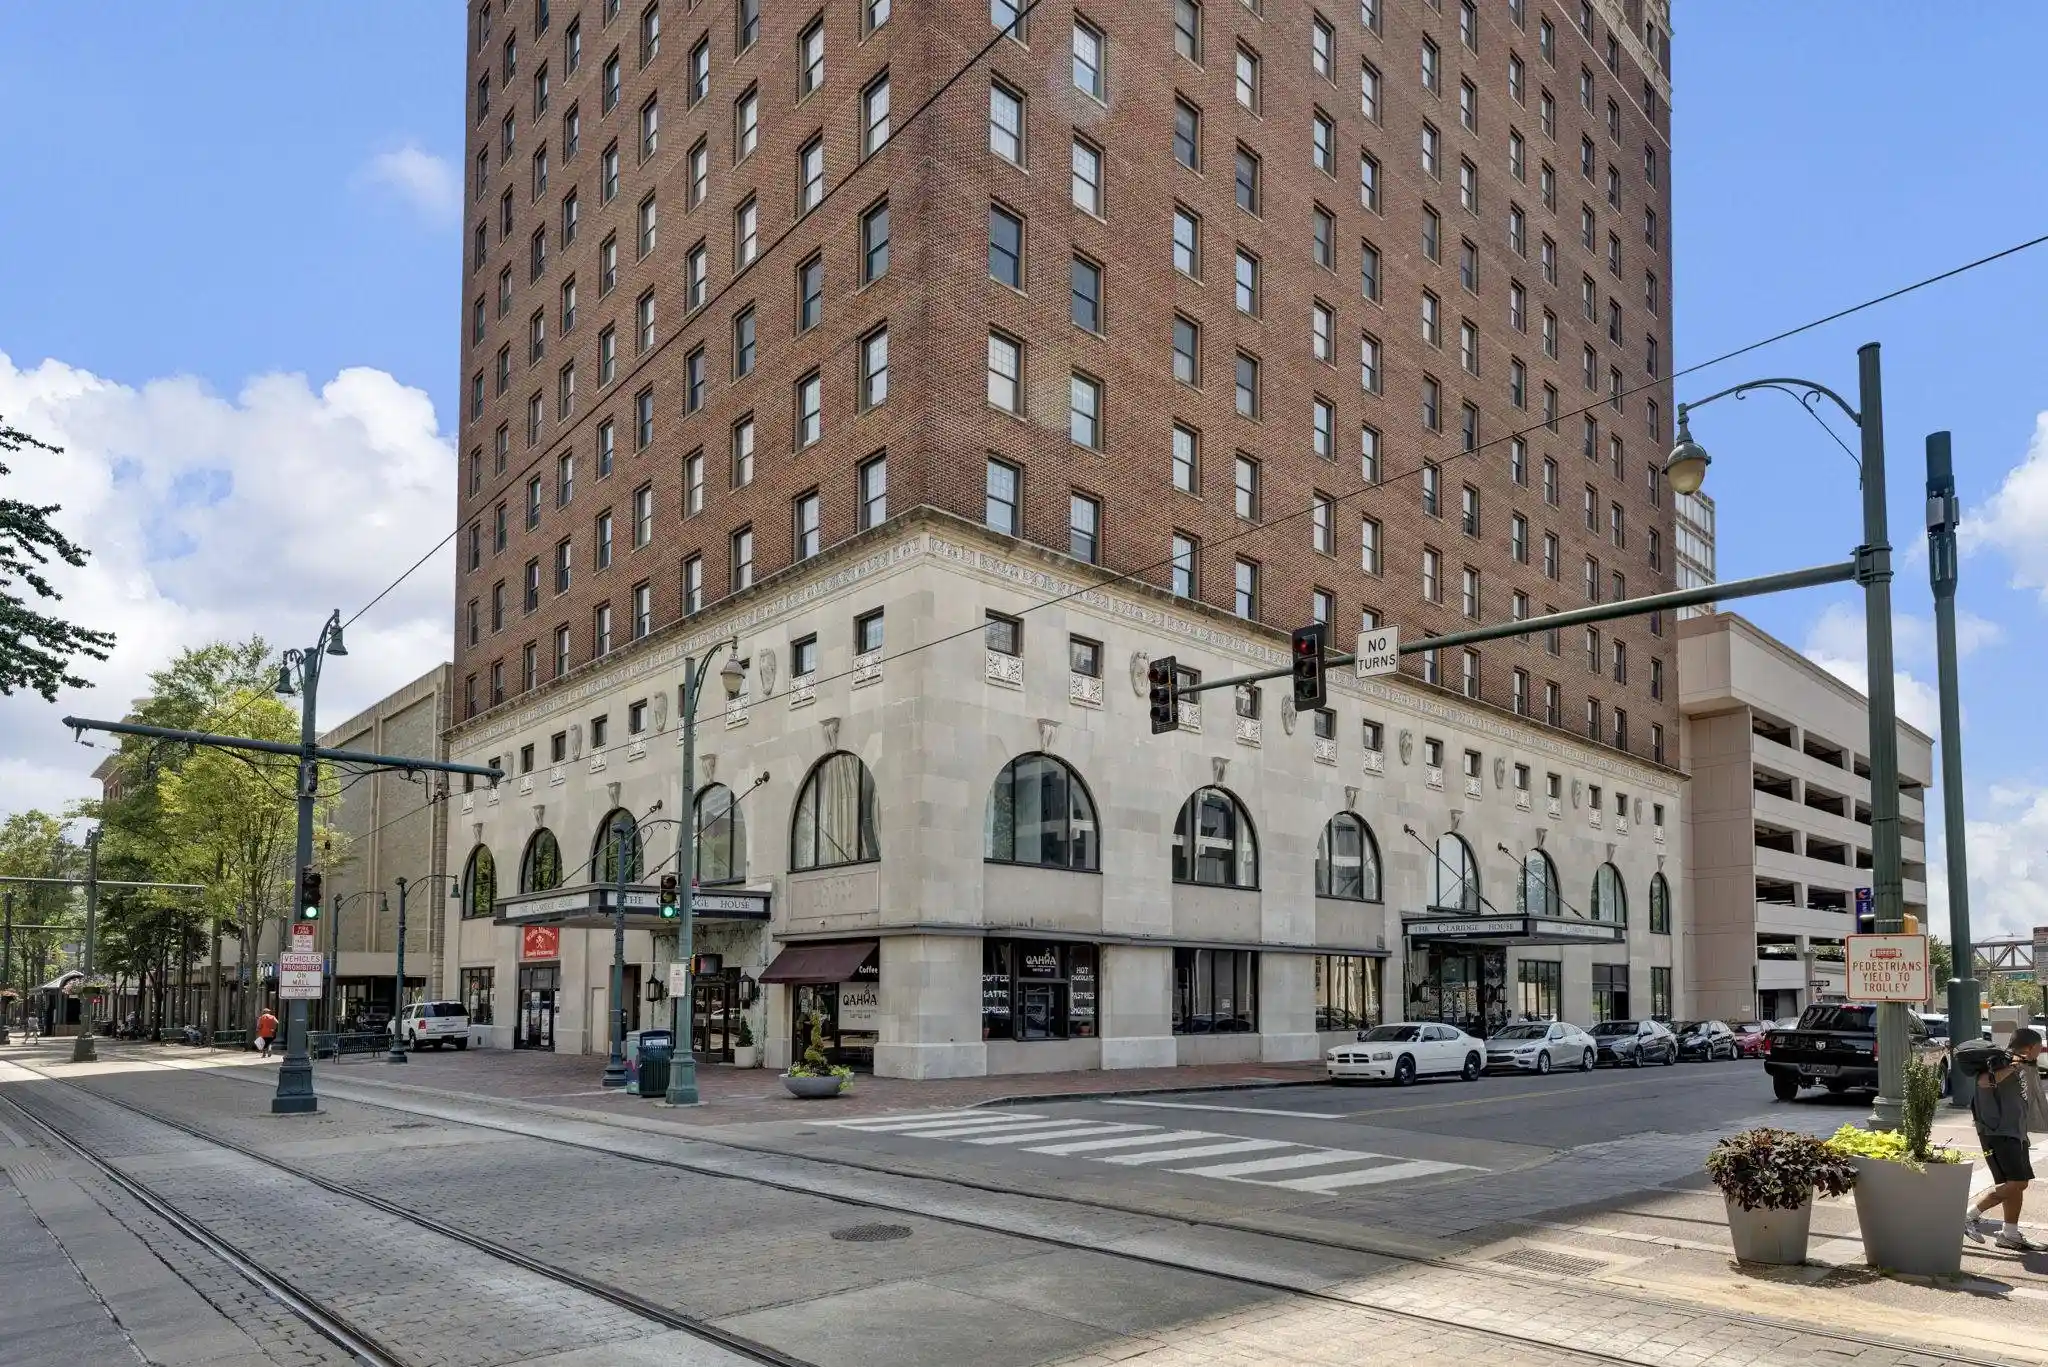
 Street View
21 Mina Ave
21 Mina Ave, Memphis, TN 38103
Rate 21 Mina Ave

Stories
-

Units
8

Available Units For Sale
1

Unit Types
3bd

Built Year
2005

HOA Fees
N/A
About
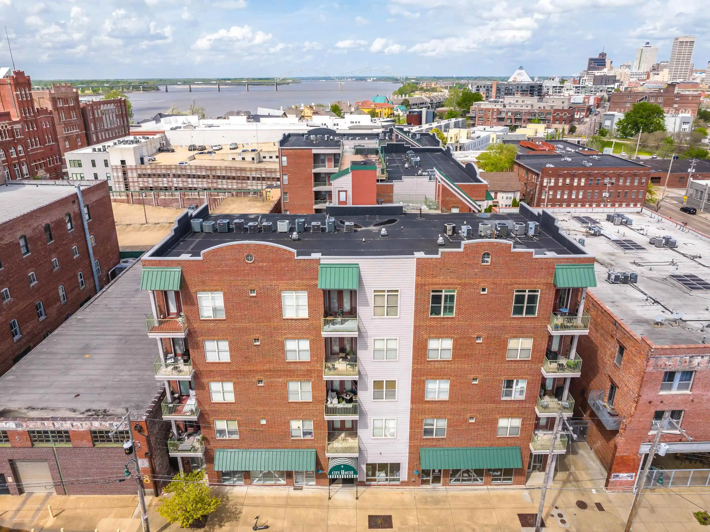
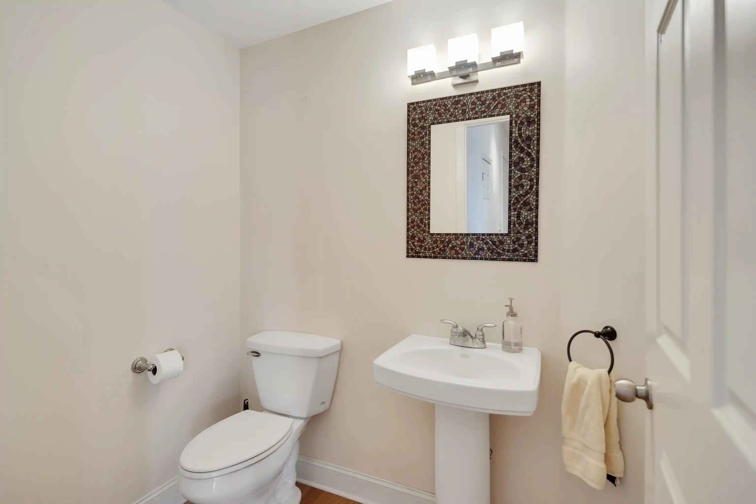
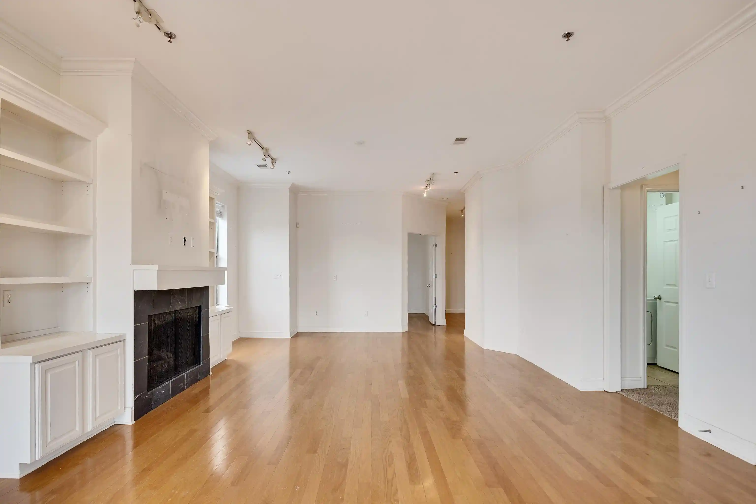
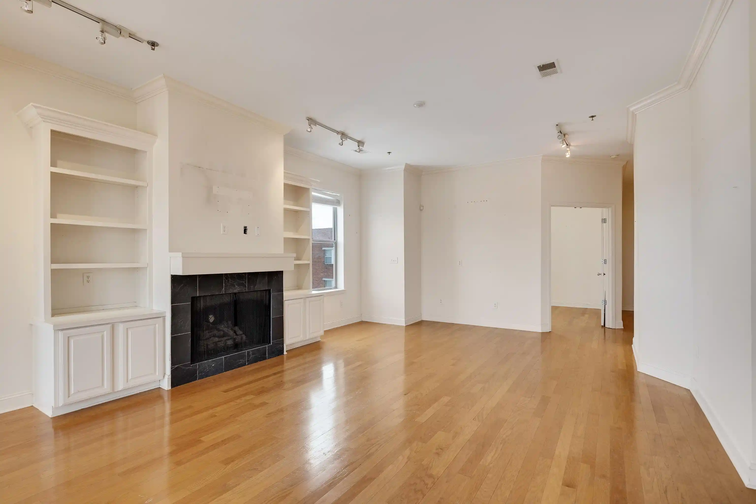
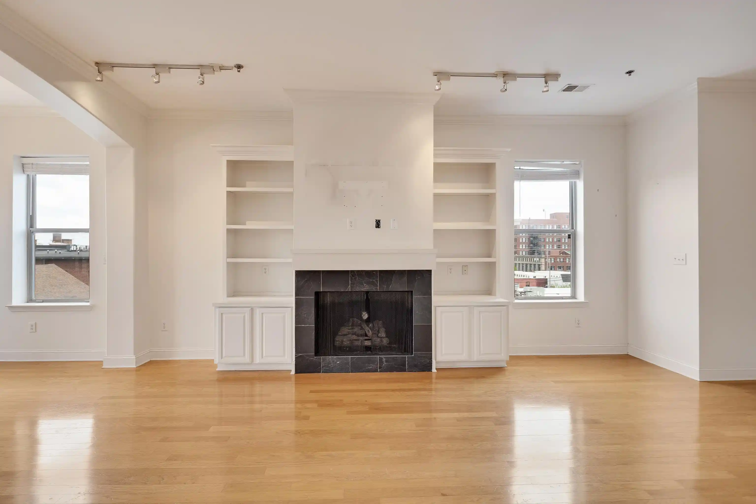
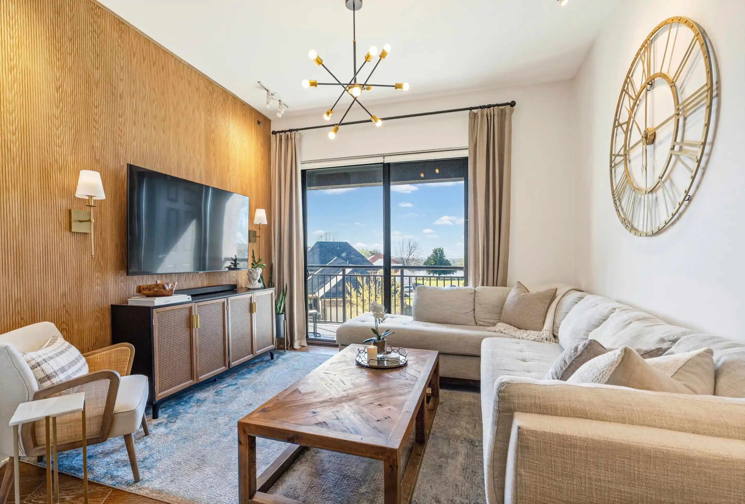
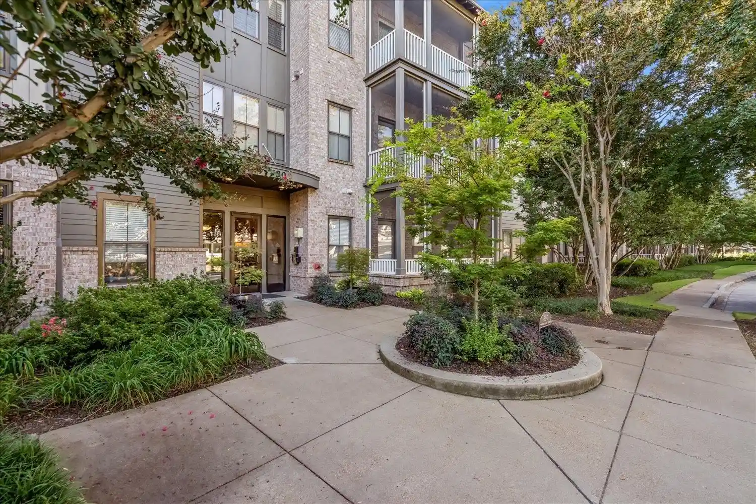
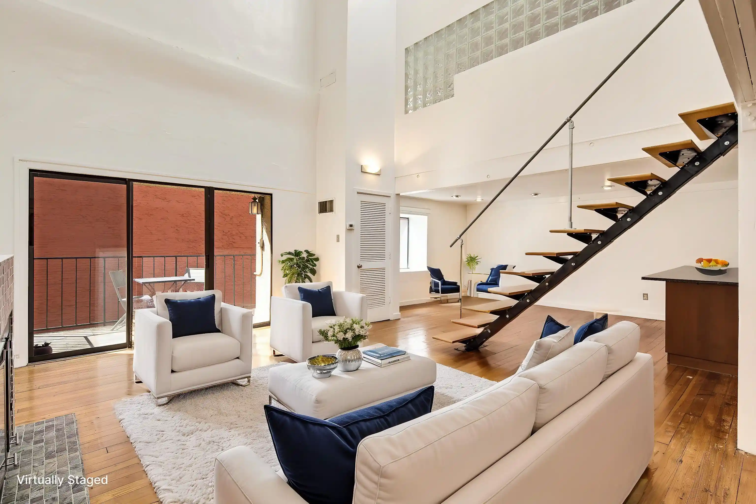
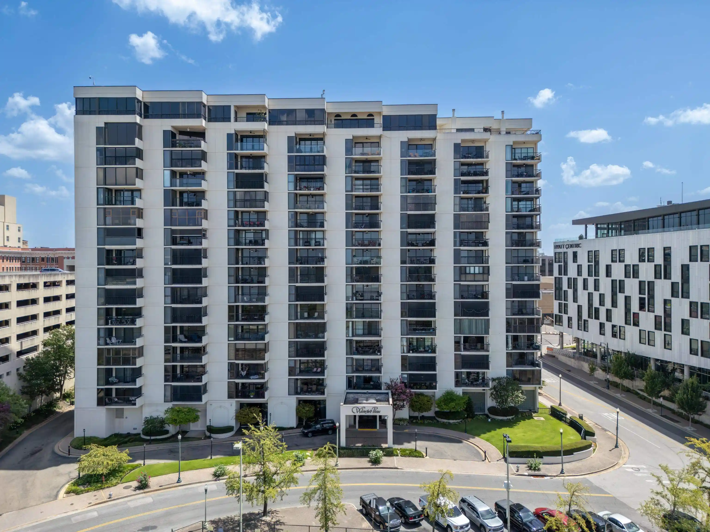
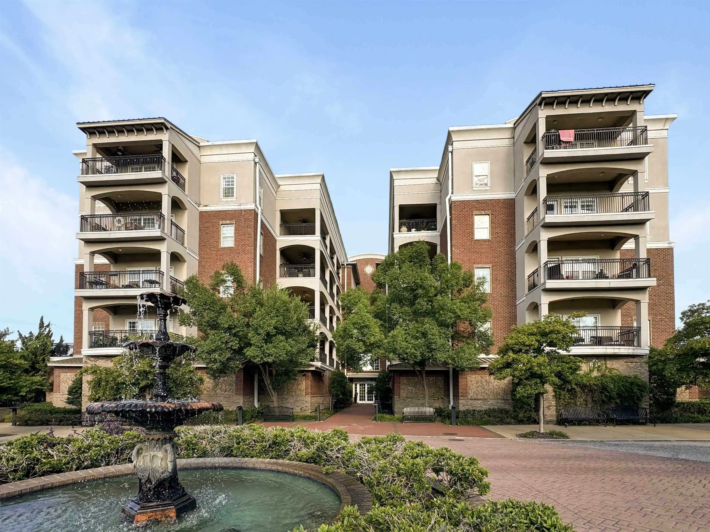
A mid-rise condominium completed in 2005, this gated residential building offers predominantly three-bedroom units arranged around elevator cores. Architecture is contemporary brick with private balconies and occasional covered porches; the property includes a roof deck with river and skyline views. Interiors emphasize open living plans with hardwood floors, granite counters and stainless steel appliances in updated kitchens, islands or breakfast bars, and luxury primary suites with large walk-in closets and dual vanities. Unit layouts commonly feature a den or office/flex space, separate dining areas, laundry rooms, ample built-in storage, and multiple baths including half-baths for guests. Shared amenities center on active urban living: a 24-hour fitness center, communal lounge, rooftop terrace with views, gated covered parking with assigned spaces and on-site storage rooms. Ground-floor and podium-level entryways open to sidewalks and small landscaped areas; the building is walkable to the riverfront, South Main arts district and nearby restaurants and entertainment venues. Pet policies are pet-friendly within building rules, and management provides on-site maintenance and elevator service for everyday convenience. The neighborhood combines riverfront recreation and cultural destinations with easy access to downtown events, making the building suited to residents seeking a secure, amenity-rich condominium with city views and short walks to dining, transit and leisure along the Mississippi.
Available Units

Building Features
Interior
Interior Features
1/2 Bath
2 Or More Baths
2 Or More Elevators
2nd Bedroom
3rd Bedroom
All Bedrooms Down
All Window Treatments
Breakfast Bar
Cat/dog Free House
Den/great Room
Double Vanity Bath
Eat In Kitchen
Elevator
Full Bath Down
Great Room
Half Bath Down
High Ceilings
Island In Kitchen
Kit/dr Combo
Kitchen
Lr/dr Combination
Laundry Room
Living Room
Luxury Primary Bath
Office
Other (see Remarks)
Pantry
Primary Bedroom
Primary Down
Separate Den
Separate Dining Room
Separate Tub & Shower
Smoke Detector(s)
Split Bedroom Plan
Updated/renovated Kitchen
Vent Hood/exhaust Fan
Walk In Closet(s)
Washer/dryer Connections
Whirlpool(s)
Flooring
9 Or More Ft. Ceiling
Carpet
Hardwood Throughout
Part Carpet
Part Hardwood
Smooth Ceiling
Tile
Wood
Heating
Central
Electric Heat Pump
Gas
Natural Gas
Cooling
Ceiling Fan(s)
Central
Central Air
Appliances
Cable Available
Cable Wired
Cooktop
Dishwasher
Disposal
Dryer
Gas Cooking
Microwave
Range/oven
Refrigerator
Self Cleaning Oven
Washer
Amenities & Parking
Other Features
Parking Features
Assigned
Assigned Parking
Attached
Common Parking Garage
Garage Door Opener(s)
Gate Clickers
Gated Parking
Storage Room(s)
Exterior Amenities
Balcony
Brick/ironed Fence
Deck
Enclosed Balcony
Historic District
Nbrhd Recreation Facility
On Site Storage
Porch
Sidewalks
Storage
Disclaimer: Unit Features may vary by unit; buyers must independently verify all features. Information is deemed reliable but not guaranteed
Nearby Buildings




- Home
- Homes For Sale
- Tennessee
- Memphis
- 21 Mina Ave
Frequently Asked Questions
How many units are for sale at 21 Mina Ave?

How much does a condo at 21 Mina Ave cost?
What bedroom options are available in 21 Mina Ave?