 Overview
 HOA
 Available Units
 Unit Features
 Getting Around
 Nearby Buildings
 Street View
21 N Chatsworth Ave
21 N Chatsworth Ave, Mamaroneck, NY 10543
Rate 21 N Chatsworth Ave

Stories
7

Units
60

Available Units For Sale
1

Unit Types
1bd

Built Year
1937

HOA Fees
$1,373/mo
About
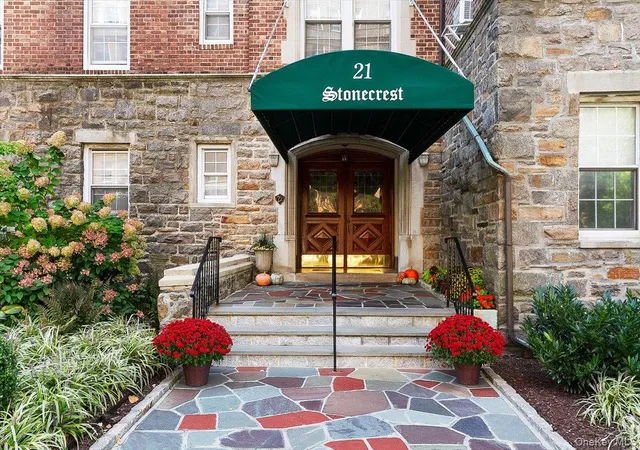
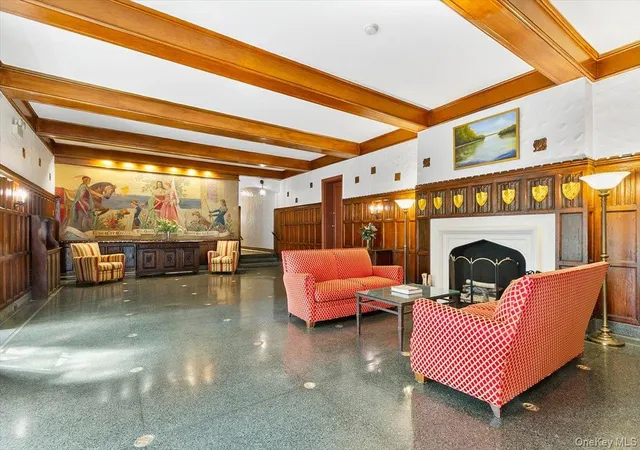
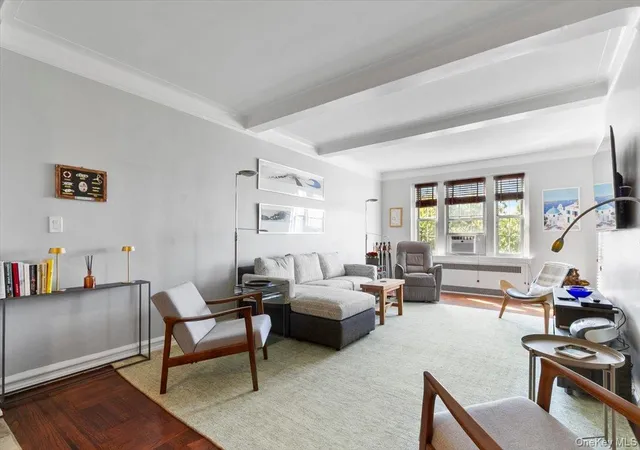
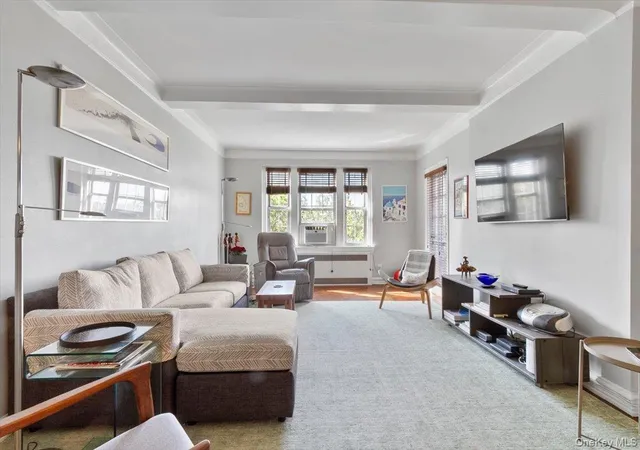
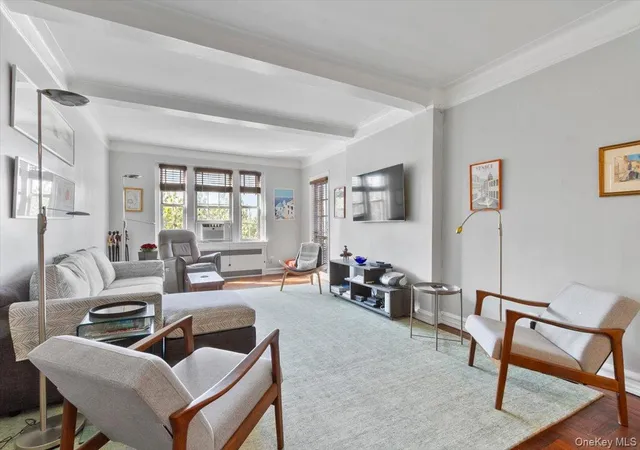
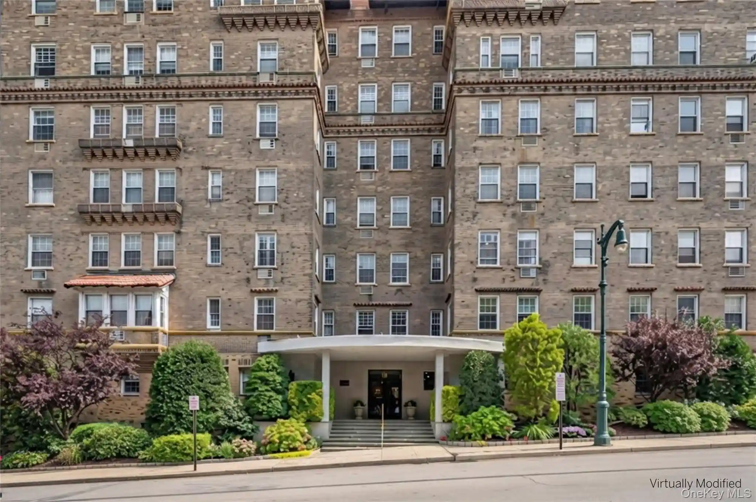
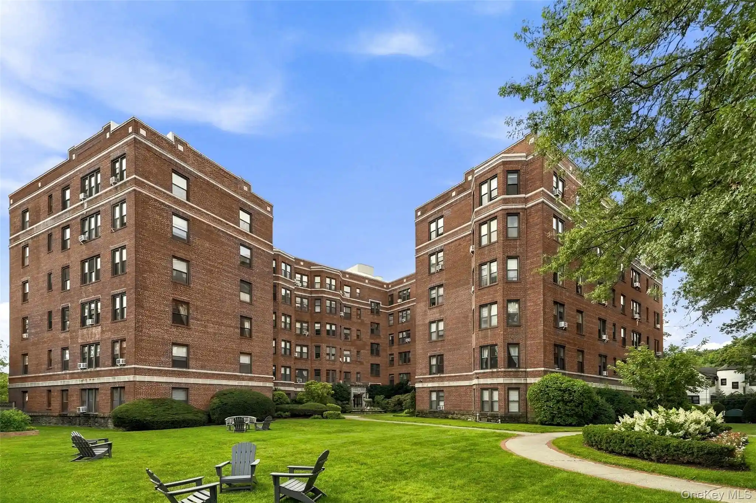
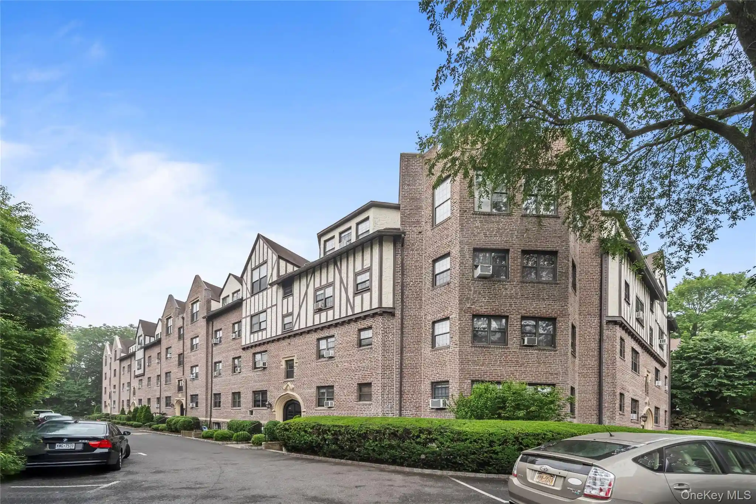
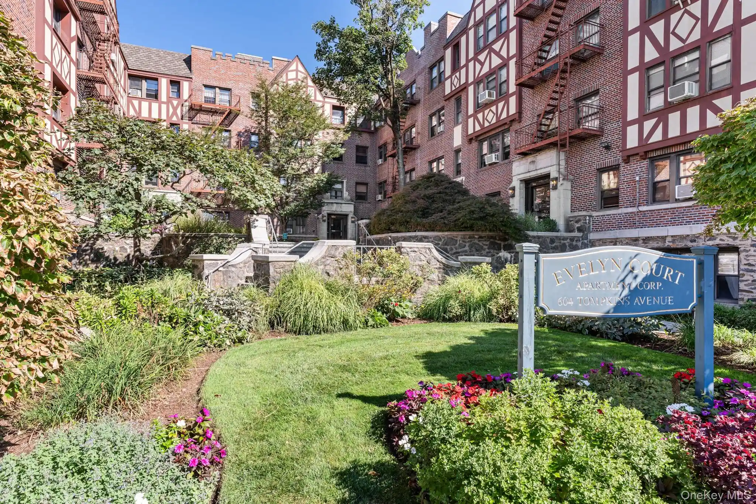
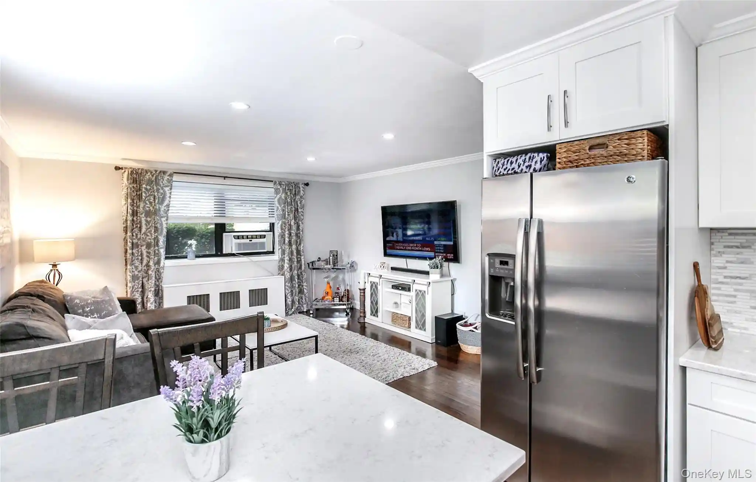
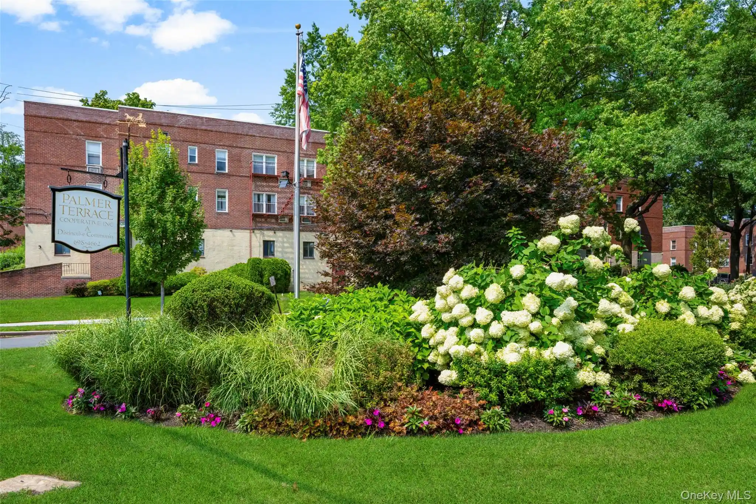
Stonecrest is a seven-story, pre-war cooperative constructed in 1937 that presents a traditional masonry façade and a formal lobby leading to private residences. The building primarily offers one-bedroom apartments as well as some multi-room junior and two-bedroom layouts, many featuring original woodwork, high or cathedral ceilings, crown molding, and period details updated with modern finishes. Units commonly include eat-in or open kitchens with stone or quartz counters, built-in storage, walk-in closets, recessed lighting, and renovated bathrooms; several homes open to screened terraces, balconies, or provide courtyard and tree-top views. Shared amenities are oriented toward convenience and community: a full-time doorman, a landscaped private courtyard, laundry facilities, bicycle room, individual storage lockers and limited garage parking with a waitlist; residential street parking permits are available. The building sits steps from downtown Larchmont and the Metro-North station, offering immediate access to village shops, restaurants, parks and waterfront, and supports a pedestrian-oriented, small-town lifestyle with easy commuter access to Manhattan.
HOA Management
Archer Property Management
HOA Fees
$1,373/ Monthly
Amenities
 Amenities and services may be covered by one or multiple associations and service providers.
 Landscaping
 Snow Removal
 Concierge
Door Person
Elevator(s)
Live In Super
Lounge
Maintenance
Maintenance Grounds
Park
Parking
Security
Trash
Disclaimer: Amenities are based on third-party information and may vary; buyers must independently verify all amenities, as information is deemed reliable but not guaranteed.

Building Features
Interior
Interior Features
Built In Features
Cathedral Ceiling(s)
Ceiling Fan(s)
Chandelier
Chefs Kitchen
Crown Molding
Double Vanity
Eat In Kitchen
Elevator
Entertainment Cabinets
Entrance Foyer
First Floor Bedroom
First Floor Full Bath
Formal Dining
Galley Type Kitchen
Granite Counters
High Ceilings
His And Hers Closets
Kitchen Island
Master Downstairs
Natural Woodwork
Open Floorplan
Open Kitchen
Original Details
Pantry
Primary Bathroom
Quartz/quartzite Counters
Recessed Lighting
Stone Counters
Storage
Walk Through Kitchen
Walk In Closet(s)
Flooring
Carpet
Hardwood
Tile
Vinyl
Heating
Baseboard
Hot Water
Natural Gas
Oil
Radiant
Steam
Cooling
Energy Star Qualified Equipment
None
Wall/window Unit(s)
Appliances
Convection Oven
Cooktop
Dishwasher
Disposal
Electric Water Heater
Exhaust Fan
Freezer
Gas Cooktop
Gas Oven
Gas Range
Gas Water Heater
Microwave
Oil Water Heater
Oven
Range
Refrigerator
Stainless Steel Appliance(s)
Tankless Water Heater
Wine Refrigerator
Amenities & Parking
Other Features
Parking Features
Assigned
Attached
Common
Covered
Garage
None
Off Site
Off Street
On Street
Parking Lot
Private
Public Parking
Storage
Unassigned
Underground
Waitlist
Exterior Amenities
Balcony
Courtyard
Lighting
Mailbox
Disclaimer: Unit Features may vary by unit; buyers must independently verify all features. Information is deemed reliable but not guaranteed
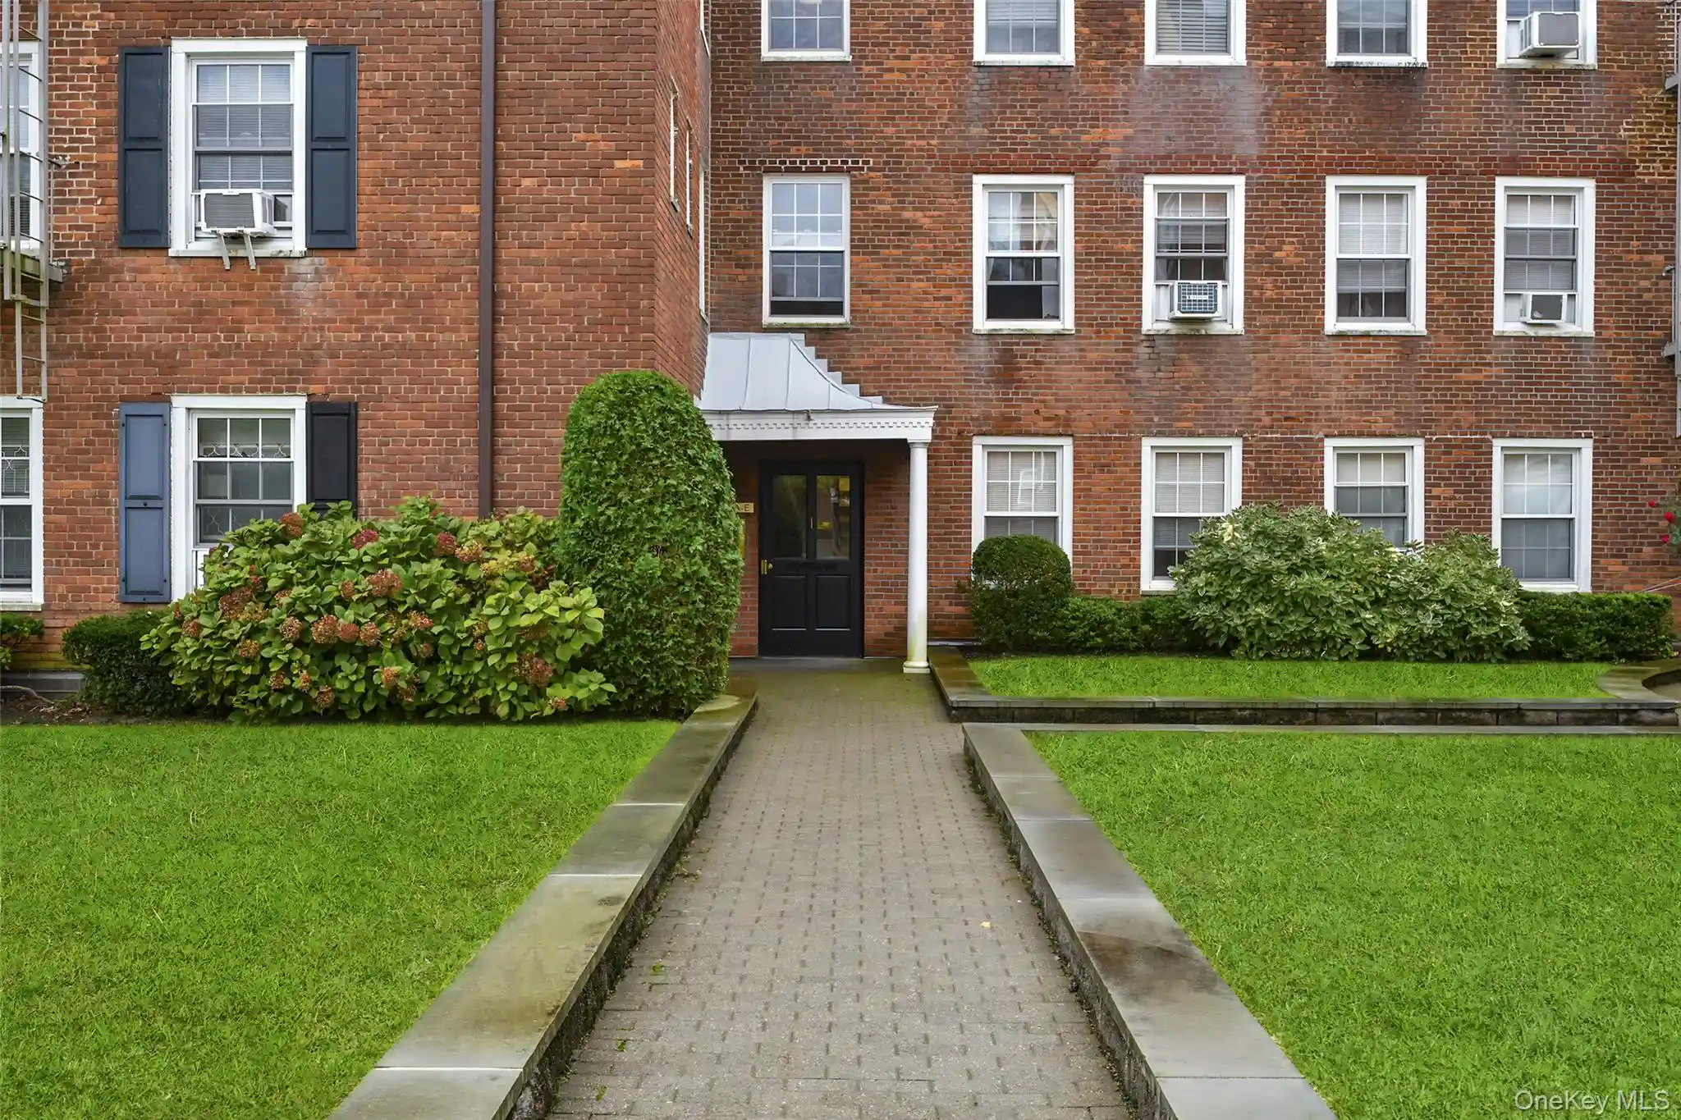
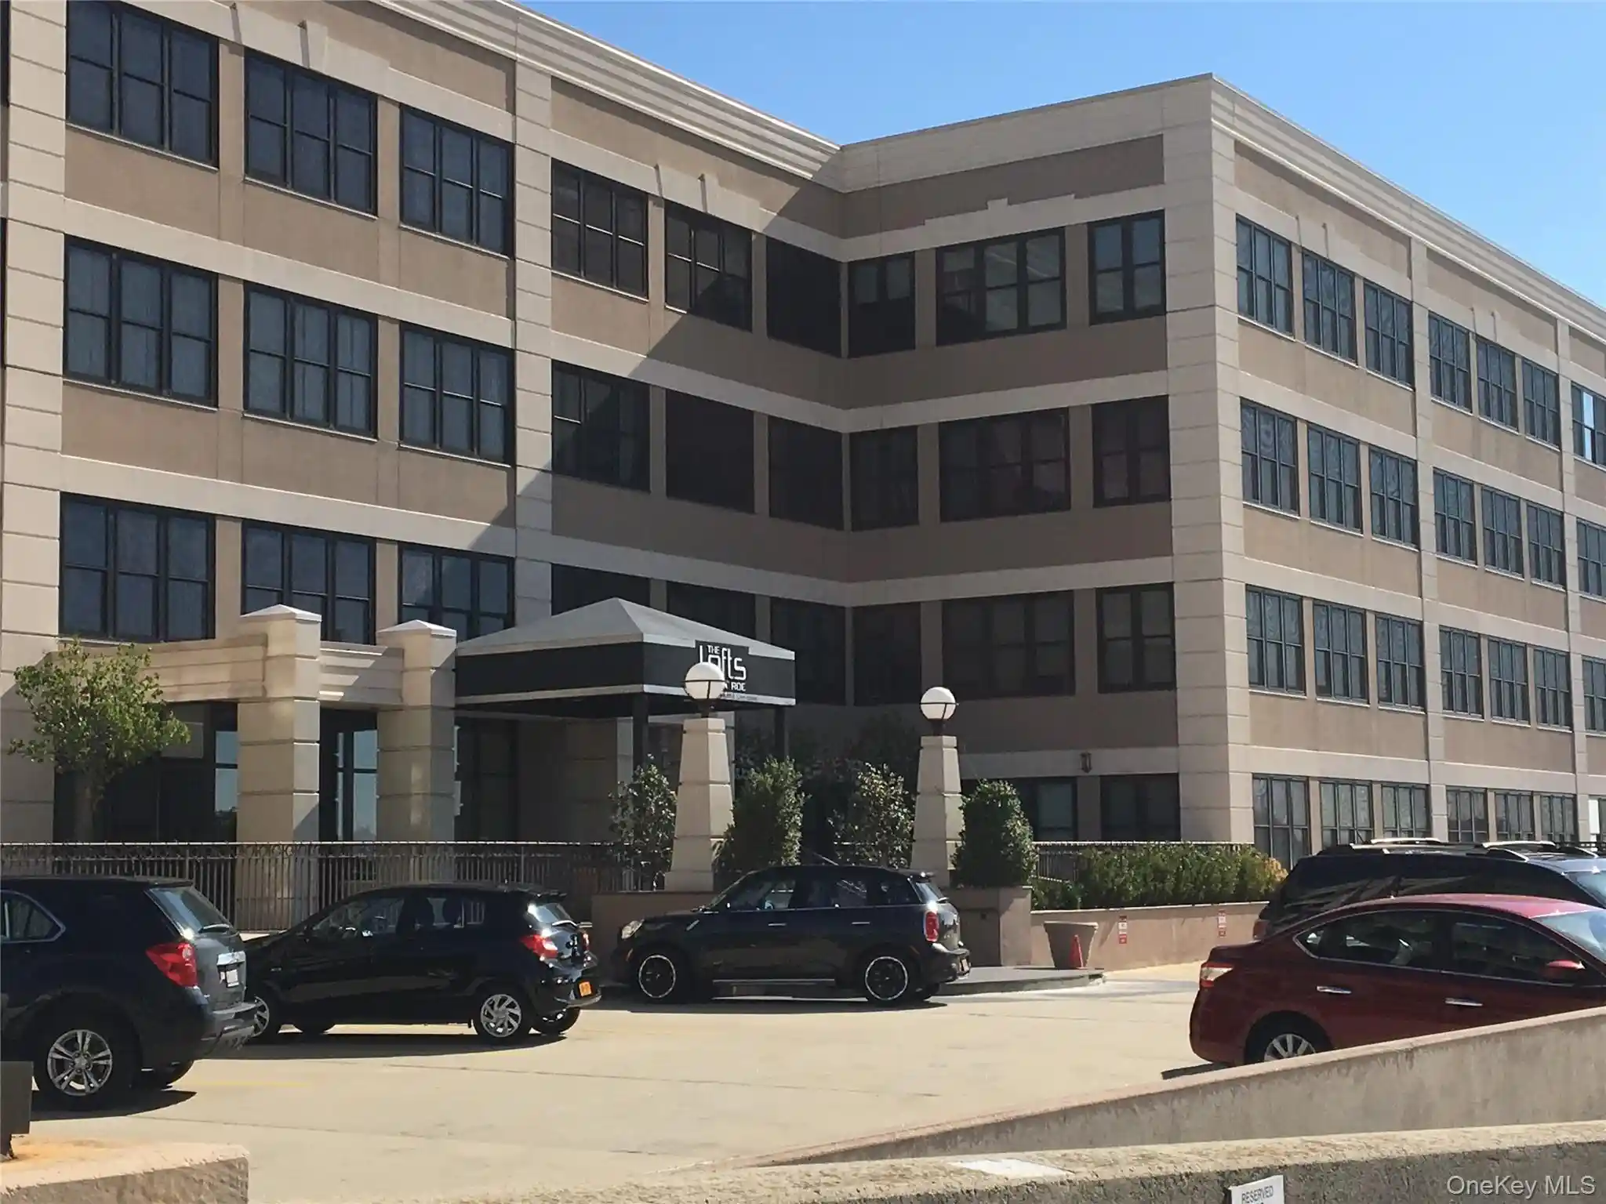
Nearby Buildings
- Home
- Homes For Sale
- New York
- Mamaroneck
- 21 N Chatsworth Ave
Frequently Asked Questions
How many units are for sale at 21 N Chatsworth Ave?

How much does a condo at 21 N Chatsworth Ave cost?
What are the HOA fees at 21 N Chatsworth Ave?
What bedroom options are available in 21 N Chatsworth Ave?