 Overview
 HOA
 Available Units
 Unit Features
 Getting Around
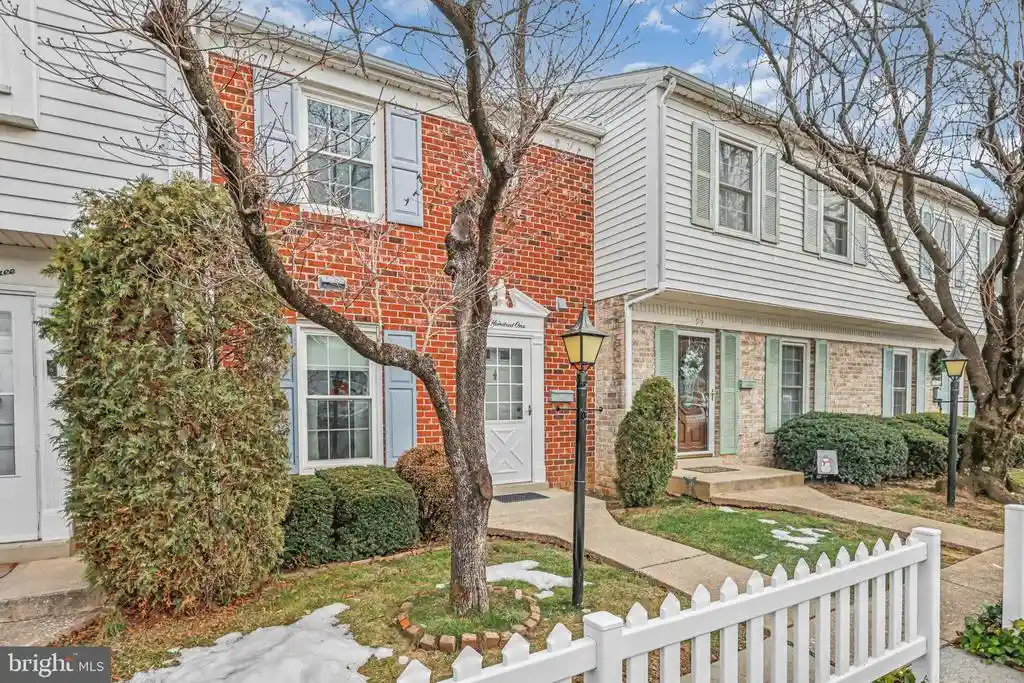
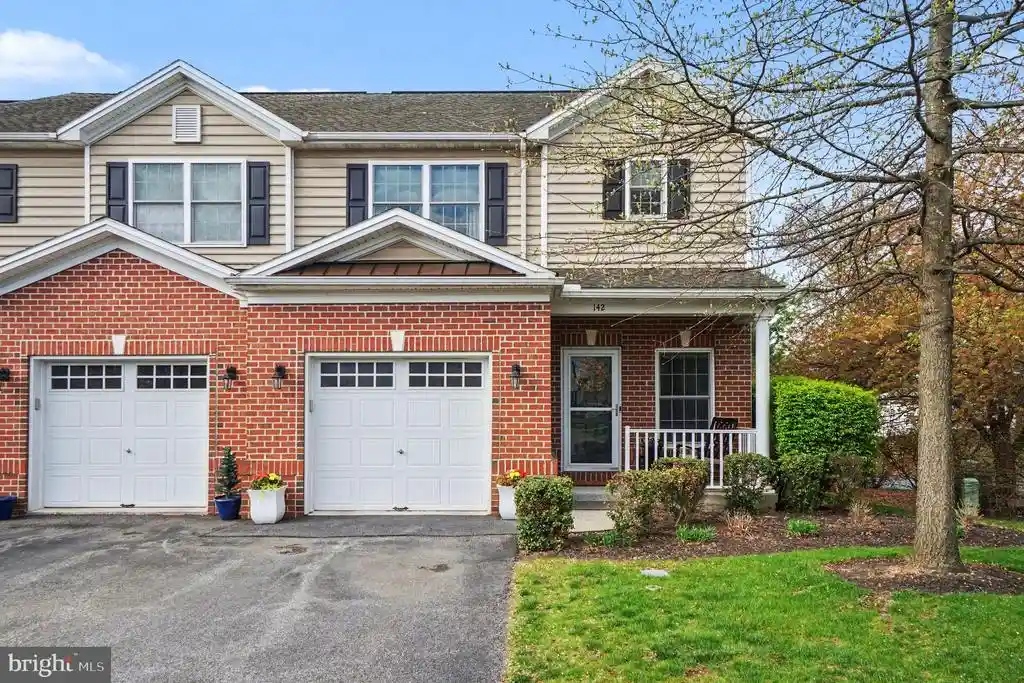
 Nearby Buildings
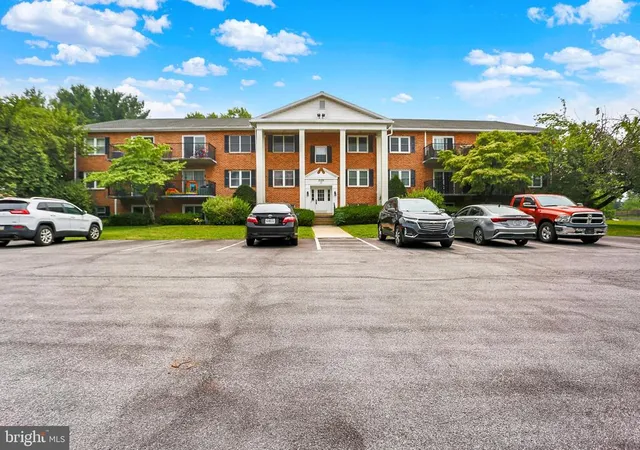
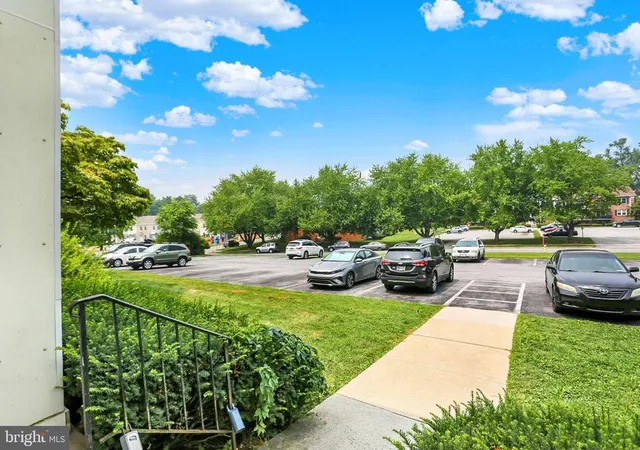
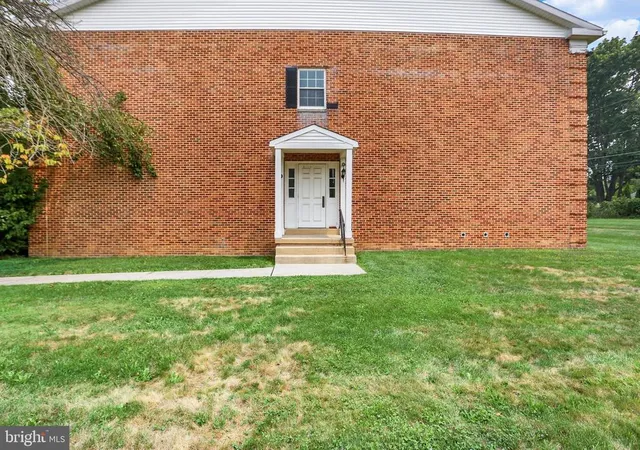
 Street View
2109 Cedar Run Dr
2109 Cedar Run Dr, Camp Hill, PA 17011
Rate 2109 Cedar Run Dr

Stories
-

Units
11

Available Units For Sale
1

Unit Types
1bd

Built Year
1976

HOA Fees
$140-143/mo
About
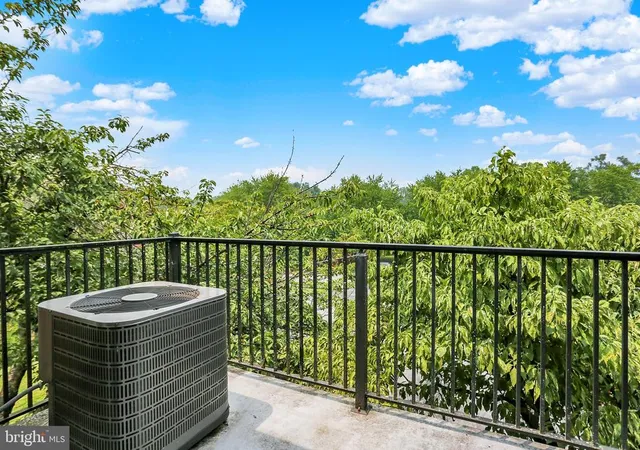
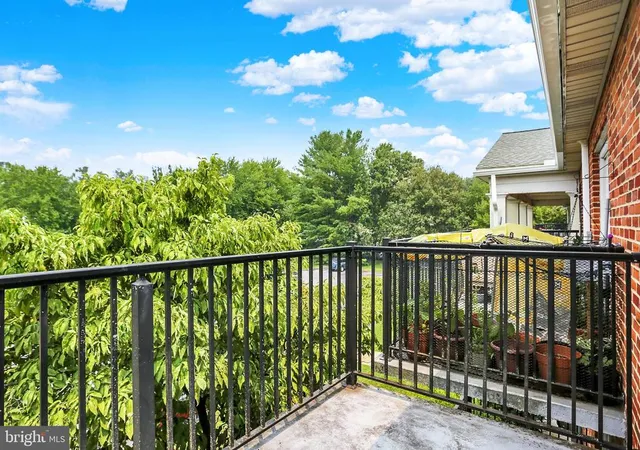
A low-rise condominium block constructed in 1976, this Camp Hill property is composed of modest, masonry-and-concrete construction that emphasizes durability and quiet. Most residences are one-bedroom plans arranged across multiple levels with elevator access; units feature open living/dining layouts, eat-in or galley kitchens, one full bathroom (tub or stall shower), carpeted bedrooms, window treatments, and upgraded countertops in many units. Several homes include private outdoor space — patios or balconies — and some offer newer sliding glass doors and replacement windows. Common areas are functional and straightforward: secured entry with intercom, on-site coin or card laundry, exterior storage lockers, and landscaped grounds with lawn care and snow removal handled by the association. Building services are expressed through a low monthly HOA that typically covers water, sewer, trash, exterior maintenance, and groundskeeping. Parking is surface/off-street and easily accessible; pet policies vary by unit but are governed by condo rules. The location provides convenient access to Harrisburg, local shopping, restaurants, schools, and highways, making the property a practical choice for buyers seeking maintenance-light ownership or investors targeting stable rentals.
HOA Management
2109 Cedar Run Condo Association
HOA Fees
$140/ Monthly
2109 Condo Assoc.
HOA Fees
$140/ Monthly
Amenities
 Amenities and services may be covered by one or multiple associations and service providers.
Common Grounds
 Common Grounds
Extra Storage
Laundry Facilities
None
Storage Bin
Disclaimer: Amenities are based on third-party information and may vary; buyers must independently verify all amenities, as information is deemed reliable but not guaranteed.

Building Features
Interior
Interior Features
Bathroom Stall Shower
Bathroom Tub Shower
Carpet
Combination Dining/living
Combination Kitchen/dining
Dining Area
Elevator
Floor Plan Open
Intercom
Kitchen Eat In
Kitchen Galley
Upgraded Countertops
Window Treatments
Flooring
Carpet
Ceramic Tile
Laminate Plank
Laminated
Vinyl
Heating
90% Forced Air
Electric
Forced Air
Heat Pump(s)
Cooling
Central A/c
Heat Pump(s)
Appliances
Dishwasher
Disposal
Dryer
Microwave
Oven/range Electric
Range Hood
Refrigerator
Stainless Steel Appliances
Washer
Water Heater
Amenities & Parking
Other Features
Parking Features
Paved Parking
Exterior Amenities
Disclaimer: Unit Features may vary by unit; buyers must independently verify all features. Information is deemed reliable but not guaranteed
Nearby Buildings
- Home
- Homes For Sale
- Pennsylvania
- Camp Hill
- 2109 Cedar Run Dr
Frequently Asked Questions
How many units are for sale at 2109 Cedar Run Dr?

How much does a condo at 2109 Cedar Run Dr cost?
What are the HOA fees at 2109 Cedar Run Dr?
What bedroom options are available in 2109 Cedar Run Dr?