 Overview
 Available Units
 Unit Features
 Getting Around
 Nearby Buildings
 Street View
2121 El Paseo St
2121 El Paseo St, Houston, TX 77054
Rate 2121 El Paseo St

Stories
2

Units
46

Available Units For Sale
7

Unit Types
1bd, 2bd

Built Year
1984

HOA Fees
N/A
About
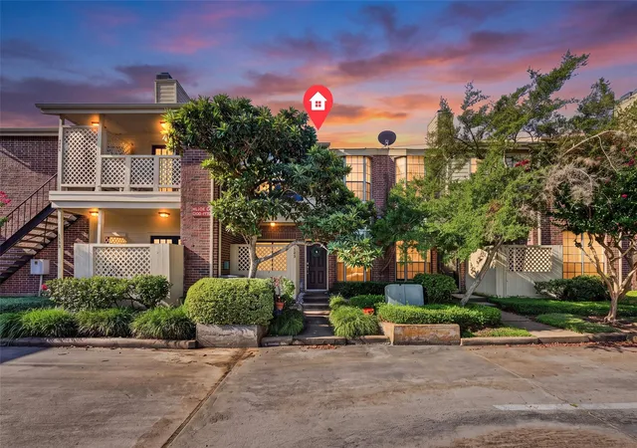
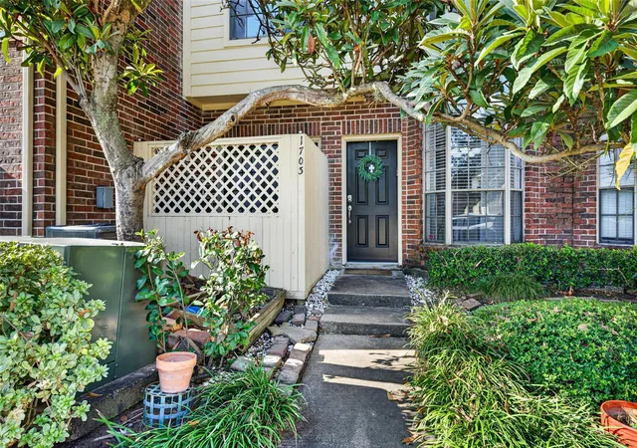
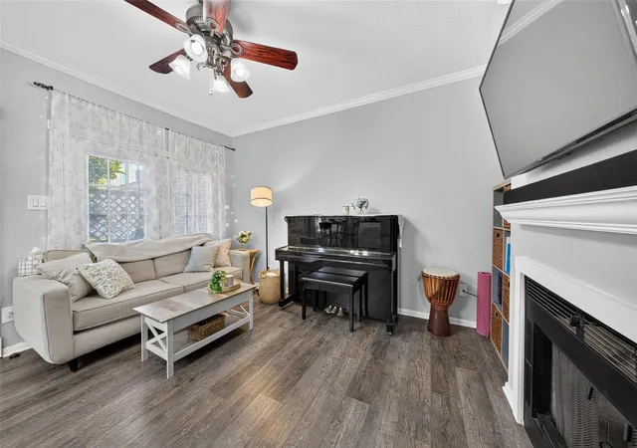
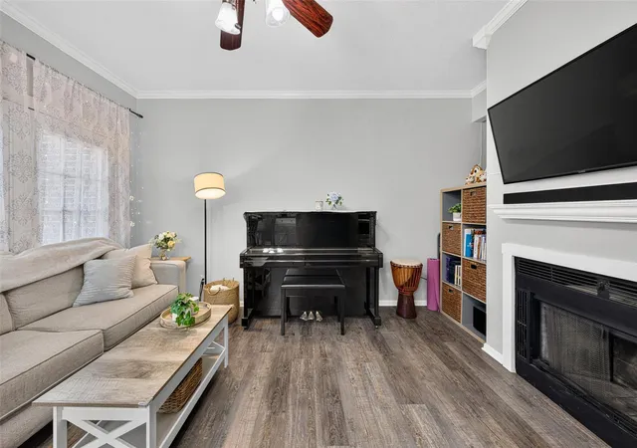
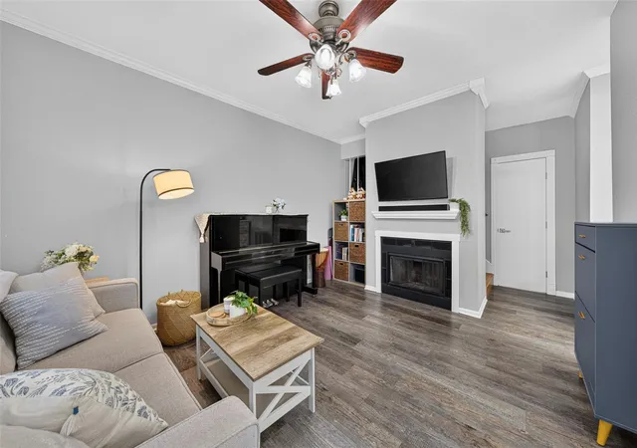
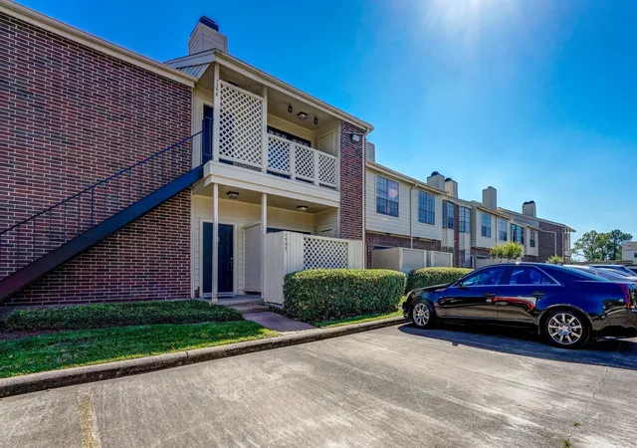
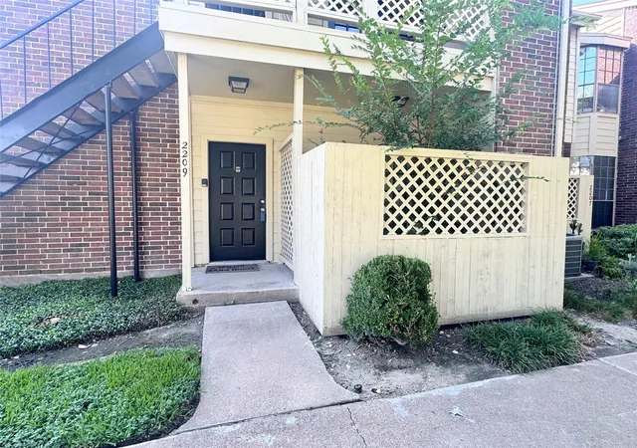
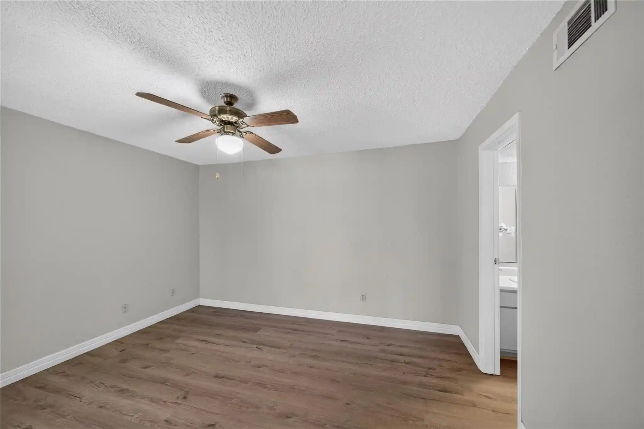
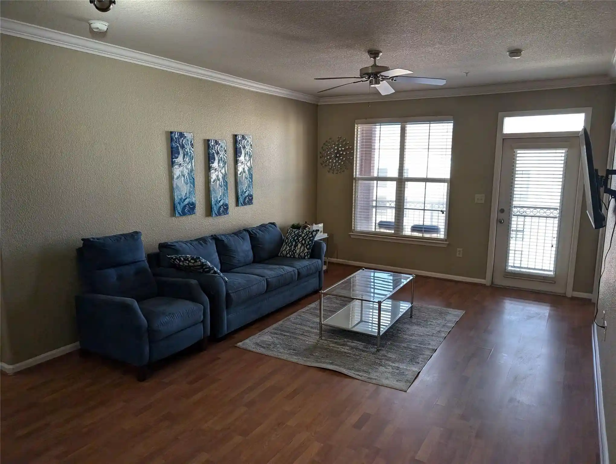
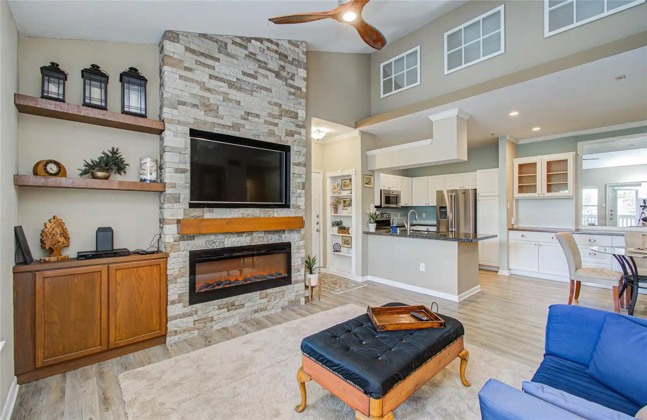
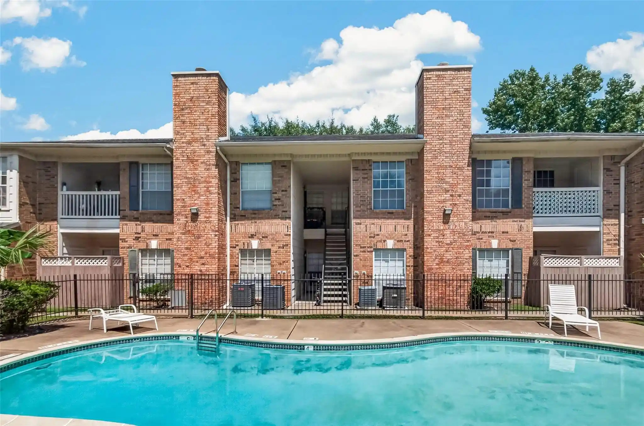
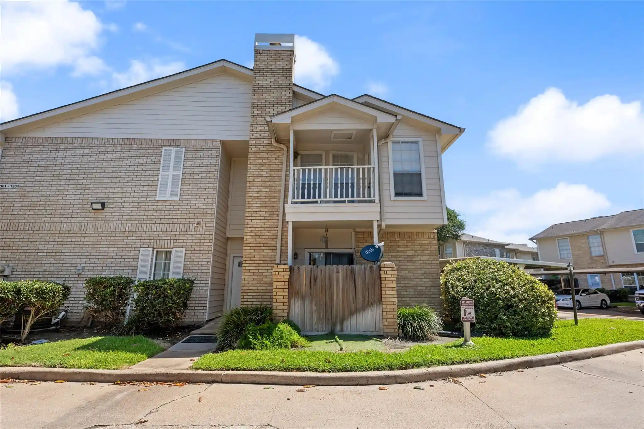
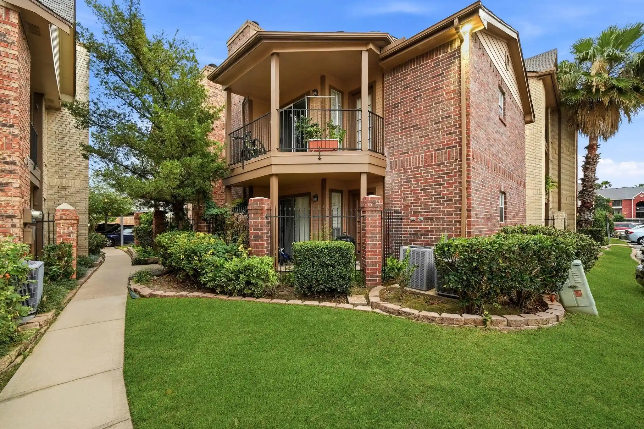
Cambridge Court is a low-rise condominium complex constructed in 1984 and configured primarily as two-story stacked units offering one- and two-bedroom floorplans. The architecture is typical of suburban garden-style developments from the era: brick and stucco façades, gated driveway entrances, and shared courtyards with landscaped front and side green spaces. Interiors vary by unit but commonly include split-level or stacked bedroom layouts, vaulted or high ceilings, wood-look tile or laminate flooring, tile baths, and updated countertops (granite, quartz, or modern formica). Many residences feature private outdoor space—balconies or fenced patios—and storage closets adjacent to those patios. Building common areas emphasize practical amenities: three community swimming pools, multiple pools dispersed across the grounds, a manned gate with controlled access hours, designated covered or assigned parking plus ample guest parking, on-site storage, and sprinkler systems. Units often come prewired for alarm and sound systems and include in-unit laundry hookups. The property’s location south of the Texas Medical Center provides short commutes to hospitals, Rice University, NRG Park and easy access to major thoroughfares and public transit, including UT shuttles and Metro routes. The complex attracts a mix of owner-occupants and investors drawn to its rental potential and amenity set tailored to professionals, students, and medical staff.


Building Features
Interior
Interior Features
1 Bedroom Down Not Primary Br,all Bedrooms Down,primary Bed 1st Floor
1 Bedroom Up
1 Bedroom Up,all Bedrooms Up
1 Bedroom Up,en Suite Bath,primary Bed 2nd Floor
1 Bedroom Up,en Suite Bath,primary Bed 2nd Floor,walk In Closet(s)
1 Bedroom Up,primary Bed 2nd Floor
2 Bedrooms Down
2 Bedrooms Down,all Bedrooms Down
2 Bedrooms Down,primary Bed 1st Floor
2 Primary Bedrooms,en Suite Bath,walk In Closet(s)
2 Primary Bedrooms,primary Bed 1st Floor
2 Primary Bedrooms,walk In Closet(s)
All Bedrooms Down
All Bedrooms Down,primary Bed 1st Floor
All Bedrooms Up
All Bedrooms Up,primary Bed 2nd Floor
Balcony
Countertops(granite)
Countertops(laminate)
Countertops(quartz)
Countertops(updated Formica)
En Suite Bath,primary Bed 1st Floor
High Ceilings
Open Ceiling
Prewired For Alarm System
Primary Bed 1st Floor
Primary Bed 2nd Floor
Tile
Vaulted Ceiling
Wired For Sound
Flooring
Bamboo
Carpet
Concrete
Laminate
Tile
Vinyl
Vinyl Plank
Wood
Heating
Electric
Natural Gas
Cooling
Ceiling Fan(s)
Electric
Gas
Appliances
Dishwasher
Disposal
Dryer
Energy Star Qualified Appliances
Electric Cooktop
Electric Oven
Electric Range
Free Standing Range
Freestanding Oven
Full Size
Microwave
Oven
Refrigerator
Refrigerator Included
Washer
Washer/dryer
Washer/dryer Stacked
Amenities & Parking
Other Features
Parking Features
Additional Parking
Assigned
Attached
Automatic Driveway Gate
Automatic Gate
Carport
Controlled Entrance
Detached
Detached Carport
Driveway Gate
Electric Gate
No Garage
Paved
Unassigned
Exterior Amenities
Back Green Space
Balcony
Courtyard
Front Green Space
Side Green Space
Sprinkler System
Storage
Disclaimer: Unit Features may vary by unit; buyers must independently verify all features. Information is deemed reliable but not guaranteed
Nearby Buildings



- Home
- Homes For Sale
- Texas
- Houston
- 2121 El Paseo St
Frequently Asked Questions
How many units are for sale at 2121 El Paseo St?

How much does a condo at 2121 El Paseo St cost?
What bedroom options are available in 2121 El Paseo St?