 Overview
 Available Units
 Unit Features
 Getting Around
 Nearby Buildings
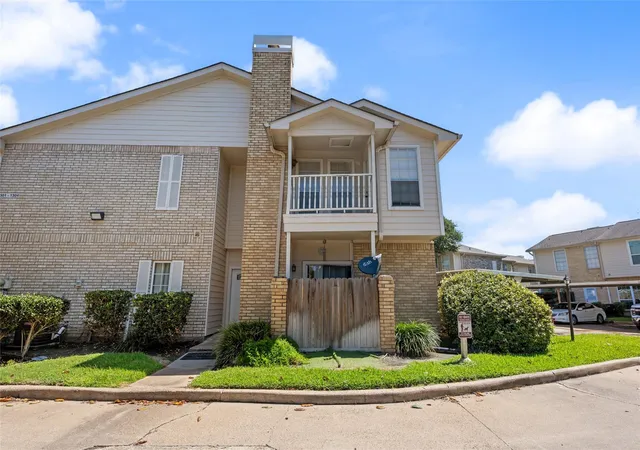


 Street View
7575 Cambridge St
7575 Cambridge St, Houston, TX 77054
Rate 7575 Cambridge St

Stories
2

Units
67

Available Units For Sale
7

Unit Types
1bd, 2bd

Built Year
1983

HOA Fees
N/A
About
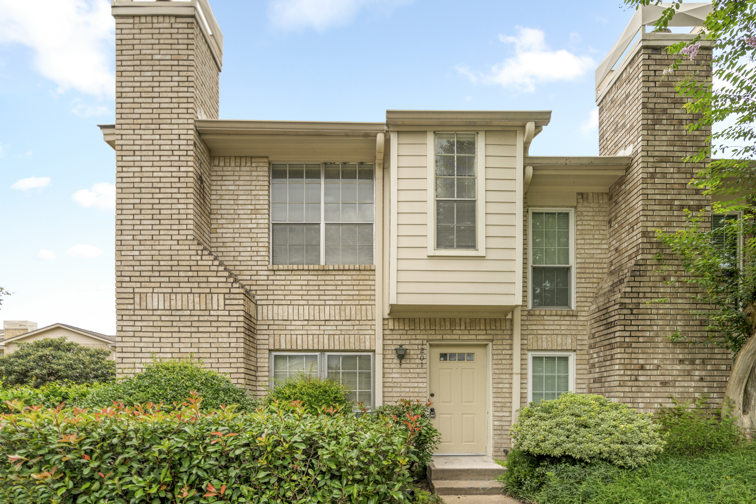
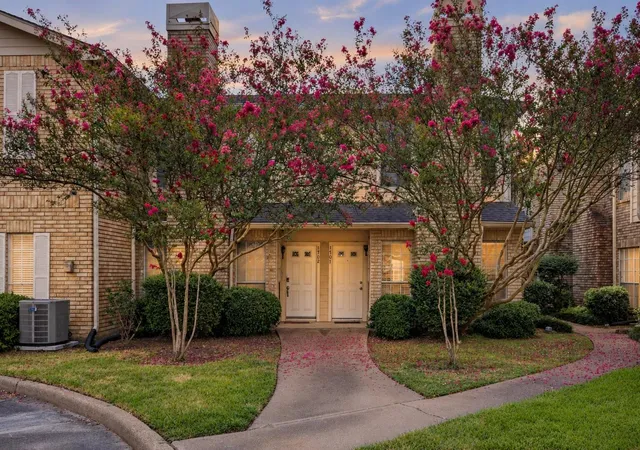
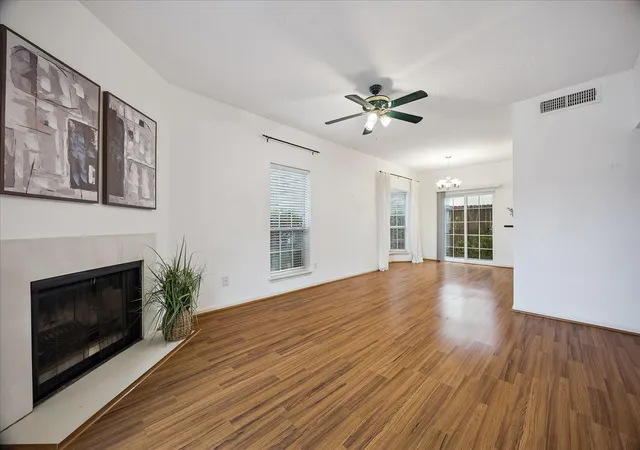
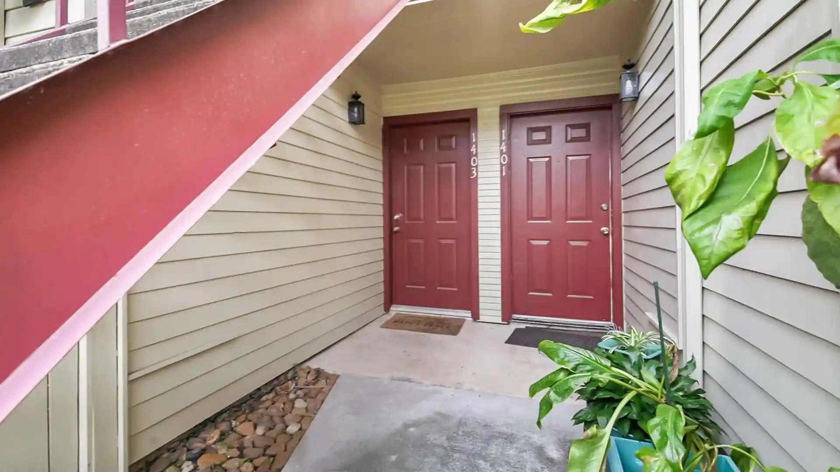
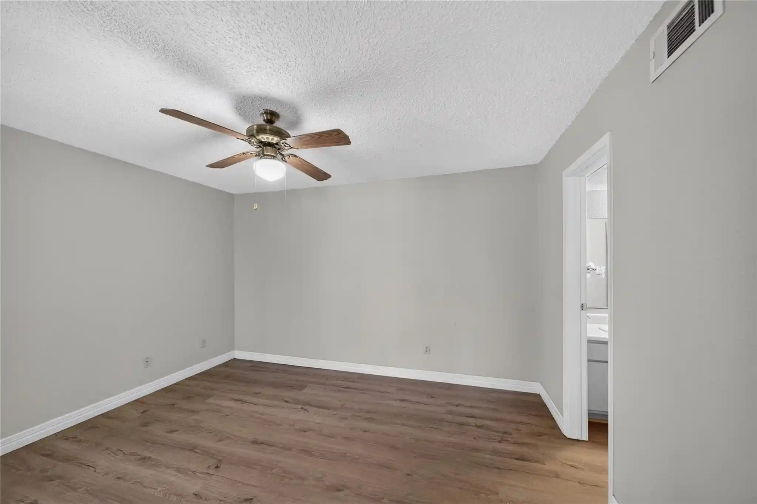
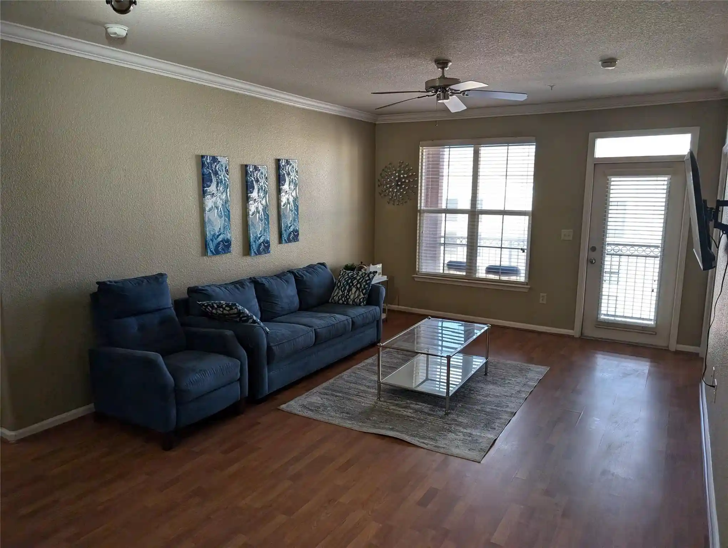
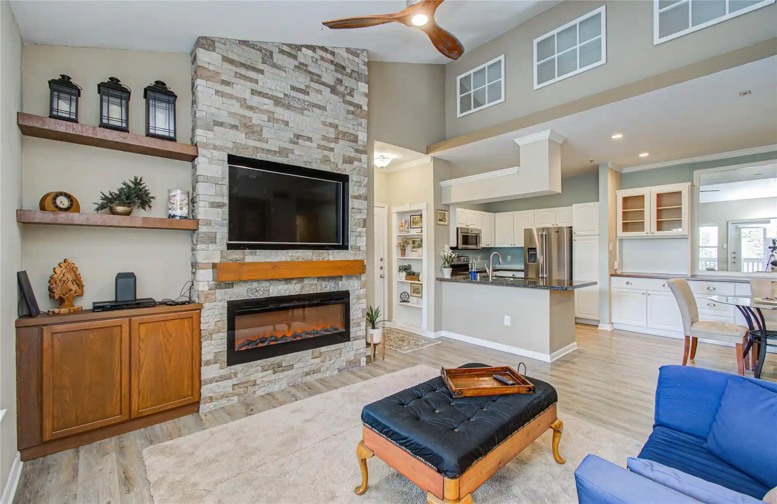
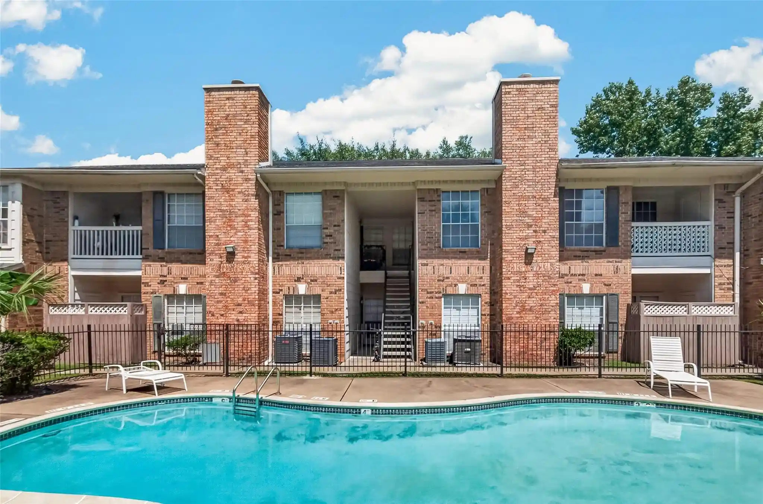
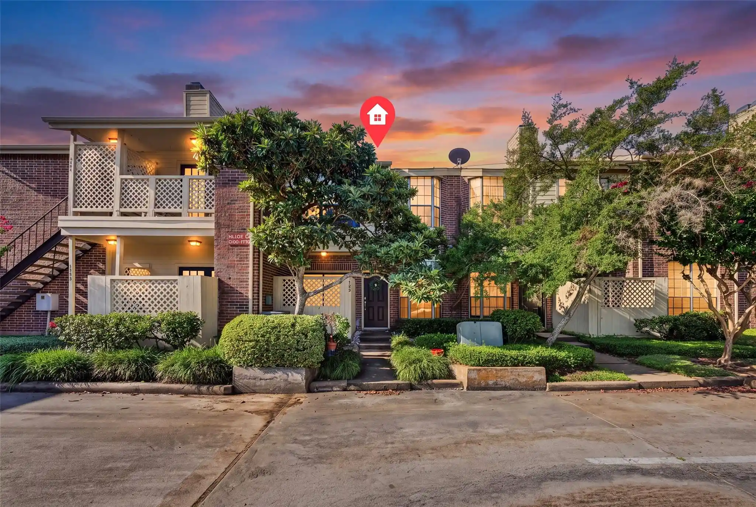
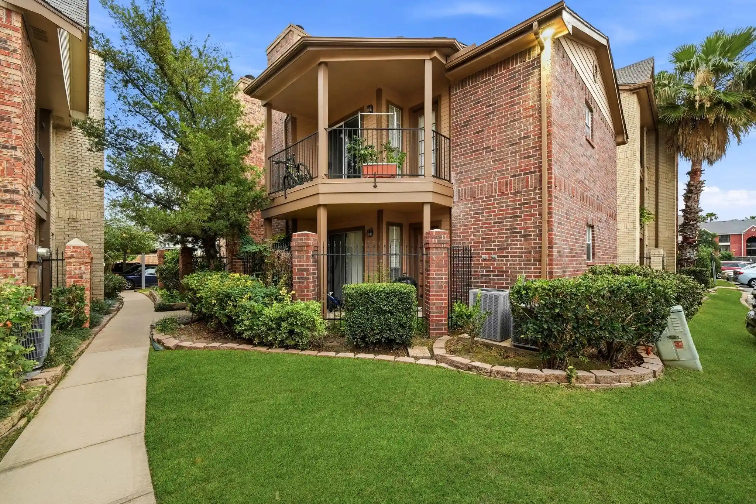
A low-rise, townhouse-style condominium complex built in 1982, the property comprises two-story units arranged around landscaped courtyards and greenbelts. Units are predominantly one- and two-bedroom floorplans with townhouse circulation: living, dining, kitchen and a half bath on the ground level and bedrooms upstairs. Interiors vary by unit but commonly include features such as tall ceilings, crown molding, walk-in closets, en-suite bath configurations, lofted or split-bedroom arrangements, and a mix of countertop materials and finishes; several listings note recent upgrades like LVP or laminate flooring, granite counters, refreshed cabinetry and modern fixtures. Exterior communal amenities center on a gated layout with front and back yards, private fenced patios, a swimming pool, playground, storage areas, and exercise room; some homes border a greenbelt for added privacy. Parking is assigned covered/carport spaces with guest parking available. The community’s location adjacent to the Texas Medical Center and near transit, university programs and retail nodes shapes day-to-day life: short shuttle and rail access, proximity to hospitals and schools, and a pedestrian-friendly setting for students, medical professionals and commuters. Pet policies and certain service details vary by unit and management.
Available Units

Building Features
Interior
Interior Features
1 Bedroom Up
1 Bedroom Up,all Bedrooms Up
1 Bedroom Up,all Bedrooms Up,en Suite Bath,primary Bed 2nd Floor,sitting Area,walk In Closet(s)
1 Bedroom Up,all Bedrooms Up,primary Bed 2nd Floor
1 Bedroom Up,all Bedrooms Up,primary Bed 2nd Floor,walk In Closet(s)
1 Bedroom Up,en Suite Bath,primary Bed 2nd Floor,sitting Area,walk In Closet(s)
1 Bedroom Up,primary Bed 2nd Floor,sitting Area,walk In Closet(s)
2 Primary Bedrooms
2 Primary Bedrooms,all Bedrooms Up
All Bedrooms Down
All Bedrooms Down,en Suite Bath,sitting Area
All Bedrooms Up
All Bedrooms Up,en Suite Bath,primary Bed 2nd Floor,sitting Area,walk In Closet(s)
All Bedrooms Up,en Suite Bath,primary Bed 2nd Floor,walk In Closet(s)
All Bedrooms Up,en Suite Bath,walk In Closet(s)
All Bedrooms Up,primary Bed 2nd Floor
All Bedrooms Up,primary Bed 2nd Floor,sitting Area,walk In Closet(s)
All Bedrooms Up,primary Bed 2nd Floor,split Plan,walk In Closet(s)
All Bedrooms Up,primary Bed 2nd Floor,walk In Closet(s)
All Bedrooms Up,walk In Closet(s)
Balcony
Breakfast Bar
Brick Walls
Countertops(engineered Stone)
Countertops(formica)
Countertops(granite Tile)
Countertops(granite)
Countertops(laminate)
Countertops(silestone)
Crown Molding
En Suite Bath,primary Bed 2nd Floor,walk In Closet(s)
High Ceilings
Hollywood Bath
Open Ceiling
Prewired For Alarm System
Primary Bed 2nd Floor
Tile
Wired For Sound
Flooring
Carpet
Engineered Wood
Laminate
Tile
Travertine
Vinyl
Vinyl Plank
Wood
Heating
Electric
Natural Gas
Cooling
Attic Fan
Ceiling Fan(s)
Central Air
Electric
Gas
Appliances
Convection Oven
Dishwasher
Disposal
Double Oven
Dryer
Energy Star Qualified Appliances
Electric Cooktop
Electric Oven
Electric Range
Free Standing Range
Freestanding Oven
Full Size
Gas Cooktop
Gas Oven
Gas Range
Ice Maker
Microwave
Oven
Refrigerator
Refrigerator Included
Washer
Washer/dryer
Washer/dryer Stacked
Amenities & Parking
Other Features
Parking Features
Additional Parking
Assigned
Attached & Detached
Attached Carport
Automatic Driveway Gate
Automatic Gate
Carport
Controlled Entrance
Detached
Detached Carport
Driveway Gate
Electric Gate
Gated
No Garage
Paved
Unassigned
Yes
Exterior Amenities
Back Green Space
Balcony
Courtyard
Exercise Room
Front Yard
Playground
Side Yard
Sprinkler System
Storage
Disclaimer: Unit Features may vary by unit; buyers must independently verify all features. Information is deemed reliable but not guaranteed
Nearby Buildings



- Home
- Homes For Sale
- Texas
- Houston
- 7575 Cambridge St
Frequently Asked Questions
How many units are for sale at 7575 Cambridge St?

How much does a condo at 7575 Cambridge St cost?
What bedroom options are available in 7575 Cambridge St?