 Overview
 Available Units
 Unit Features
 Getting Around
 Nearby Buildings
 Street View
21300 San Simeon Wy
21300 San Simeon Wy, Miami, FL 33179
Rate 21300 San Simeon Wy

Stories
2

Units
22

Available Units For Sale
1

Unit Types
3bd

Built Year
1988

HOA Fees
N/A
About
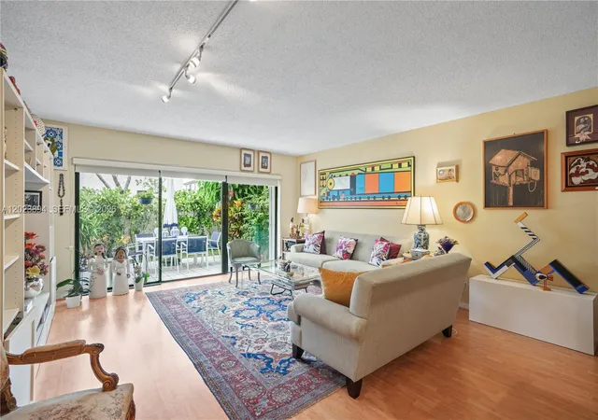
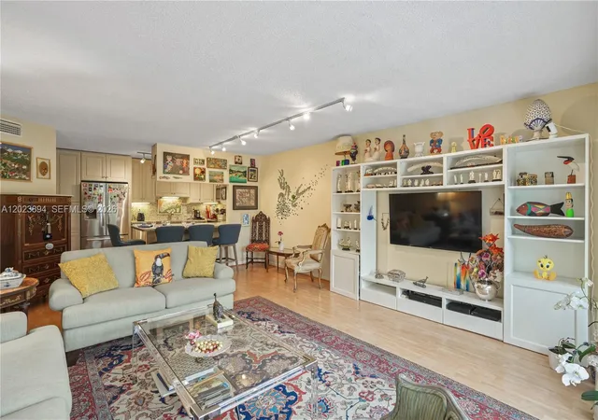
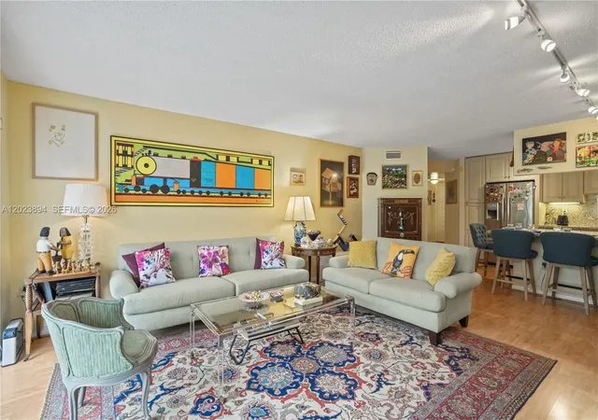
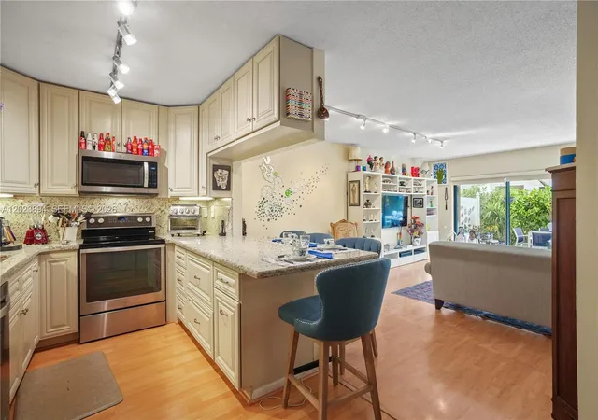
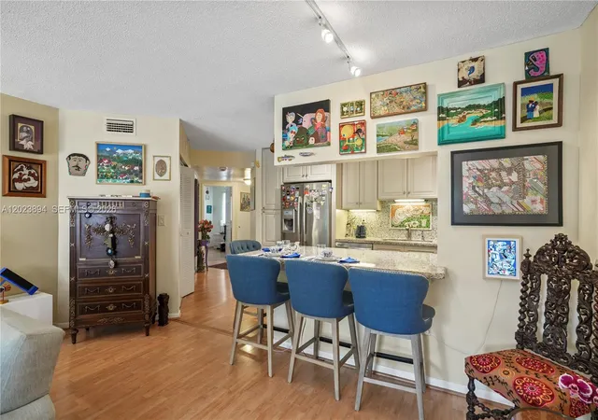
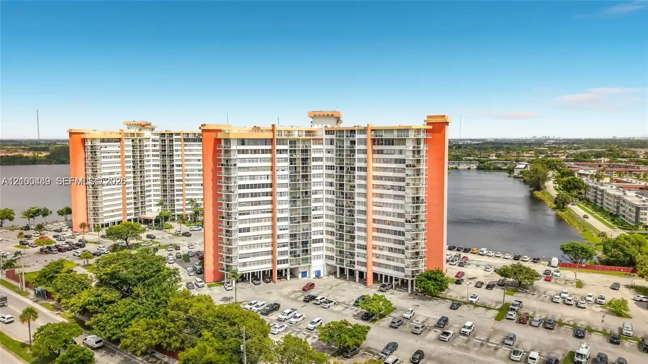
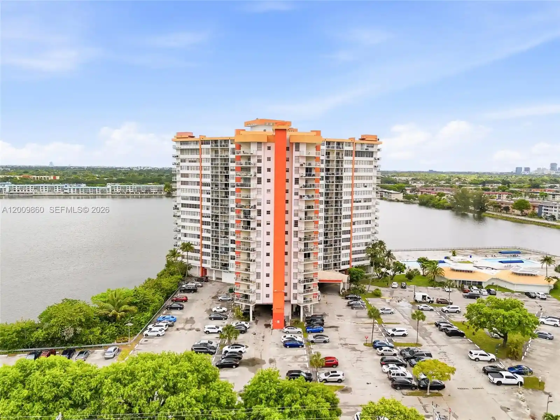
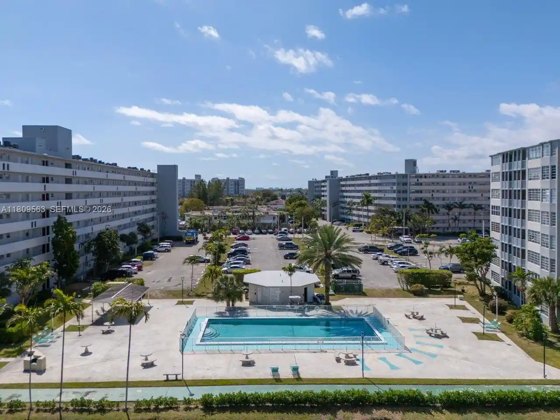
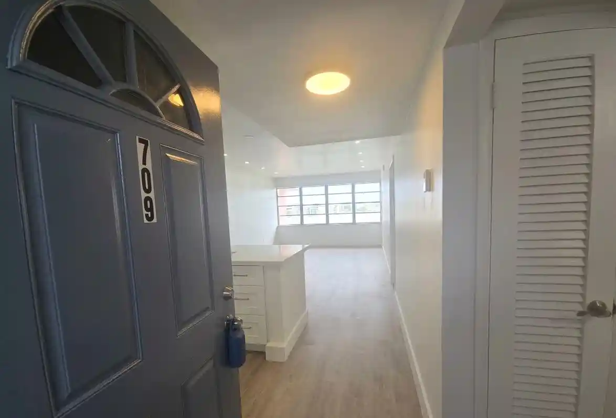
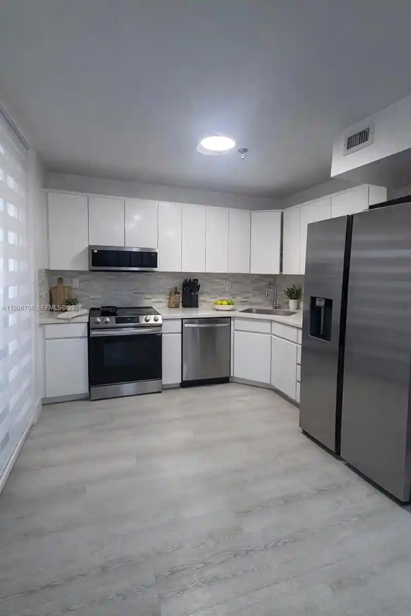
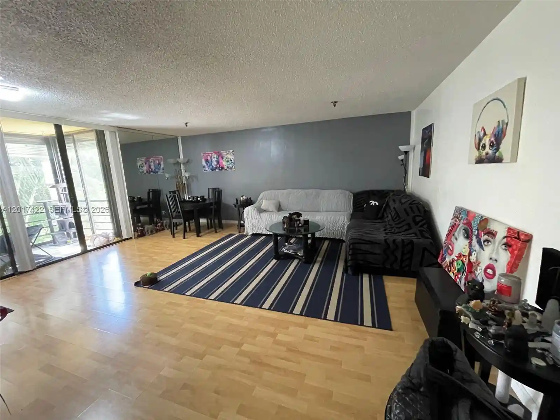
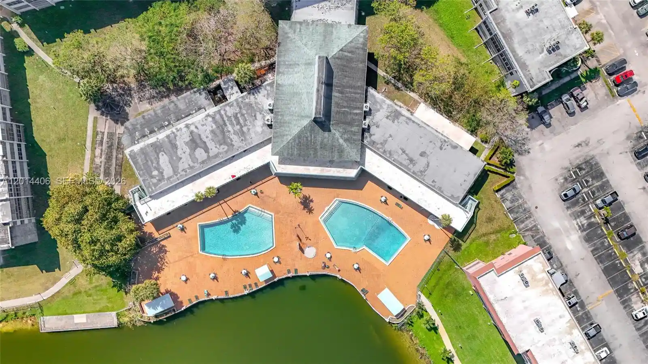
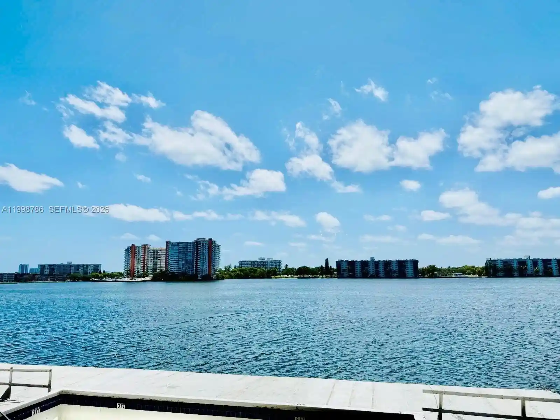
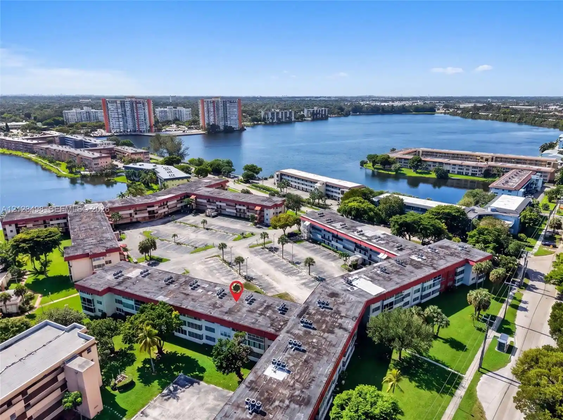
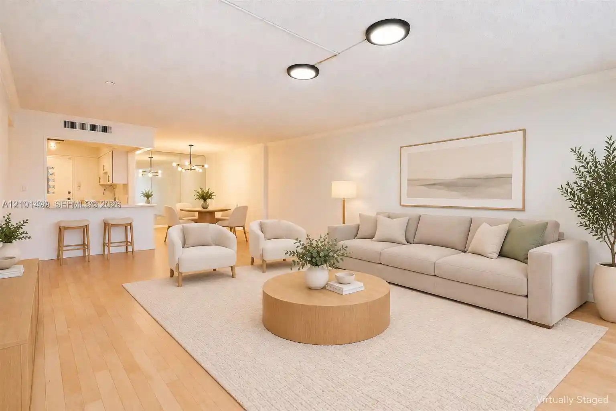
San Simeon is a low-rise, two-story condominium development built in 1988 and configured for primarily two- and three-bedroom residences. The architecture and site planning emphasize a townhouse-like feel: many units offer ground-floor entries, private patios or balconies, and split-bedroom or main-level primary layouts that read like small single-family homes rather than stacked towers. Interiors commonly show vaulted or high ceilings, open living/dining plans, eat-in kitchens with islands or breakfast bars, walk-in closets and a mix of tile and laminated wood flooring. Building circulation includes elevators for upper-level access where applicable and attic or storage provisions for some units. Exterior spaces are landscaped courtyards, fenced patios and community-facing decks; on-site outdoor amenities include swimming pools, spa/jacuzzi, tennis and basketball courts, barbecue areas and communal courtyards. The complex is gated with 24-hour guarded entry and night patrol, clubhouse and fitness room, plus onsite parking and laundry hookups in units. Pet policies are restricted (typically one pet per unit) and the association enforces leasing guidelines and HOA rules. Located in Miami’s suburban corridor near major highways, shopping and entertainment, San Simeon offers a guarded, amenity-rich community experience geared to commuters and families seeking a secure, low-rise condominium environment.
Available Units

Building Features
Interior
Interior Features
Bathtub
Bedroom On Main Level
Breakfast Area
Breakfast Bar
Built In Features
Closet Cabinetry
Custom Mirrors
Dual Sinks
Eat In Kitchen
Elevator
Entrance Foyer
Family Dining Room
First Floor Entry
High Ceilings
Kitchen Island
Living Dining Room
Main Level Primary
Multiple En Suite Bathrooms
None
Pantry
Second Floor Entry
Separate Shower
Sitting Area In Primary
Soaking Tub
Split Bedrooms
Tub Shower
Upper Level Master
Upper Level Primary
Vaulted Ceilings
Walk In Closets
Flooring
Carpet
Ceramic Tile
Laminate
Parquet
Tile
Vinyl
Wood
Heating
Central
Electric
None
Cooling
Ceiling Fans
Central Air
Electric
Appliances
Dishwasher
Disposal
Dryer
Electric Range
Electric Water Heater
Gas Range
Ice Maker
Microwave
Oven
Refrigerator
Washer
Washer Dryer
Water Heater
Water Purifier
Water Softener
Amenities & Parking
Other Features
Parking Features
Assigned
Guest
One Space
Twoor More Spaces
Exterior Amenities
Awnings
Balcony
Barbecue
Courtyard
Fence
Fruit Trees
Lighting
None
Outdoor Living Area
Patio
Porch
Tennis Courts
Disclaimer: Unit Features may vary by unit; buyers must independently verify all features. Information is deemed reliable but not guaranteed
Nearby Buildings
- Home
- Homes For Sale
- Florida
- Miami
- 21300 San Simeon Wy
Frequently Asked Questions
How many units are for sale at 21300 San Simeon Wy?

How much does a condo at 21300 San Simeon Wy cost?
What bedroom options are available in 21300 San Simeon Wy?