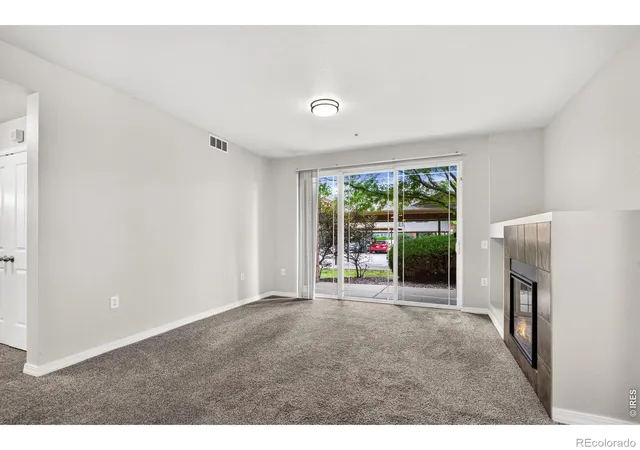
 Street View
2133 Krisron Rd
2133 Krisron Rd, Fort Collins, CO 80525
Rate 2133 Krisron Rd

Stories
-

Units
43

Available Units For Sale
4

Unit Types
2bd, 3bd

Built Year
2005

HOA Fees
$162-360/mo
About
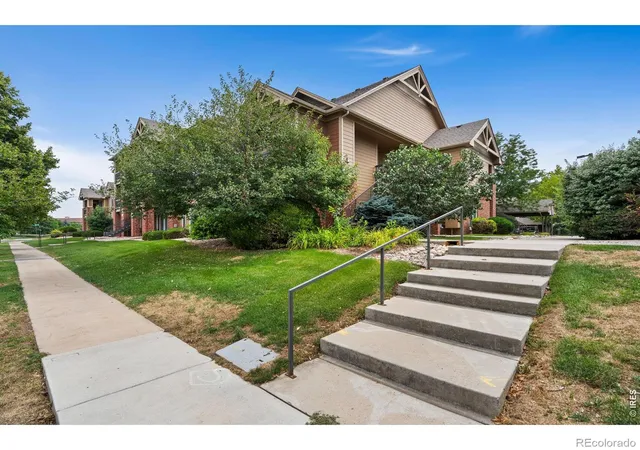
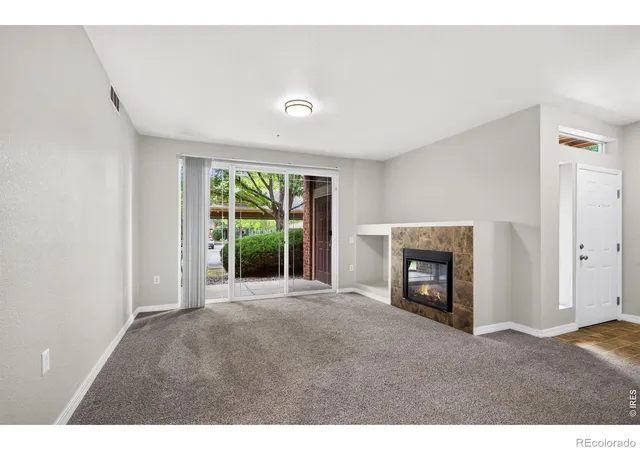
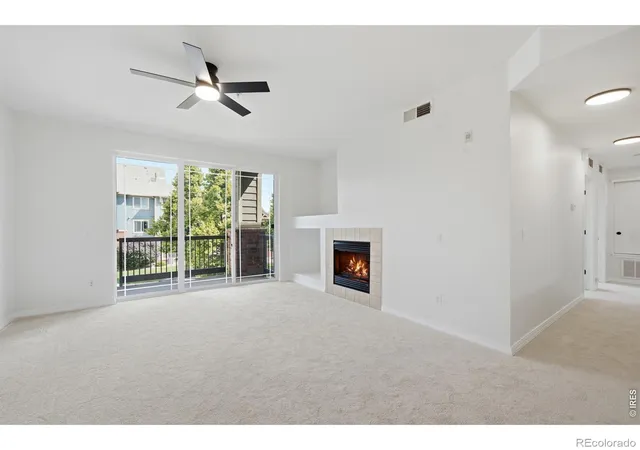
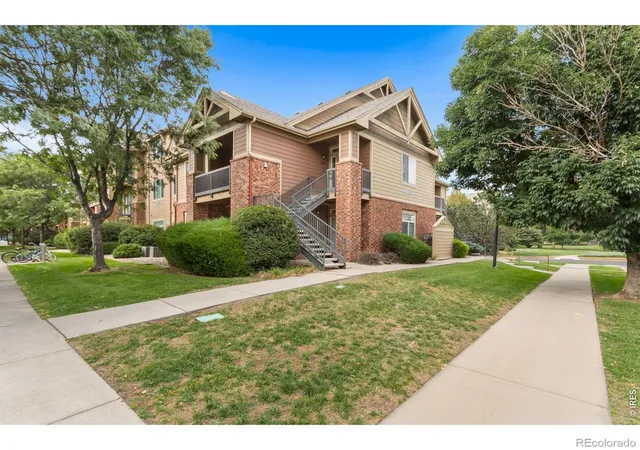
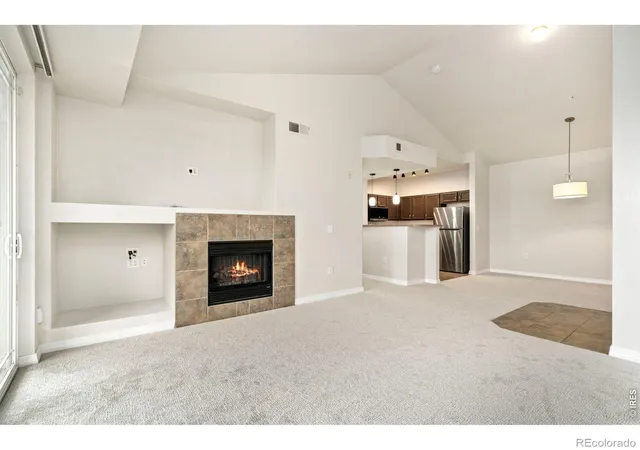
A low-rise condo complex developed in 2005, Sidehill consists predominantly of two- and three-bedroom units arranged in garden- and two-story buildings. Typical homes feature vaulted or high ceilings, open floorplans with breakfast bars and eat-in kitchens, primary suites with walk-in closets and five-piece baths in some units, built-in shelving, and fireplaces. Many residences have private outdoor space — balconies, patios, or oversized decks — plus assigned covered carports and secure exterior storage. Interiors show a mix of finishes from original laminate and tile counters to renovated quartz or granite surfaces, stainless appliances, luxury vinyl plank or new carpeting, and modern lighting and smart thermostats in updated homes. Common areas emphasize low-maintenance living: landscaped grounds, a seasonal swimming pool, a playground and pocket parks, dog areas, and proximity to bike paths. The HOA covers exterior maintenance, lawn care, snow removal, water, cable and trash in many units, simplifying ownership. Located in central Fort Collins near Rigden Farm, Jessup Artisan Village, retail, restaurants and the Poudre Trail, the community delivers walkable access to groceries, coffee shops, and local nightlife while offering easy connections to outdoor recreation and downtown.
HOA Management
SIDEHILL
HOA Fees
$162/ Monthly
Side Hill
HOA Fees
$300/ Monthly
Amenities
 Amenities and services may be covered by one or multiple associations and service providers.
 Playground
 Pool
Pool
 Storage
 Clubhouse
Park
Parking
Spa/Hot Tub
Trail(s)
Disclaimer: Amenities are based on third-party information and may vary; buyers must independently verify all amenities, as information is deemed reliable but not guaranteed.
Available Units
Floor
(4 Units)

Building Features
Interior
Interior Features
Breakfast Bar
Built In Features
Ceiling Fan(s)
Eat In Kitchen
Five Piece Bath
Granite Counters
High Ceilings
High Speed Internet
Laminate Counters
No Stairs
Open Floorplan
Pantry
Primary Suite
Smart Thermostat
Smoke Free
Tile Counters
Vaulted Ceiling(s)
Walk In Closet(s)
Flooring
Carpet
Laminate
Linoleum
Tile
Vinyl
Wood
Heating
Electric
Forced Air
Natural Gas
Cooling
Ceiling Fan(s)
Central Air
Appliances
Convection Oven
Cooktop
Dishwasher
Disposal
Dryer
Freezer
Gas Water Heater
Microwave
Oven
Range
Refrigerator
Self Cleaning Oven
Washer
Washer/dryer
Amenities & Parking
Other Features
Parking Features
Asphalt
Assigned
Detached Carport
Guest
Exterior Amenities
Balcony
Maintenance Free Exterior
Playground
Disclaimer: Unit Features may vary by unit; buyers must independently verify all features. Information is deemed reliable but not guaranteed
- Home
- Homes For Sale
- Colorado
- Fort Collins
- 2133 Krisron Rd
Frequently Asked Questions
How many units are for sale at 2133 Krisron Rd?

How much does a condo at 2133 Krisron Rd cost?
What are the HOA fees at 2133 Krisron Rd?
What bedroom options are available in 2133 Krisron Rd?