 Street View
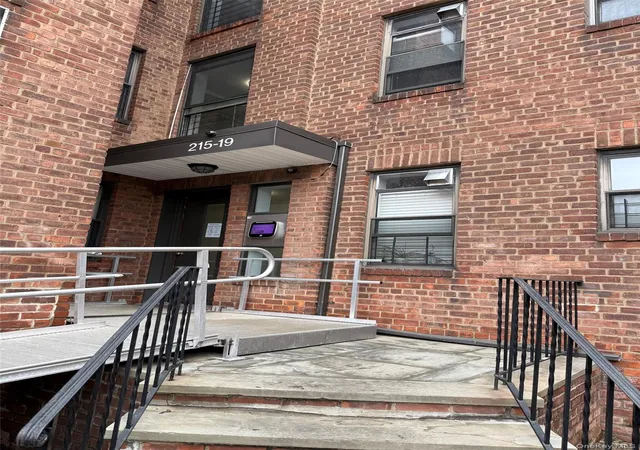
215-19 48Th Ave
215-19 48Th Ave, New York, NY 11364
Rate 215-19 48Th Ave

Stories
3

Units
10

Available Units For Sale
1

Unit Types
2bd

Built Year
1950

HOA Fees
N/A
About
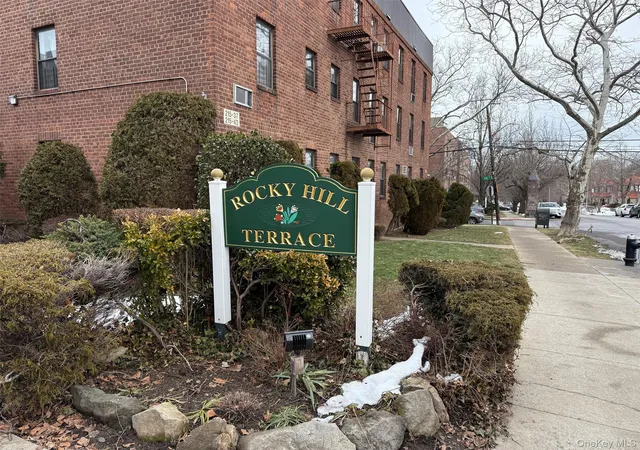
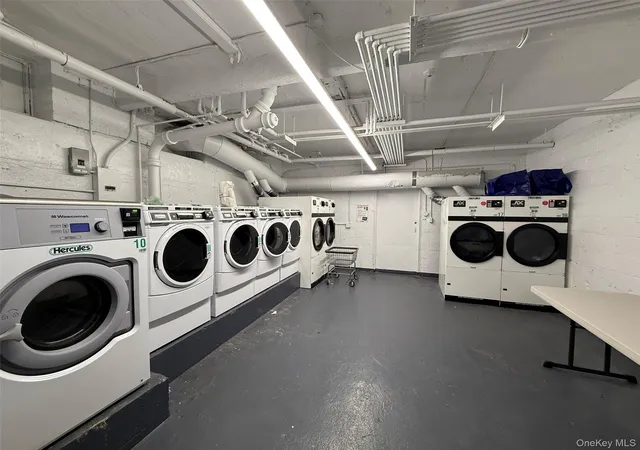
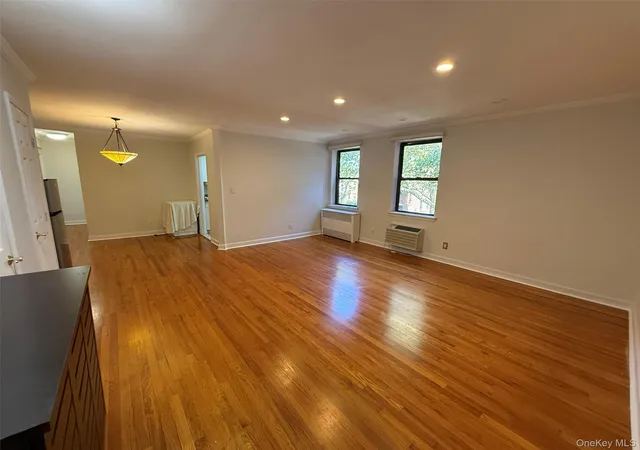
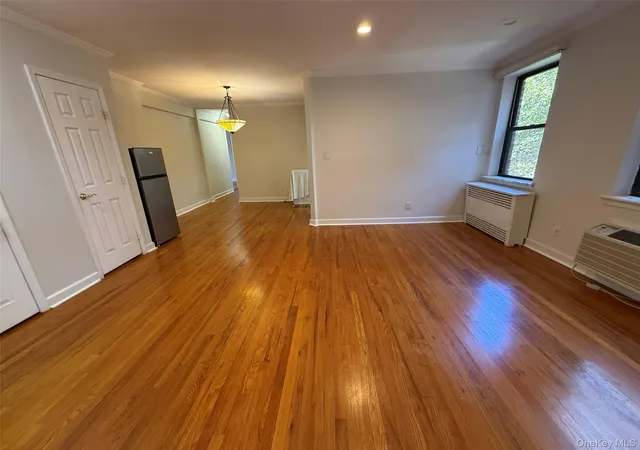
A low-rise cooperative constructed in 1950, this three-story garden-style property contains primarily two-bedroom residences arranged over ground and upper levels. The architecture is modest midcentury suburban: brick-clad façades, courtyard entrances, and stepping rooflines that prioritize light and simple scale rather than ornament. Interiors typically present hardwood floors beneath carpeting, eat-in and galley kitchen layouts—some recently modernized with granite countertops, stainless appliances, cherrywood cabinetry, and wine coolers—and classic prewar details such as high ceilings and defined foyer and formal dining areas. Many units include first-floor bedrooms and full baths, walk-in closets or plentiful built-in storage, and windows in every room that open to landscaped courtyards or street vistas. Common building features are practical and resident-focused: in-building laundry, assigned garage parking (waitlist applies), on-site storage rooms, and shared laundry/utility spaces. The cooperative’s governance includes standard maintenance that commonly covers heat and hot water; some sponsor units have been offered with no board approval required. Pet and sublet policies vary by unit and offering; some listings note restrictions. Located in Oakland Gardens/Bayside within School District 26, the property sits near Bell Boulevard’s retail corridor, public transit access including Bayside LIRR and multiple bus routes, neighborhood parks and local services, delivering a quiet, family-oriented suburban urban edge for everyday living.

Building Features
Interior
Interior Features
Eat In Kitchen
Entrance Foyer
First Floor Bedroom
First Floor Full Bath
Formal Dining
Galley Type Kitchen
Granite Counters
High Ceilings
Master Downstairs
Pantry
Walk In Closet(s)
Flooring
Carpet
Hardwood
Heating
Hot Water
Natural Gas
Oil
Radiant
Steam
Cooling
Electric
None
Wall Unit(s)
Wall/window Unit(s)
Appliances
Convection Oven
Cooktop
Dishwasher
Gas Oven
Gas Water Heater
Microwave
Refrigerator
Tankless Water Heater
Amenities & Parking
Other Features
Parking Features
Assigned
On Street
Parking Lot
Underground
Waitlist
Exterior Amenities
Disclaimer: Unit Features may vary by unit; buyers must independently verify all features. Information is deemed reliable but not guaranteed
- Home
- Homes For Sale
- New York
- New York
- 215-19 48Th Ave
Frequently Asked Questions
How many units are for sale at 215-19 48Th Ave?

How much does a condo at 215-19 48Th Ave cost?
What bedroom options are available in 215-19 48Th Ave?