 Overview
 HOA
 Unit Features
 Getting Around
 Nearby Buildings

 Street View
Vidorra I
215 Ctr St, San Antonio, TX 78202
Rate Vidorra I

Stories
20

Units
38

Available Units For Sale
6

Unit Types
1bd, 2bd

Built Year
2007

HOA Fees
$390-1,081.02/mo
About
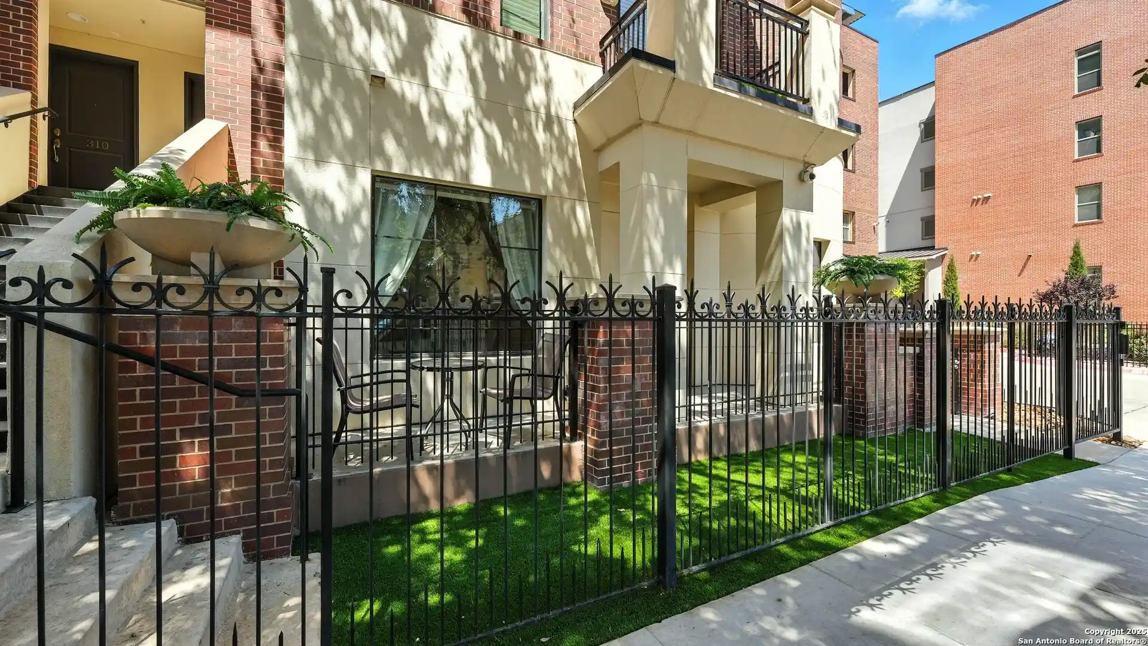
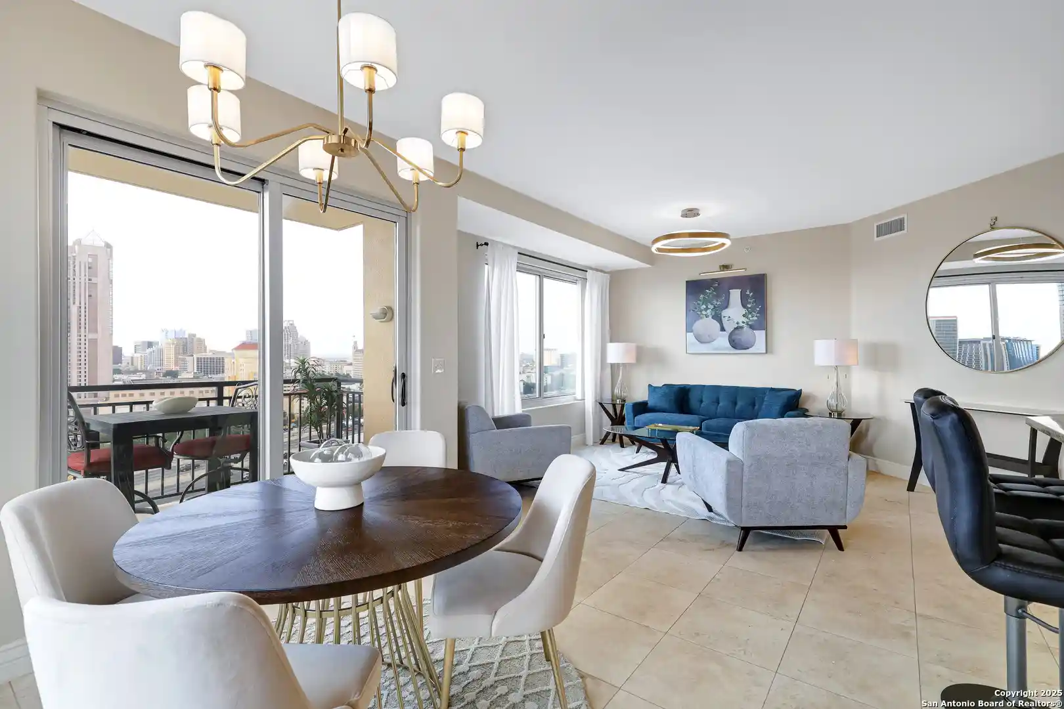
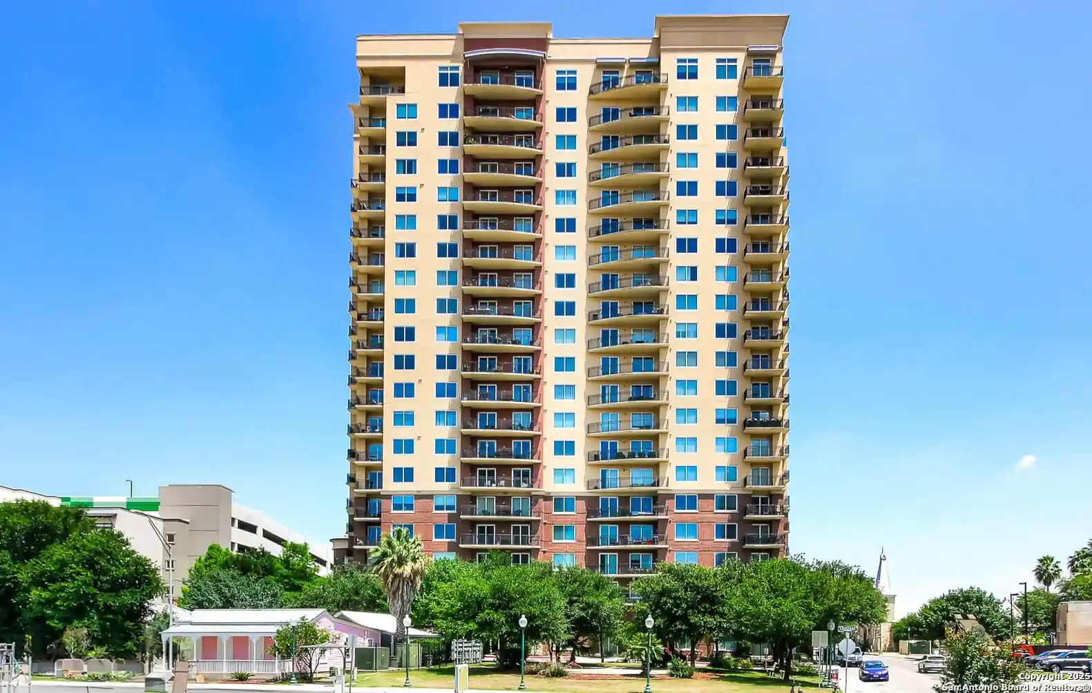
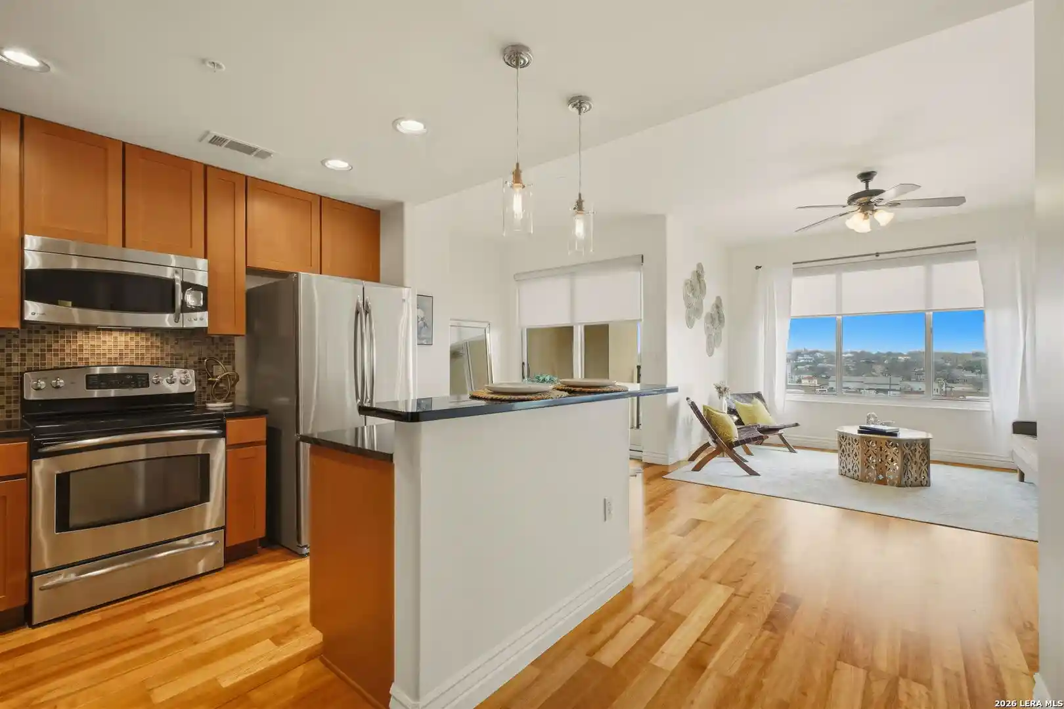
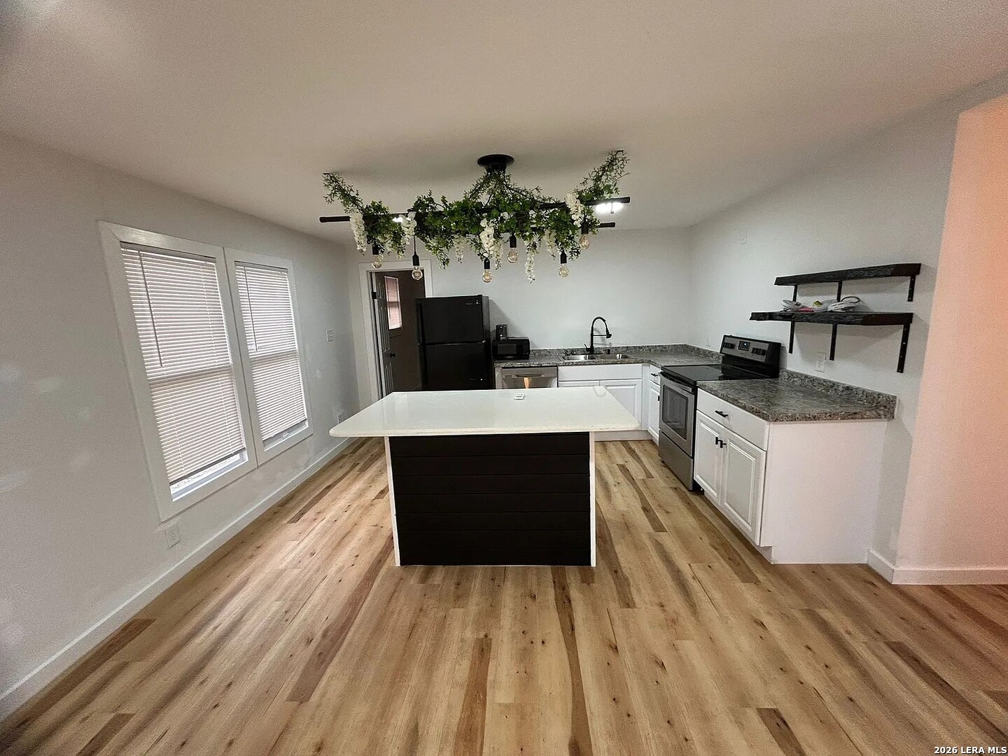
Vidorra I is a 20-story condominium tower completed in 2007 in downtown San Antonio’s St. Paul historic district. The midrise presents predominantly one- and two-bedroom residences (with some larger, multi-bedroom floorplans noted in listings) arranged for city and River Walk views. Interiors vary from updated open-plan layouts with islands, granite or quartz counters, hardwood or tile floors and abundant windows, to units featuring walk-in closets, built-in shelving, double vanities, and occasional saunas. Many homes include private balconies and flexible rooms used as offices or dens. Building amenities reflect full-service urban condo living: staffed 24-hour concierge/front desk, controlled access garage with assigned spaces, fitness center, swimming pool and spa, business/conference center and computer room, meeting/party facilities and a 20th-floor skyroom offering panoramic skyline views. Additional conveniences cited by owners include on-site guest suites, a coffee bar in the lobby, dog relief area, reserved parking, laundry configurations across units, and some units equipped with dual HVAC/water heaters. The exterior and public spaces emphasize secure, lock-and-leave living within walking distance of theaters, museums, Hemisfair, the Alamo, Sunset Station and dining/shopping corridors, supporting an active downtown lifestyle for residents.
HOA Management
VIDORRA
HOA Fees
$416/ Monthly
VIDORRA CONDO
HOA Fees
$917.28/ Monthly
Disclaimer: Amenities are based on third-party information and may vary; buyers must independently verify all amenities, as information is deemed reliable but not guaranteed.
Building Features
Interior
Interior Features
Allbedsdown
Atcaccess
Atcnone
All Bedrooms Down
Bdsup
Brkfs
Breakfast Bar
Cable
Ceiling Fan(s)
Countertops(granite)
Double Vanity
Eatin
Eat In Kitchen
Entrance Foyer
Hicel
Islnd
Kitchen Island
Ldcmb
Ldycloset
Ldymain
Ldyrm
Ldyupper
Opnfl
Open Floorplan
Primary Bedroom On Main
Quartz Counters
Sauna
Sepdn
Stdlb
Telephone
Utari
Wic
Wlkin
1fllv
1lvar
2eata
2lvar
Flooring
Carpet
Tile
Wood
Heating
Central
Natural Gas
Cooling
Ceiling Fan(s)
Central Air
Electric
Appliances
Dishwasher
Disposal
Electric Oven
Electric Range
Electric Water Heater
Microwave
Refrigerator
Refrigerator Included
Vented Exhaust Fan
Washer/dryer
Amenities & Parking
Other Features
Parking Features
Assigned
Attached
Attached/detached Garage
Auto Garage Door Opener
Dtchd
2gar
Exterior Amenities
Balcony
Barbecue
Exercise Room
Private Entrance
Disclaimer: Unit Features may vary by unit; buyers must independently verify all features. Information is deemed reliable but not guaranteed
Nearby Buildings
- Home
- Homes For Sale
- Texas
- San Antonio
- Vidorra I
Frequently Asked Questions
How many units are for sale at 215 Ctr St?

How much does a condo at 215 Ctr St cost?
What are the HOA fees at 215 Ctr St?
What bedroom options are available in 215 Ctr St?