 Overview
 HOA
 Available Units
 Unit Features
 Getting Around
 Nearby Buildings

 Street View
219 S 4Th St
219 S 4Th St, Waco, TX 76701
Rate 219 S 4Th St

Stories
6

Units
18

Available Units For Sale
2

Unit Types
1bd, 2bd

Built Year
1913

HOA Fees
$199-599/mo
About
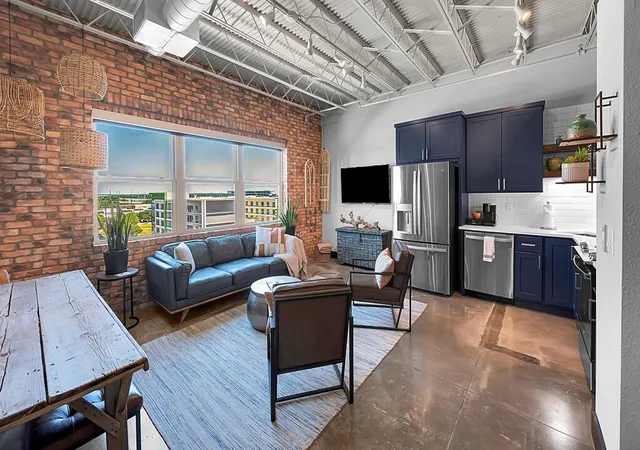
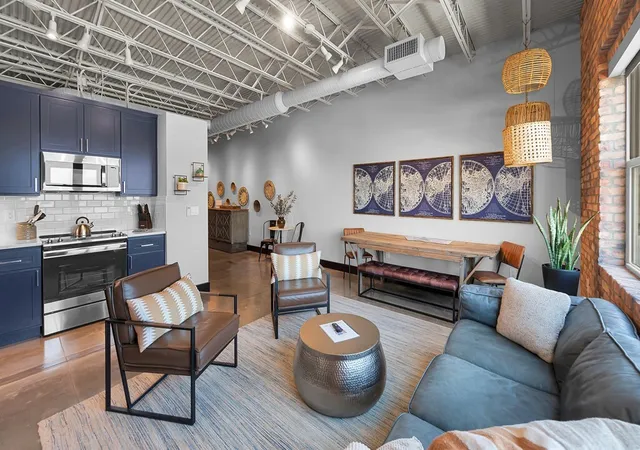
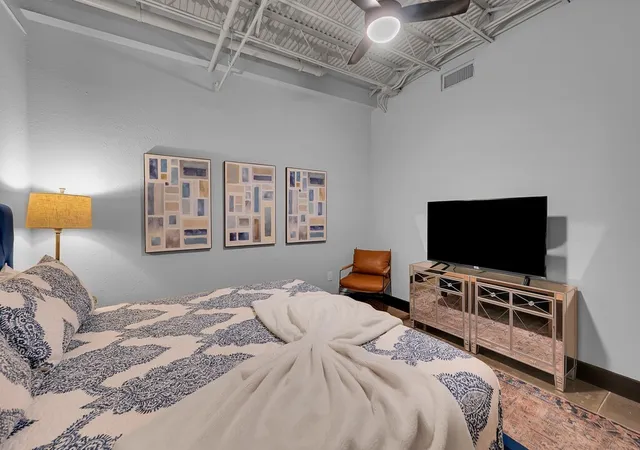
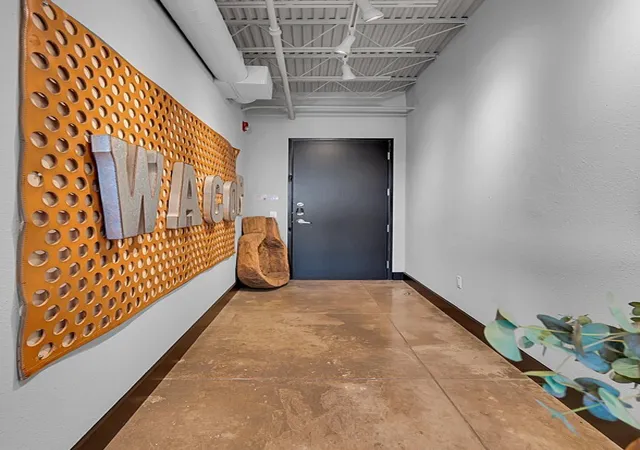
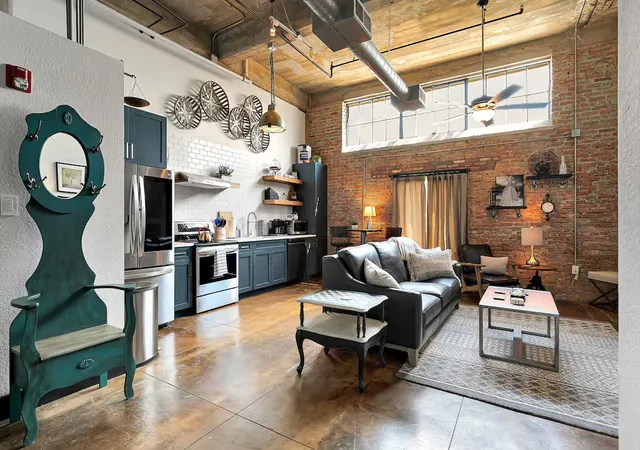
Behrens Lofts occupies a restored 1913 six-story former warehouse converted into 57 condominium lofts in downtown Waco. The masonry-and-brick façade and large industrial windows recall the building’s railroad-warehouse origins while interior renovations introduce polished concrete floors, exposed ductwork, and high vaulted ceilings characteristic of loft living. Unit mixes include one- and two-bedroom layouts, some arranged as expansive multi-zone lofts with multiple master suites, open-plan kitchens with islands, quartz/granite counters, and walk-in closets. Many residences feature private balconies, floor-to-ceiling glazing, and generous natural light. Common areas and services have been modernized: an updated lobby and controlled-access entry, renovated elevator systems, on-site fitness room, assigned parking with reserved spaces, optional basement storage, and improved building HVAC and surveillance. The association permits short-term rentals, and some units are sold fully furnished and turnkey. Located within immediate walking distance of the Magnolia Silos, Baylor University, McLane Stadium, restaurants, shops, and cultural venues, the building blends historic character with contemporary finishes and urban convenience for owners and guests alike.
HOA Management
Behrens Lofts HOA (Paramount)
HOA Fees
$599/ Monthly
Paramount
HOA Fees
$471/ Monthly
Disclaimer: Amenities are based on third-party information and may vary; buyers must independently verify all amenities, as information is deemed reliable but not guaranteed.
Available Units

Building Features
Interior
Interior Features
Built In Features
Cable Tv
Chandelier
Decorative Designer Lighting Fixtures
Double Vanity
Eat In Kitchen
Granite Counters
High Speed Internet
Kitchen Island
Loft
Multiple Master Suites
Open Floorplan
Vaulted Ceilings
Walk In Closets
Wired For Sound
Flooring
Concrete
Heating
Central
Electric
Cooling
Ceiling Fans
Central Air
Electric
Appliances
Dishwasher
Disposal
Dryer
Electric Cooktop
Electric Oven
Electric Range
Electric Water Heater
Gas Water Heater
Ice Maker
Microwave
Refrigerator
Vented Exhaust Fan
Washer
Amenities & Parking
Other Features
Parking Features
Additional Parking
Asphalt
Assigned
Carport
Community Structure
Concrete
Covered
Detached Carport
Garage Faces Rear
Leased
No Garage
Off Street
On Site
Parking Lot
Permit Required
Private
See Remarks
Exterior Amenities
Balcony
Disclaimer: Unit Features may vary by unit; buyers must independently verify all features. Information is deemed reliable but not guaranteed
Nearby Buildings
- Home
- Homes For Sale
- Texas
- Waco
- 219 S 4Th St
Frequently Asked Questions
How many units are for sale at 219 S 4Th St?

How much does a condo at 219 S 4Th St cost?
What are the HOA fees at 219 S 4Th St?
What bedroom options are available in 219 S 4Th St?