 Overview
 Available Units
 Unit Features
 Getting Around
 Nearby Buildings


 Street View
221 E Cullerton St
221 E Cullerton St, Chicago, IL 60616
Rate 221 E Cullerton St

Stories
11

Units
77

Available Units For Sale
1

Unit Types
1bd

Built Year
2001

HOA Fees
N/A
About
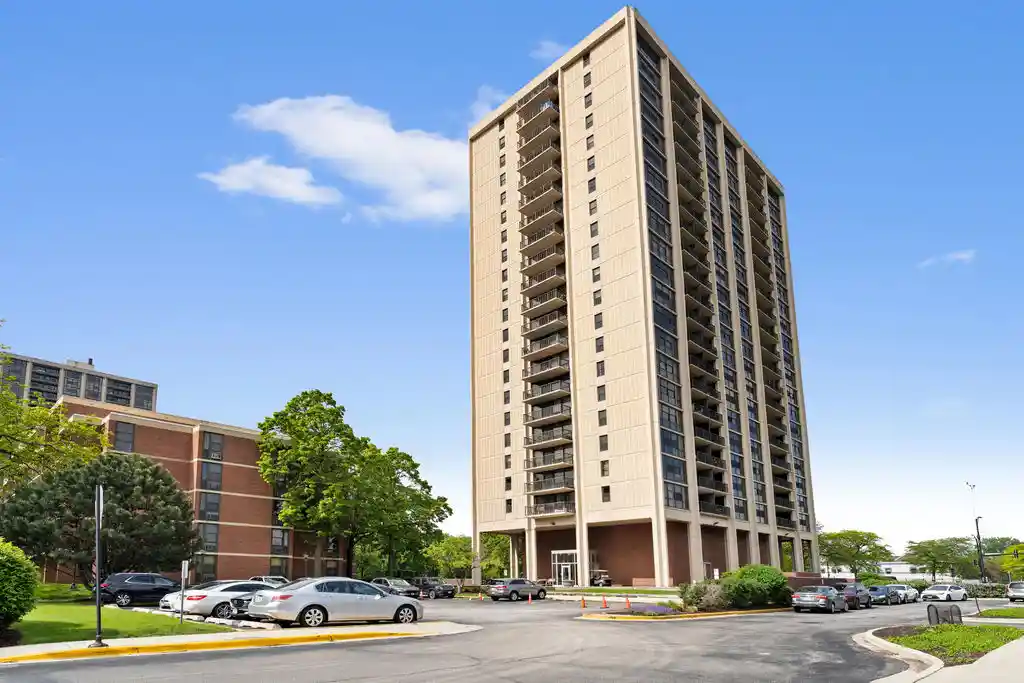
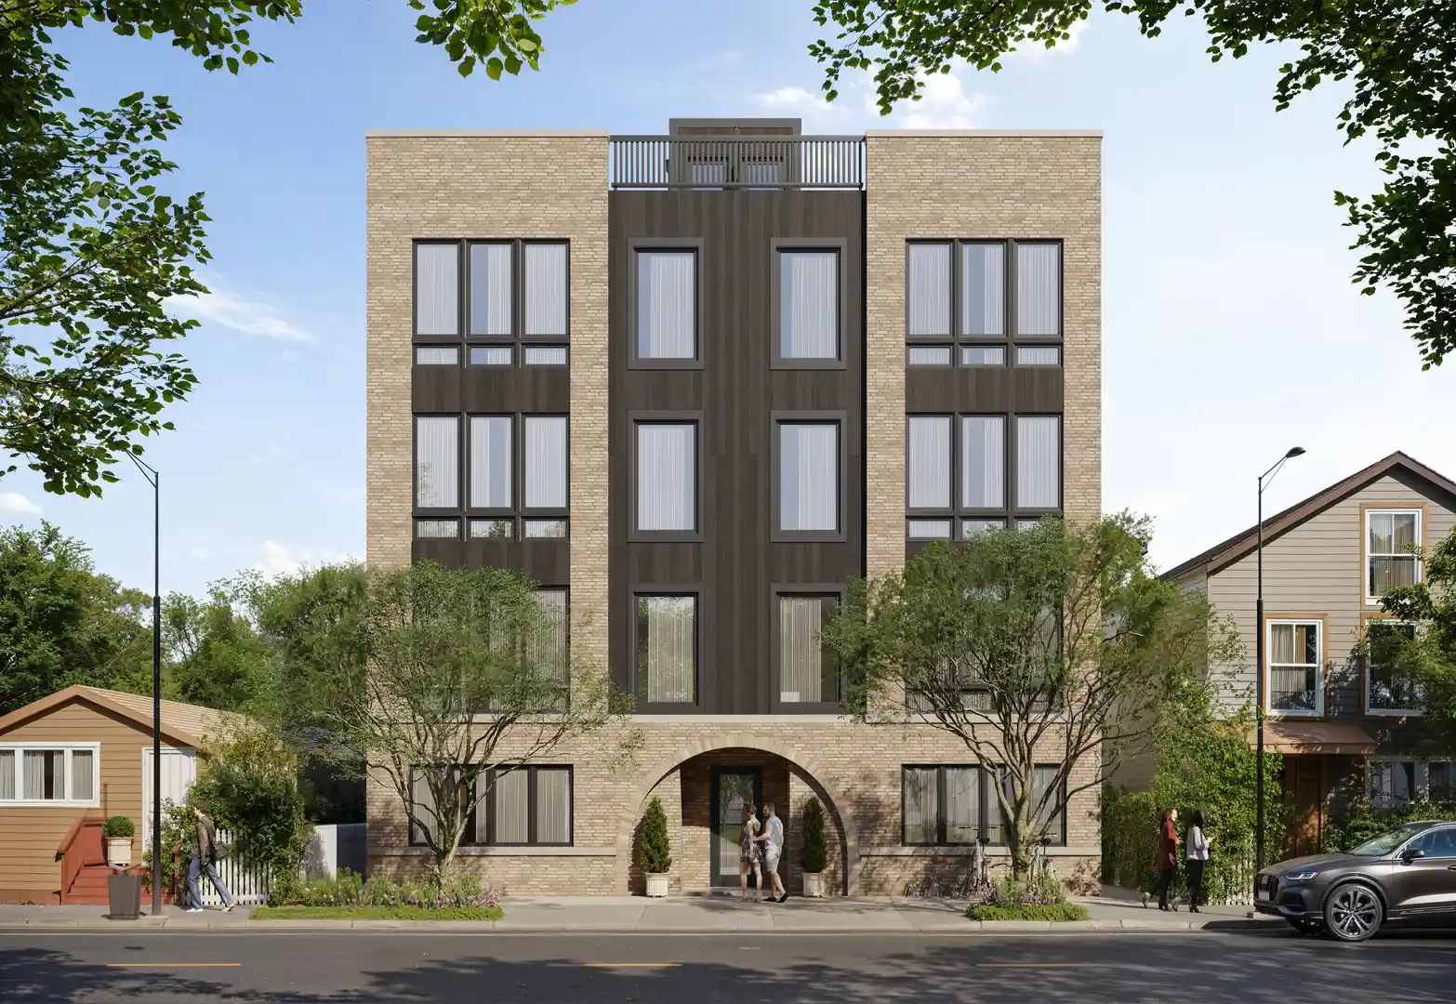
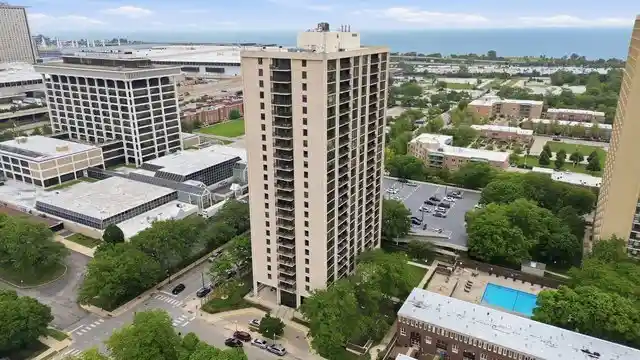
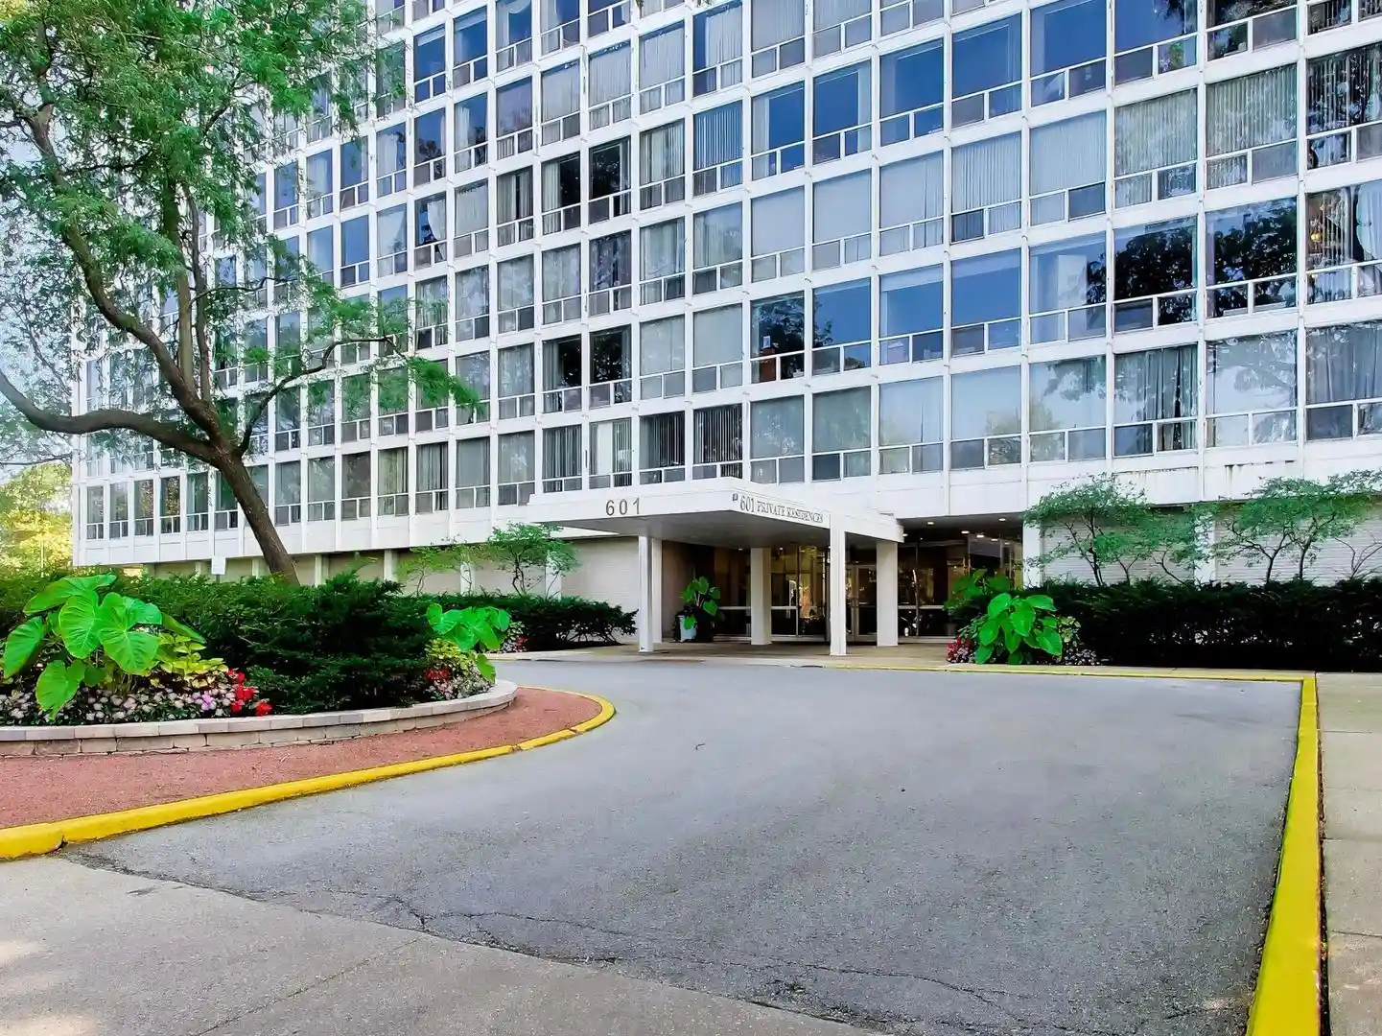
An 11-story concrete-and-timber loft building erected in 2001 in Chicago’s South Loop Prairie District, this property is composed primarily of one-bedroom loft-style condominiums with generous ceiling heights and expansive windows. Units typically feature open floorplans with hardwood floors, exposed brick or concrete accents, granite or quartz counters, stainless-steel appliances, kitchen islands, and in-unit laundry, plus walk-in closets and plentiful built-in storage. Many residences include private balconies and oversized windows delivering east, south or north exposure and views toward the lake and Soldier Field. Common areas are functional and amenity-focused: a modest fitness room, bike storage, receiving/concierge area, lobby and dedicated storage lockers on the unit floors. Exterior amenities include monitored building entry, outdoor grilling areas and a hot tub. Parking is deeded in an on-site garage (available for an additional fee) and some uncovered spots; the building allows a limited number of pets. Located steps from the lakefront, Museum Campus, Soldier Field, parks, and transit, the development blends historic district character with contemporary loft finishes and practical services for urban living.
Available Units


Building Features
Interior
Interior Features
1st Floor Bedroom
1st Floor Full Bath
Built In Features
Cathedral Ceiling(s)
Ceiling 10 Foot
Ceiling 9 Foot
Ceilings 9 Foot
Dining Combo
Drapes/blinds
Elevator
First Floor Bedroom
First Floor Full Bath
First Floor Laundry
Flexicore
Granite Counters
Hardwood Floors
Health Facilities
High Ceilings
In Law Floorplan
Laundry Hook Up In Unit
Lobby
Open Floorplan
Separate Dining Room
Some Carpeting
Some Wall To Wall Cp
Some Window Treatmnt
Storage
Walk In Closet(s)
Flooring
Carpet
Hardwood
Wood
Heating
Electric
Forced Air
Indv Controls
Natural Gas
Radiant Floor
Cooling
Central Air
Electric
Appliances
Dishwasher
Disposal
Dryer
Freezer
Front Controls On Range/cooktop
Gas Cooktop
Gas Oven
High End Refrigerator
Humidifier
Microwave
Range
Range Hood
Refrigerator
Stainless Steel Appliance(s)
Washer
Amenities & Parking
Other Features
Parking Features
Asphalt
Assigned
Attached
Concrete
Deeded
Garage
Garage Door Opener
Garage Owned
Heated Garage
Off Alley
On Site
Owned
Side Driveway
Yes
Exterior Amenities
Balcony
Door Monitored By Tv
End Unit
Hot Tub
Outdoor Grill
Disclaimer: Unit Features may vary by unit; buyers must independently verify all features. Information is deemed reliable but not guaranteed
Nearby Buildings


- Home
- Homes For Sale
- Illinois
- Chicago
- 221 E Cullerton St
Frequently Asked Questions
How many units are for sale at 221 E Cullerton St?

How much does a condo at 221 E Cullerton St cost?
What bedroom options are available in 221 E Cullerton St?