 Overview
 HOA
 Available Units
 Unit Features
 Getting Around
 Nearby Buildings
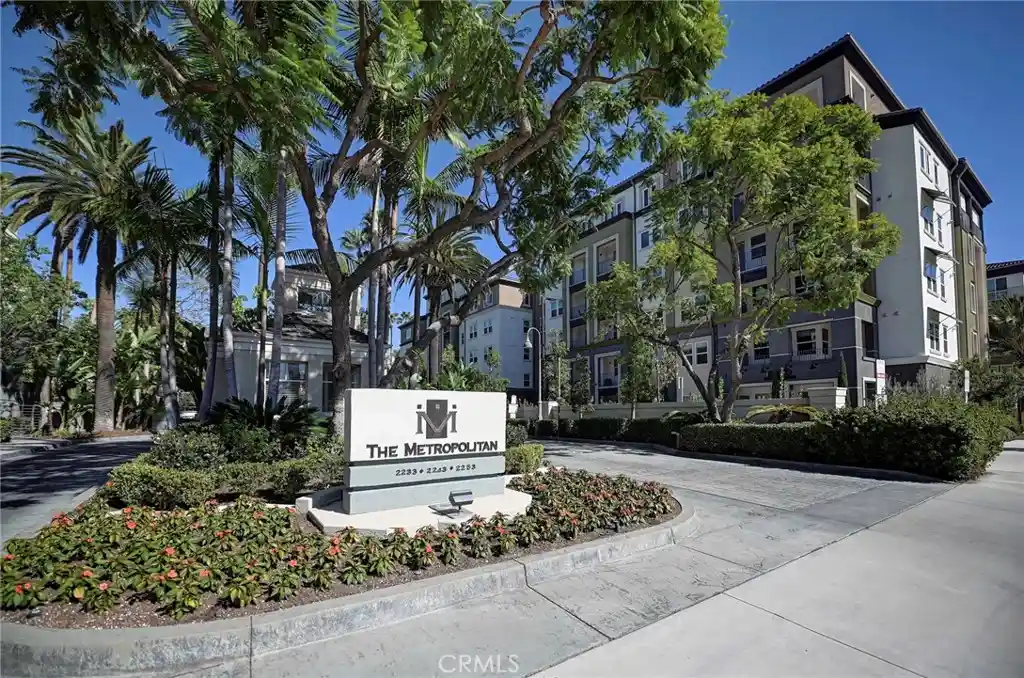


 Street View
2243 Martin
2243 Martin, Irvine, CA 92612
Rate 2243 Martin

Stories
1

Units
37

Available Units For Sale
1

Unit Types
2bd

Built Year
1992

HOA Fees
$400-699/mo
About
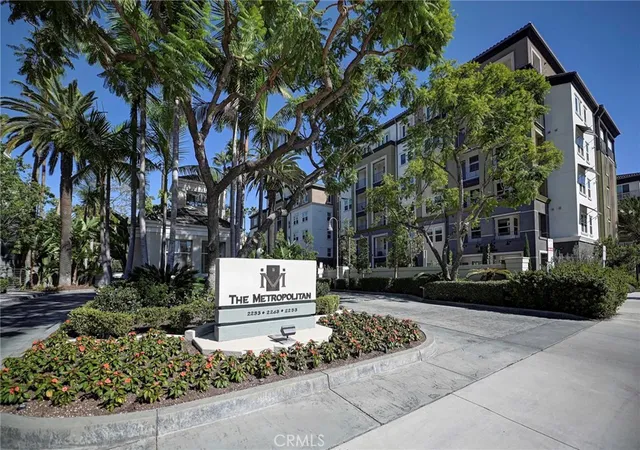
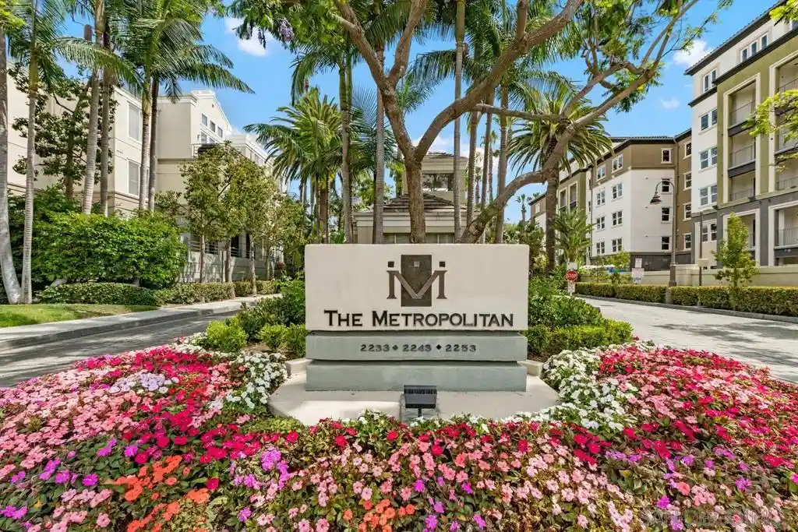
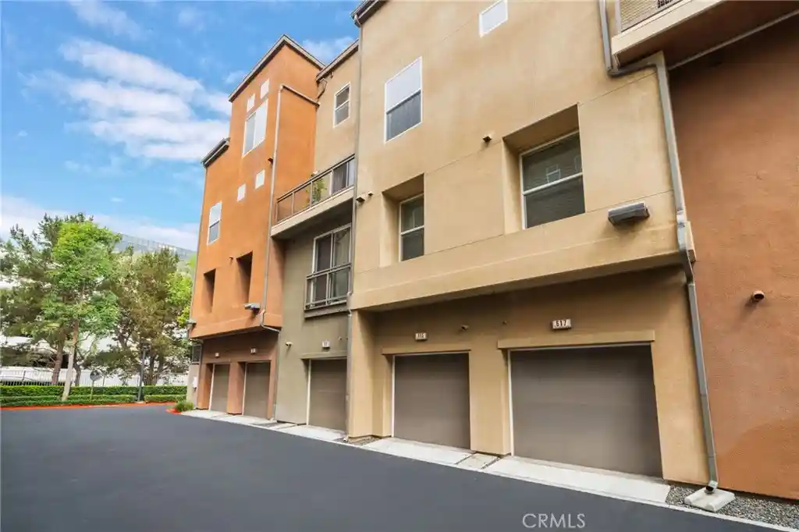
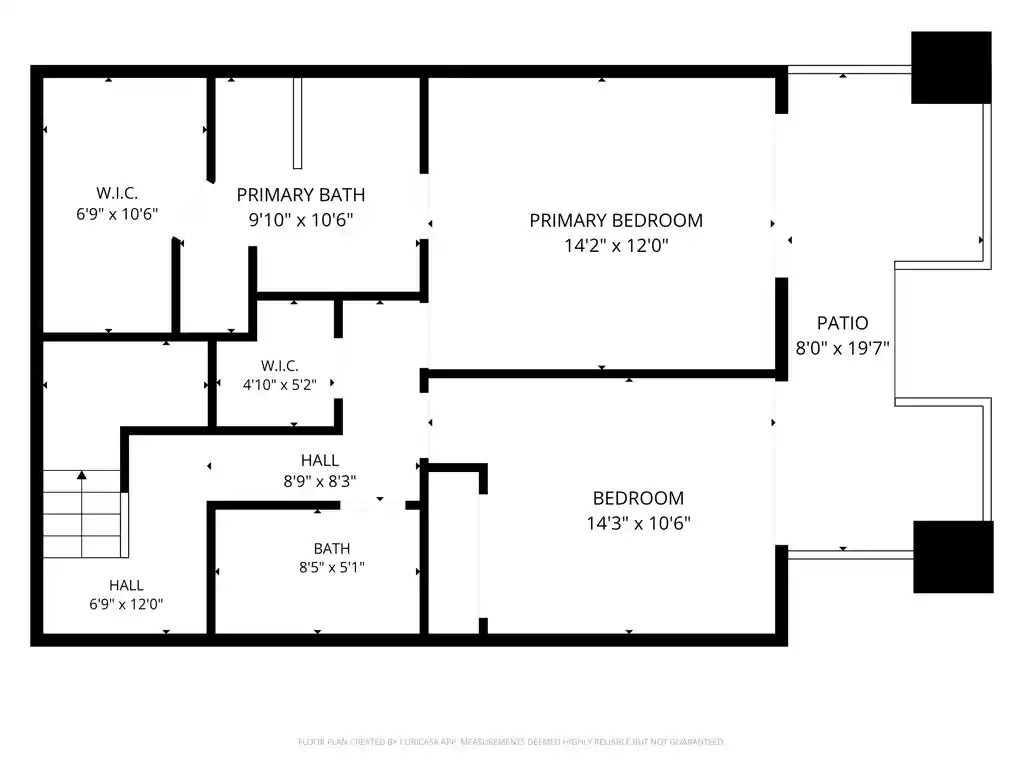
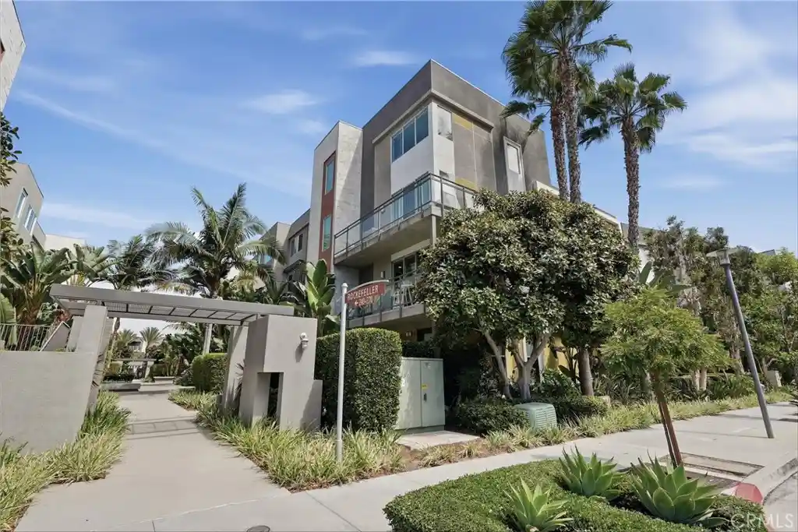
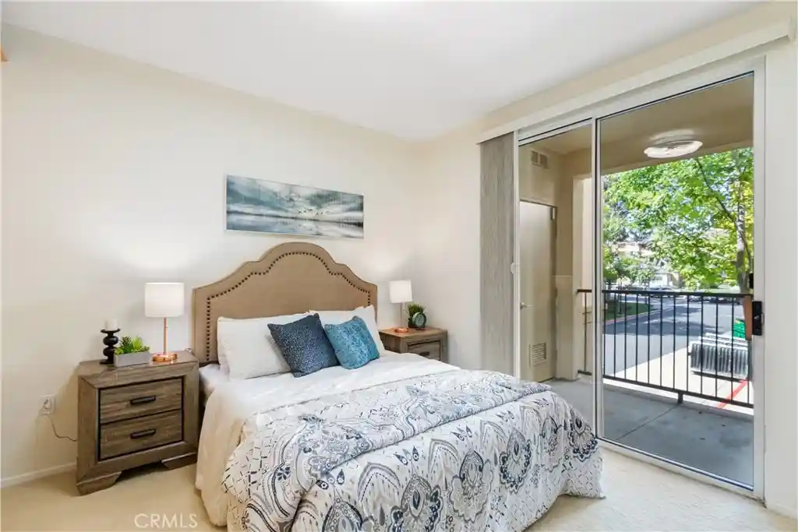
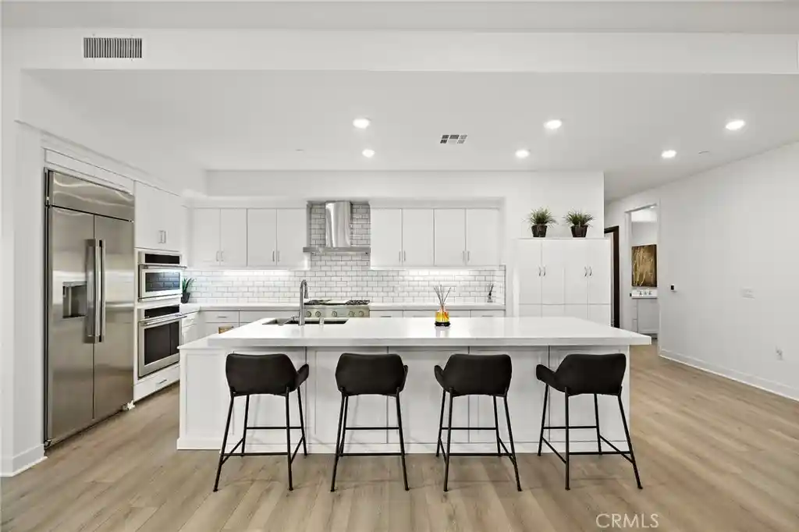
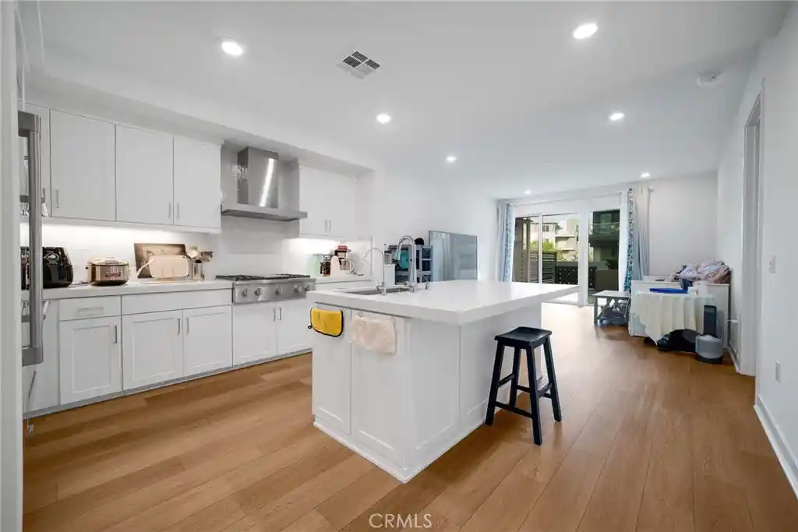
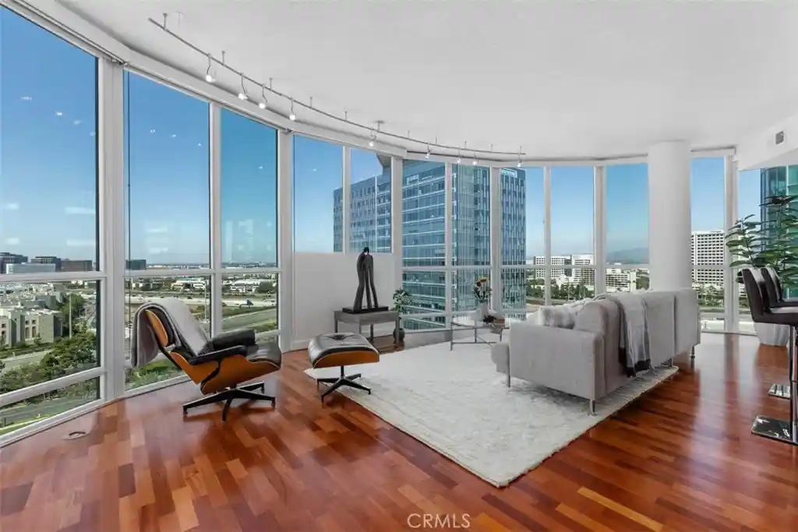
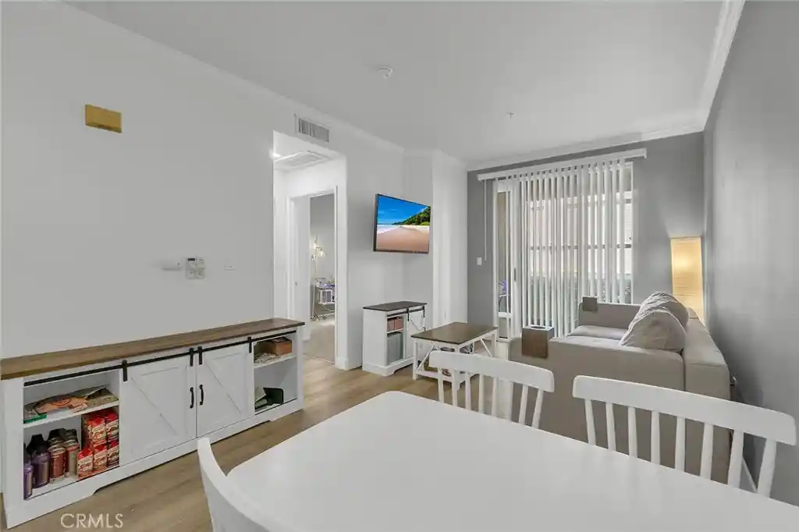
The Metropolitan is a gated, low-rise condominium community in Irvine built in 1992. Buildings are predominantly four stories with elevator access and subterranean parking; homes range from one-bedroom-plus-den plans to larger two-bedroom layouts. Architecture and finishes skew toward traditional resort-style details: vaulted or high ceilings, crown moulding, built-in cabinetry, fireplaces, and private balconies or patios that overlook landscaped courtyards and tropical planting. Interiors commonly feature open living/dining footprints, upgraded kitchens with stone or quartz counters in many units, ample closet and storage solutions, and a variety of flooring finishes from tile and travertine to hardwood and carpet. Shared facilities are extensive for a neighborhood complex and emphasize recreation and social life: guarded gate entry, a heated pool and large spa, fitness center, clubhouse/community room with kitchen, dog park and well-maintained garden areas. Units typically include two assigned underground parking spaces and in-unit laundry in many residences; some listings note subterranean guest parking and elevator proximity. HOA services frequently cover water, gas, trash and security. The site’s central Orange County location places it minutes from John Wayne Airport, UC Irvine, major freeways, upscale shopping centers such as South Coast Plaza and Fashion Island, and regional beaches, supporting a lifestyle that blends commuter convenience with resort-like on-site living.
HOA Management
0
HOA Fees
$475/ Monthly
First Service Residential
HOA Fees
$400/ Monthly
Amenities
 Amenities and services may be covered by one or multiple associations and service providers.
 Gas
 Insurance
 Playground
 Pool
 Water
 Barbecue
CableTV
CallforRules
Clubhouse
ControlledAccess
DogPark
DuesPaidMonthly
FirePit
FitnessCenter
Guard
HotWater
MaintenanceFrontYard
MaintenanceGrounds
Management
MeetingRoom
OutdoorCookingArea
PetRestrictions
PetsAllowed
PicnicArea
RecreationRoom
Security
SpaHotTub
Trash
Disclaimer: Amenities are based on third-party information and may vary; buyers must independently verify all amenities, as information is deemed reliable but not guaranteed.

Building Features
Interior
Interior Features
All Bedrooms Down
Balcony
Bar
Bedroom On Main Level
Breakfast Area
Breakfast Bar
Built In Features
Cathedral Ceilings
Ceiling Fans
Ceramic Counters
Crown Molding
Dressing Area
Eat In Kitchen
Elevator
Furnished
Granite Counters
High Ceilings
Jackand Jill Bath
Living Room Deck Attached
Main Level Primary
Multiple Primary Suites
Open Floorplan
Pantry
Primary Suite
Pull Down Attic Stairs
Quartz Counters
Recessed Lighting
Separate Formal Dining Room
Stone Counters
Storage
Tile Counters
Track Lighting
Trash Chute
Unfurnished
Walk In Closets
Wired For Data
Wiredfor Sound
Flooring
Carpet
Laminate
Stone
Tile
Vinyl
Wood
Heating
Central
Fireplaces
Forced Air
Heat Pump
Cooling
Central Air
Electric
Heat Pump
None
Appliances
Convection Oven
Dishwasher
Disposal
Dryer
Electric Cooktop
Electric Oven
Electric Range
Free Standing Range
Freezer
Gas Cooktop
Gas Oven
Gas Range
Gas Water Heater
High Efficiency Water Heater
Ice Maker
Microwave
Range Hood
Refrigerator
Tankless Water Heater
Vented Exhaust Fan
Washer
Water Heater
Water To Refrigerator
Amenities & Parking
Other Features
Parking Features
Assigned
Carport
Community Structure
Concrete
Covered
Detached Carport
Gated
Guarded
Guest
One Space
Permit Required
Underground
Exterior Amenities
Disclaimer: Unit Features may vary by unit; buyers must independently verify all features. Information is deemed reliable but not guaranteed
Nearby Buildings
- Home
- Homes For Sale
- California
- Irvine
- 2243 Martin
Frequently Asked Questions
How many units are for sale at 2243 Martin?

How much does a condo at 2243 Martin cost?
What are the HOA fees at 2243 Martin?
What bedroom options are available in 2243 Martin?