Realty Solution
Powered by 
- 4
- Overview
- Description
- Property Details
- Location
- HOA Management
- Facts & Features
- Getting Around
- Nearby Homes


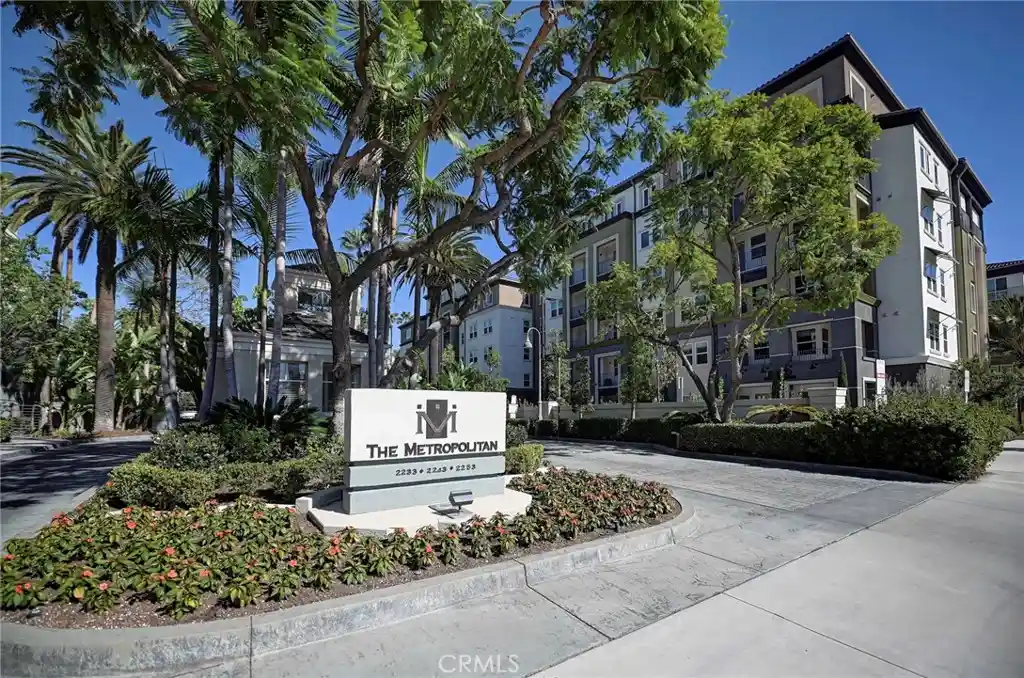


Street View
Listed by: Abby Modarres DRE #02029954, Scott White DRE #01502142 | Compass (949) 546-6260
$719,888
Monthly Est:$3,583
 2 Beds
 1 Bath
1 full bath
 952sqft
2243 Martin #314, Irvine, CA 92612
$719,888
$3,583/moEst:
Get Pre-Approved
Condominium
Built in 1993
$699/mo HOA
41,727 sqft lot
$756/sq.ft
Description
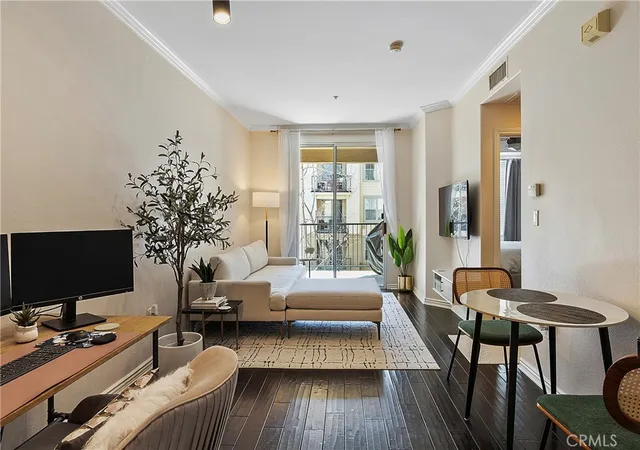
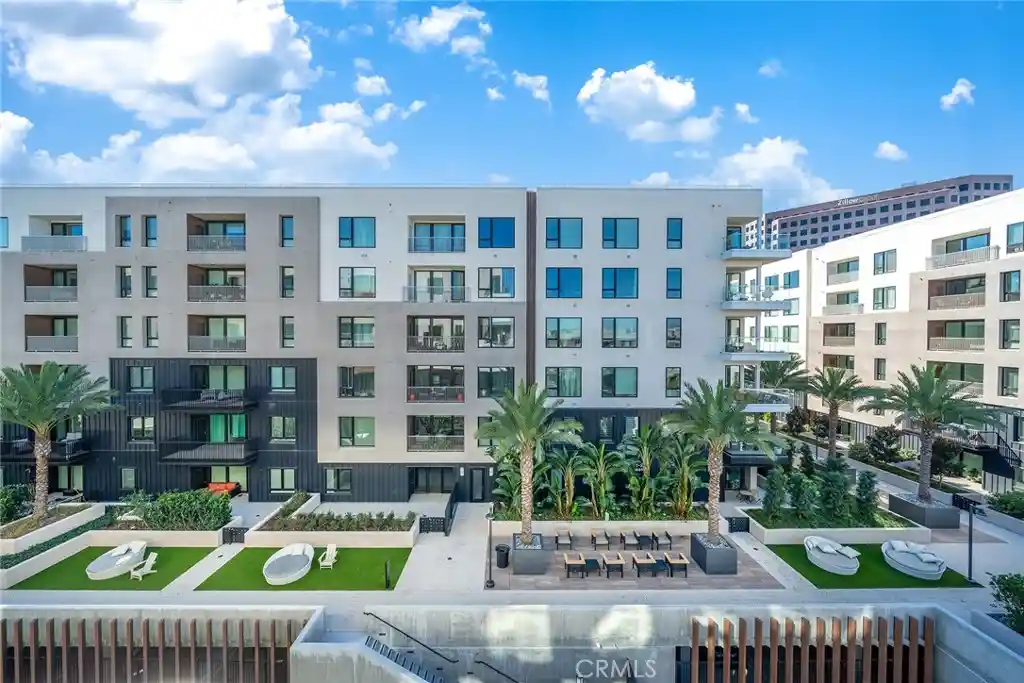
Welcome to resort-style living at The Metropolitan. This beautifully remodeled third-floor residence offers 952 sq. ft. of sophisticated, comfortable living with peaceful views over the lush interior oasis and gardens.
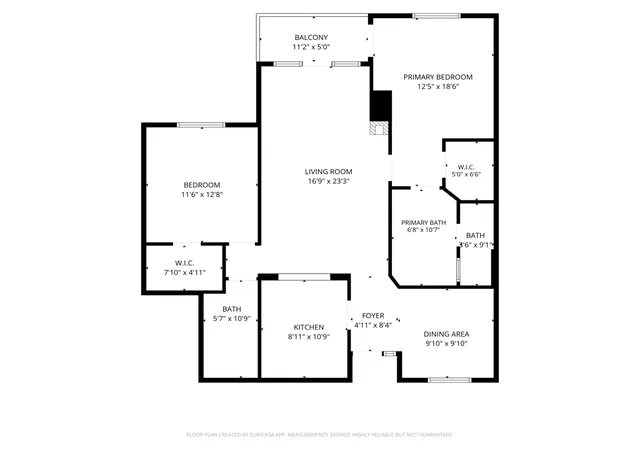
Originally designed as a one-bedroom plus den, the den has been thoughtfully converted into a second bedroom with sliding doors, built-in shelving, and a closet—perfect for guests, a home office, or additional living space.
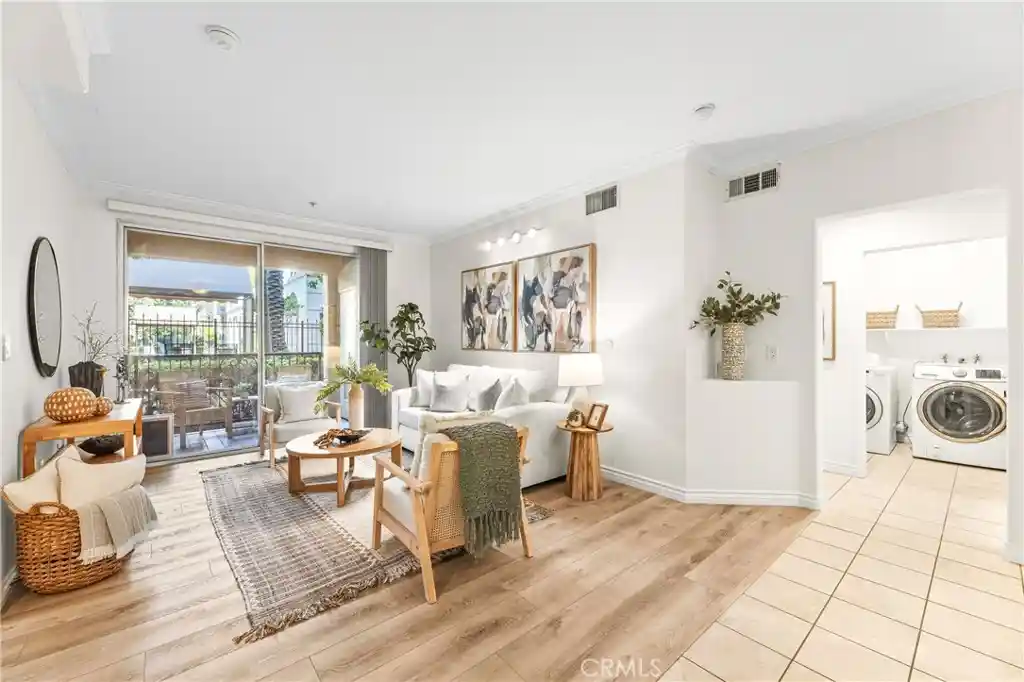
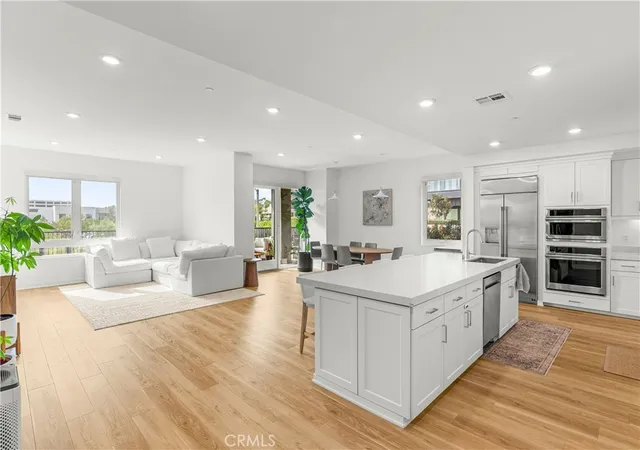
Inside, the home is filled with stylish details including crown molding, upgraded baseboards, LED lighting, and designer finishes throughout. The remodeled kitchen features custom cabinetry, quartz countertops, an elegant backsplash, and a convenient laundry closet. Just off the kitchen, the dining area is beautifully finished with a mirrored accent wall, chandelier, and built-in illuminated bar with wine storage.
The living room feels warm and inviting, anchored by a custom fireplace with integrated TV space and opening to a covered private balcony overlooking the serene landscaped grounds—an ideal spot for morning coffee or evening relaxation.
The primary suite offers a peaceful retreat with a dramatic lit soffit, charming rose garden views, and a cedar-lined walk-in closet with additional shelving. The remodeled bathroom feels spa-like, with shaker cabinetry, quartz countertops, mirrored cabinets, a Roman soaking tub surrounded by waterfall quartz, and a marble-tiled shower separated by frosted glass.
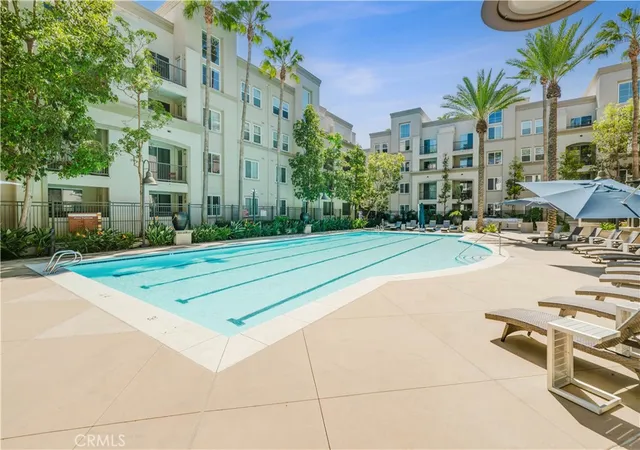
The Metropolitan offers a true resort lifestyle with a pool, spa, fitness center, community room with kitchen and fireplace, guard-gated entry, and two assigned underground parking spaces.
All of this in an exceptional Irvine location just minutes from South Coast Plaza, Fashion Island, Newport Back Bay, UC Irvine, John Wayne Airport, and major freeways. Stylish, serene, and beautifully upgraded—this is a home you’ll want to see in person.
- Houzeo last checked: 11 minutes ago
- Listing updated: November 8, 2026 at 11:19 pm
- Source: California Regional MLS-CA | MLS#: OC26221333

This condo is in:
 Hot Tub / Spa
 Clubhouse
 Fire Pit / Outdoor Fireplace
 Dog Park / Pet Area
 Fitness Center
 Barbecue Area
 Meeting Room
 Picnic Area
 Playground
 Swimming Pool
Property Details
Status
Active
Type
Condominium
No. of Stories
4
County
City
Neighborhood
Year Built
1993
HOA Fees
$699/mo
Finished Area
952 sqft
Lot Size
41,727 sqft lot
Basement Area
- sqft
MLS Name
California Regional MLS
MLS Number
OC26221333
MLS Status
Active
Days on Market
2
Cumulative Days on Market
2
Open House

Continue Your Journey in App
Find your dream home, receive real-time updates, and many more!
Continue Your Journey in App
Find your dream home, receive real-time updates, and many more!
Location
HOA Management
Metropolitan Condominiums
HOA Fees
$699/ Monthly
Amenities
 Amenities and services may be covered by one or multiple associations and service providers.
 Lawn Care
 Trash Pickup
 Club House
 Water
 Security Guard
 Spa
 Gym
 Maintenance
 Gas
 Insurance
 Pool
 Sewer
 Security Gate
 PetRestrictions
Management
PicnicArea
RecreationRoom
Disclaimer: Amenities are based on third-party information and may vary; buyers must independently verify all amenities, as information is deemed reliable but not guaranteed.
Facts & Features
Rooms
Bedrooms & bathrooms
Bedrooms: 2
Bathroom: 1
Interior
Cooling
Central Air, Heat Pump
Flooring
Vinyl
Appliances
Dishwasher, Electric Oven, Disposal, Microwave, Refrigerator, Tankless Water Heater, Water Heater, Dryer, Washer
Heating
Central, Fireplaces, Heat Pump
Sewer
Public Sewer, Sewer Tap Paid
Interior Features
Breakfast Bar, Built In Features, Balcony, Crown Molding, Elevator, Open Floorplan, Quartz Counters, Recessed Lighting, Wired For Data, Walk In Closets
Construction
Year Built
Year Built: 1993
Home type
Condominium
Property Condition
Updated Remodeled, Turnkey
Architectural Style
Contemporary
Utilities & Energy
Electric
Standard
Parking Features
Assigned, Concrete, Covered, Guest, Permit Required, One Space, Community Structure
Laundry Features
Washer Hookup, Laundry Closet, In Kitchen, Stacked
Association Amenities
Clubhouse, Controlled Access, Fitness Center, Gas, Maintenance Grounds, Hot Water, Insurance, Management, Maintenance Front Yard, Picnic Area, Pool, Pet Restrictions, Recreation Room, Guard, Spa Hot Tub, Security, Trash, Water
Pool Features
Fenced, Heated Passively, In Ground, Association
Utilities
Electricity Available, Natural Gas Connected, Sewer Available, Water Available
Fireplace Features
Family Room, Gas
Security Features
Closed Circuit Cameras, Carbon Monoxide Detectors, Fire Detection System, Security Gate, Gated With Guard, Key Card Entry, Resident Manager, Smoke Detectors
Water Source
Public
Other Features
Disclosures
Covenants Restrictions Disclosure, Hoa Disclosure
Community Features
Curbs, Gutters, Park, Street Lights, Sidewalks
Subdivision Name
Metropolitan (met)
Patio And Porch Features
Covered
Price History
| Date | Event | Price |
|---|---|---|
11/06/2026 Source: | Listed for Sale | $719,888 $756/sqft |
10/29/2026 Source: | Coming Soon | $719,888 +1.39% $756/sqft |
09/23/2023 Source: | Price Increased | $710,000 +38.94% $746/sqft |
10/16/2020 Source: | Sold | $511,000 $537/sqft |

Irvine Business Complex Ranks #43 in Irvine, CA
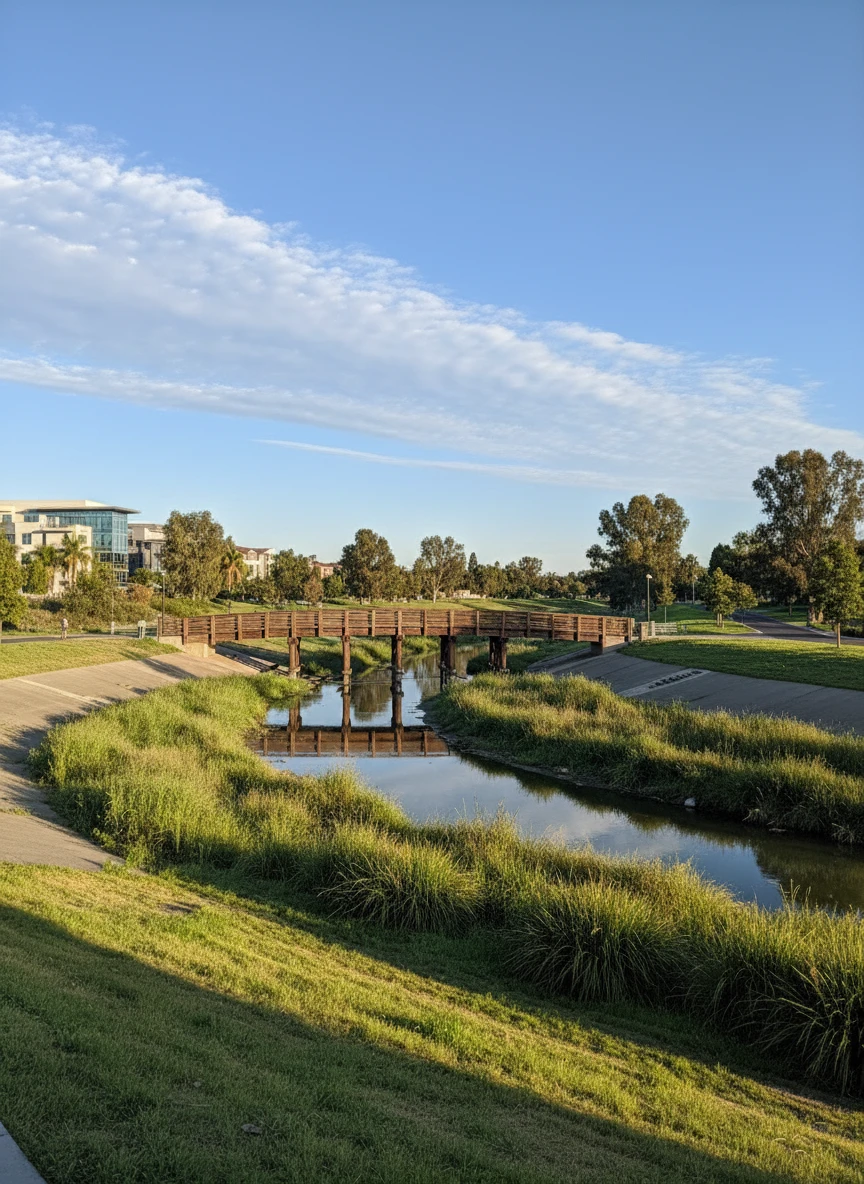

Homes

Rental Prices

Median Home Price
Nearby Homes


Find Homes by Property Features in Irvine, CA


Based on information from California Regional Multiple Listing Service, Inc. as of Nov 09, 2026, 10:45AM and /or other sources. All data, including all measurements and calculations of area, is obtained from various sources and has not been, and will not be, verified by broker or MLS. All information should be independently reviewed and verified for accuracy. Properties may or may not be listed by the office/agent presenting the information. Information being provided is for consumers’ personal, non-commercial use and may not be used for any purpose other than to identify prospective properties consumers may be interested in purchasing. This website may not include listings or property addresses of sellers who have directed their listing brokers to withhold their listing or their property address from display on the Internet. © 2026 California Regional Multiple Listing Service. All Rights Reserved.
 Advertising Broker: William Johnson DRE #01463271 | William Johnson Brokerage
