 Overview
 Available Units
 Unit Features
 Getting Around
 Nearby Buildings
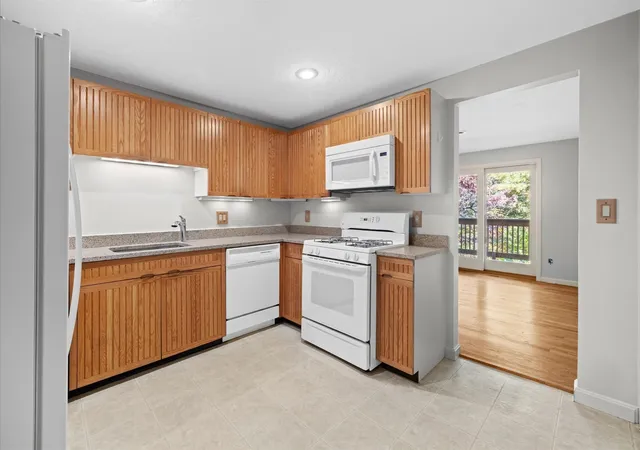
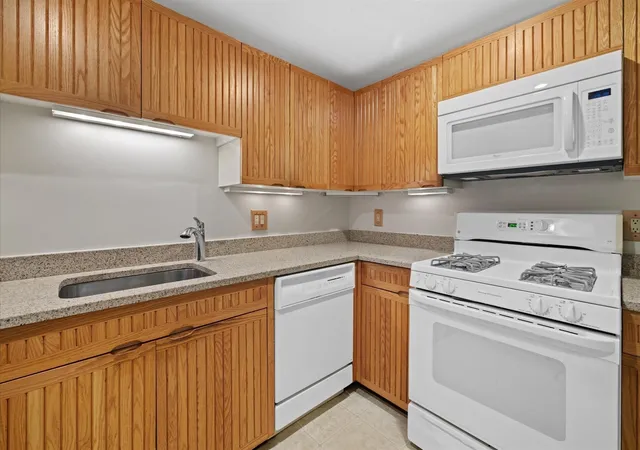
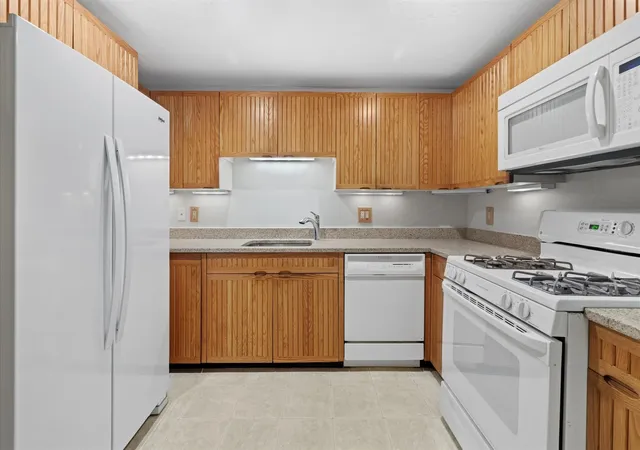
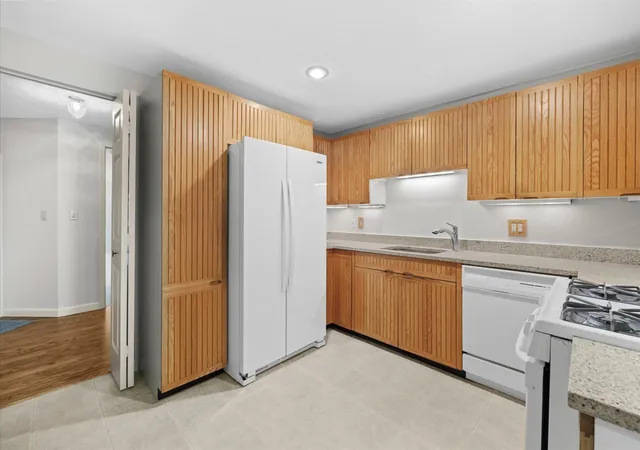
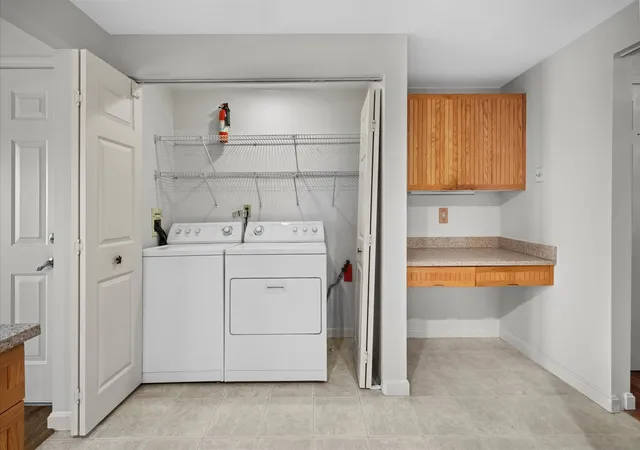
 Street View
225 Lincoln St
225 Lincoln St, Duxbury, MA 02332
Rate 225 Lincoln St

Stories
3

Units
90

Available Units For Sale
4

Unit Types
2bd

Built Year
1981

HOA Fees
N/A
About
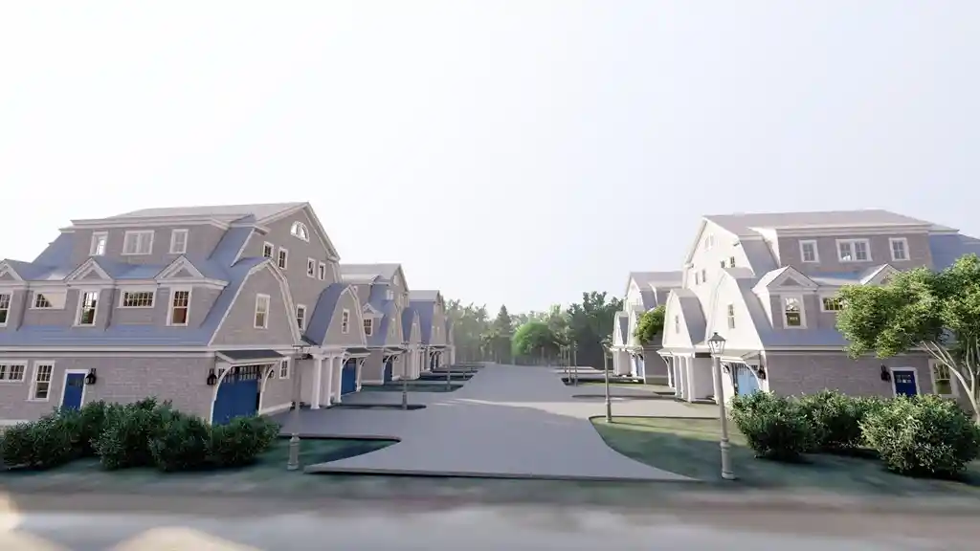
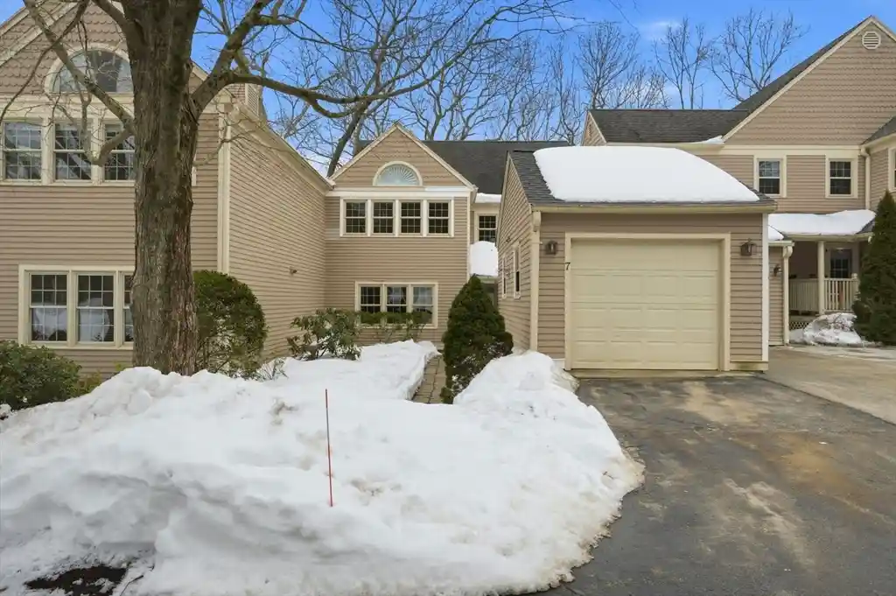
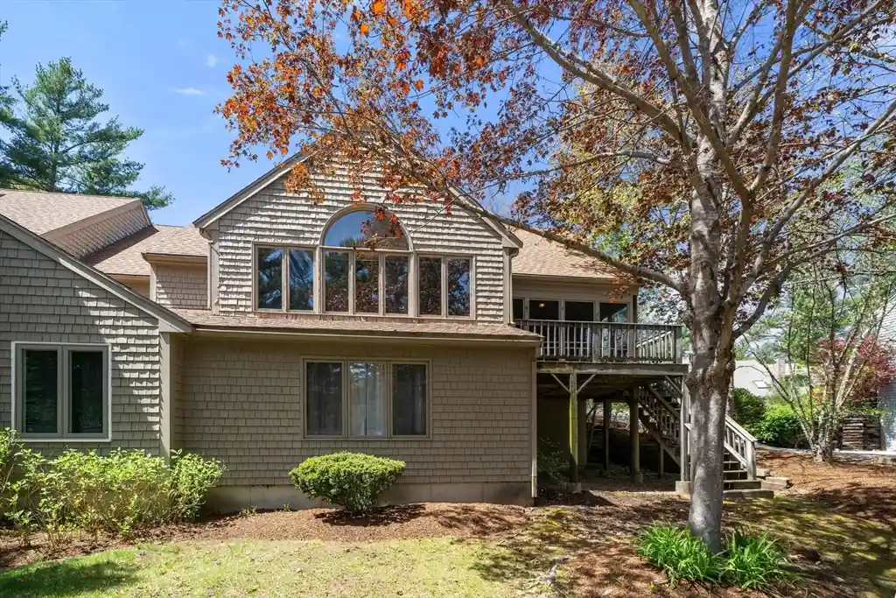
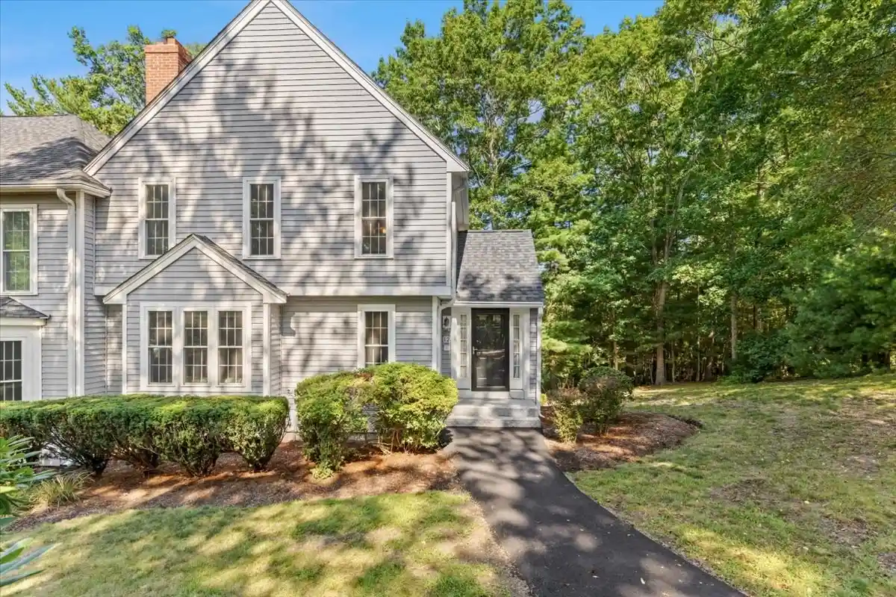
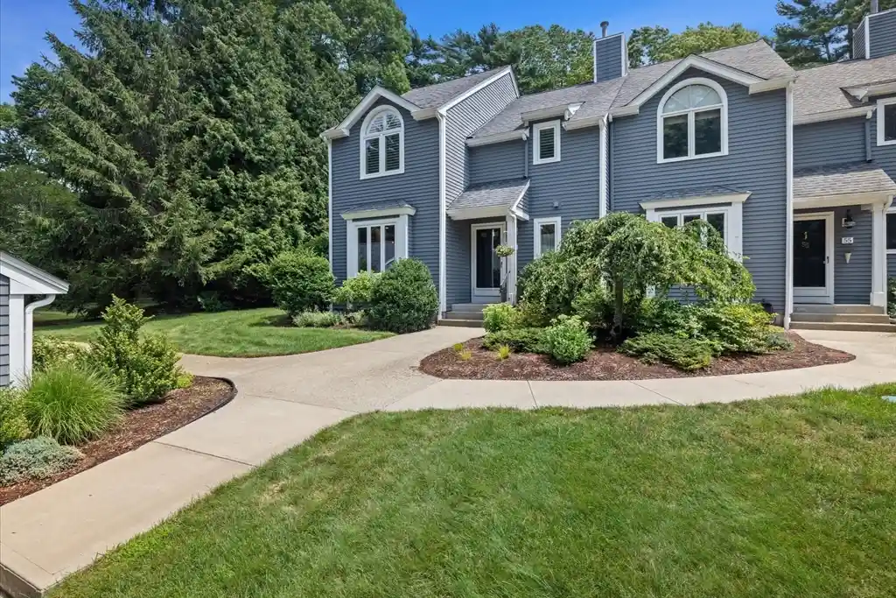
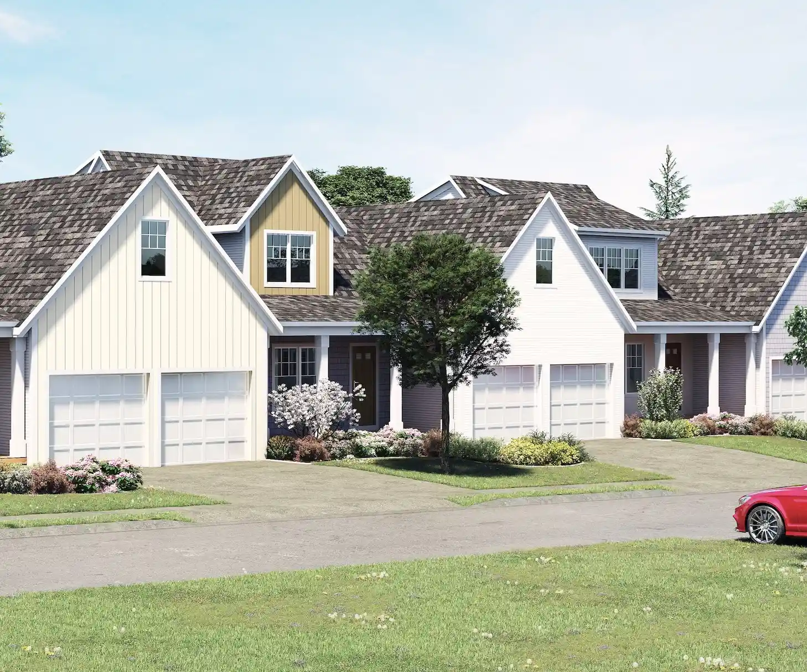
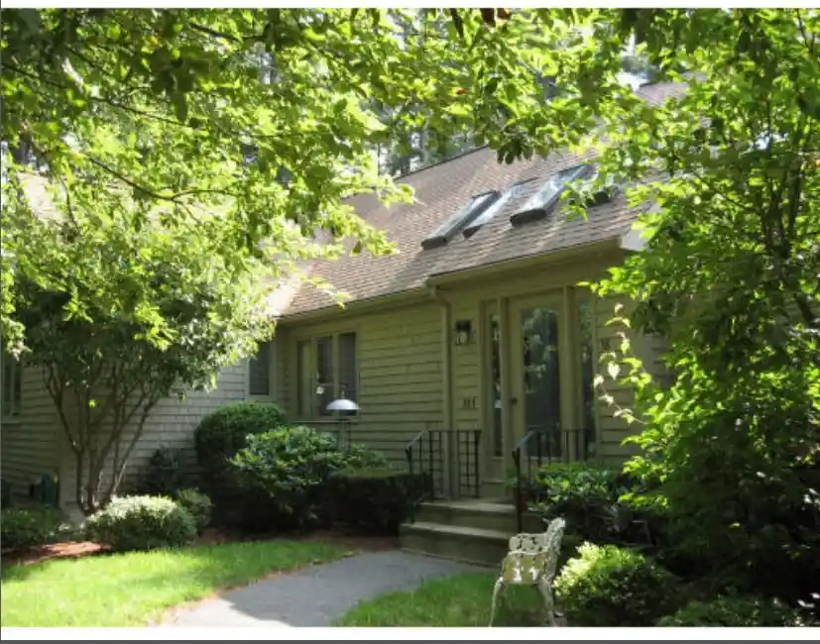
Southscape is a low-rise, three-story townhouse condominium complex built in 1981 and organized as roughly 66 attached 2-bedroom homes. The architecture favors traditional New England townhome lines with private entries, wood decks, and walkout lower levels set into landscaped grounds. Individual units are configured across three levels: a main living floor with living/dining and kitchen spaces, an upper floor with primary bedroom suite plus a second bedroom and full bath, and a finished lower level often used as family room, office or bonus space with separate exterior access. Interiors commonly show hardwood floors, cathedral or coffered ceilings, wood-burning or gas fireplaces, built-in cabinetry, walk-in closets, attic or loft storage, and features such as recessed lighting, wet bars, and temperature-controlled wine closets in some units. Grounds and shared facilities emphasize outdoor recreation and community: in-ground pool with pool house, tennis courts, clubhouse with small kitchen, extensive walking trails and community gardens, professionally landscaped yards, patios and decks facing woods or cranberry bogs. Parking is surface-level; units have private patios/decks and lower-level walkouts. The association is described as well-run with onsite management practices; pet rules and specific parking allocations vary by unit/association documents. Located in Duxbury with convenient access to Route 3, commuter rail options to Boston, local beaches and conservation land, the complex targets buyers seeking low-rise townhouse living with substantial indoor storage and active outdoor amenities.
Available Units

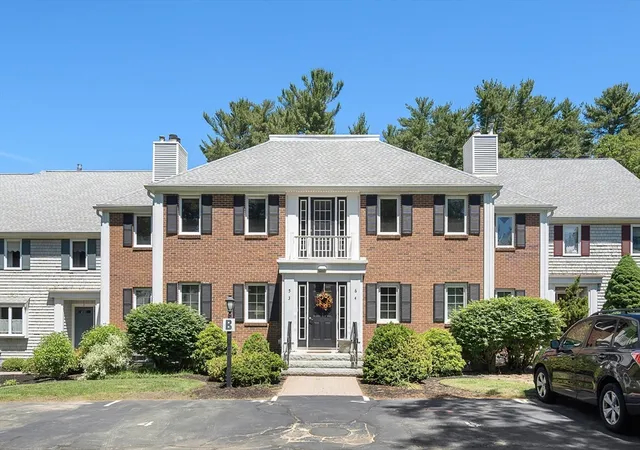
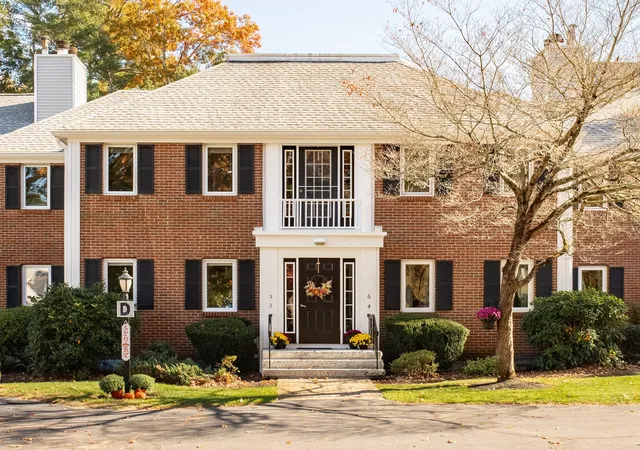
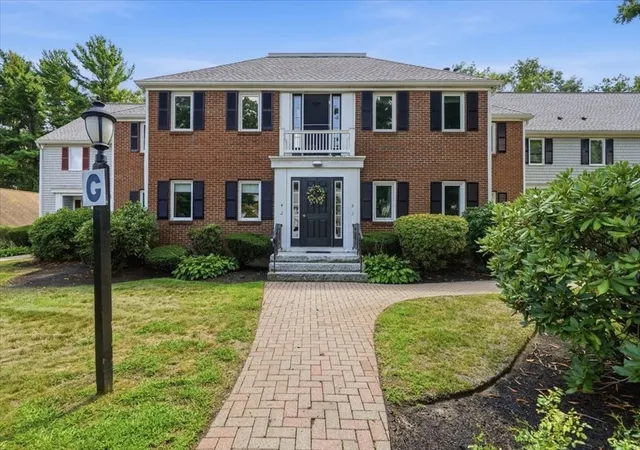
Building Features
Interior
Interior Features
Balcony Interior
Bathroom
Bathroom 3/4
Bathroom Full
Bathroom Half
Bathroom With Shower Stall
Bonus Room
Cathedral Ceiling(s)
Cedar Closet(s)
Ceiling Fan(s)
Central Vacuum
Closet
Closet Linen
Closet/cabinets Custom Built
Coffered Ceiling(s)
Den
Entrance Foyer
Entry Hall
Finish Sheetrock
Foyer
Great Room
Lighting Overhead
Loft
Office
Play Room
Slider
Walk In Closet(s)
Walk Up Attic
Wet Bar
Flooring
Bamboo
Carpet
Concrete
Flooring Hardwood
Flooring Marble
Flooring Stone/ceramic Tile
Flooring Wall To Wall Carpet
Hardwood
Laminate
Plywood
Tile
Vinyl
Wood
Heating
Baseboard
Central
Electric
Electric Baseboard
Fireplace
Fireplace(s)
Forced Air
Individual
Natural Gas
Unit Control
Cooling
Central Air
Individual
None
Unit Control
Appliances
Dishwasher
Disposal
Dryer
Energy Star Qualified Refrigerator
Freezer
Microwave
Oven
Plumbed For Ice Maker
Range
Range Hood
Refrigerator
Vacuum System
Vacuum System Rough In
Washer
Wine Refrigerator
Amenities & Parking
Other Features
Parking Features
Assigned
Attached
Common
Deeded
Detached
Garage Door Opener
Guest
Off Street
Paved
Storage
Workshop In Garage
Exterior Amenities
Balcony
Courtyard
Covered Patio/deck
Deck
Deck Composite
Deck Wood
Decorative Lighting
Garden
Hot Tub/spa
Outdoor Shower
Patio
Porch
Professional Landscaping
Rain Gutters
Screens
Sprinkler System
Tennis Court(s)
Disclaimer: Unit Features may vary by unit; buyers must independently verify all features. Information is deemed reliable but not guaranteed
Nearby Buildings
- Home
- Homes For Sale
- Massachusetts
- Duxbury
- 225 Lincoln St
Frequently Asked Questions
How many units are for sale at 225 Lincoln St?

How much does a condo at 225 Lincoln St cost?
What bedroom options are available in 225 Lincoln St?