 Overview
 Available Units
 Unit Features
 Getting Around
 Nearby Buildings
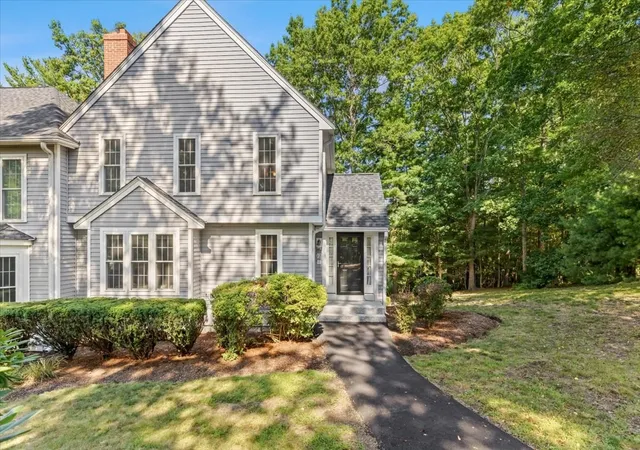
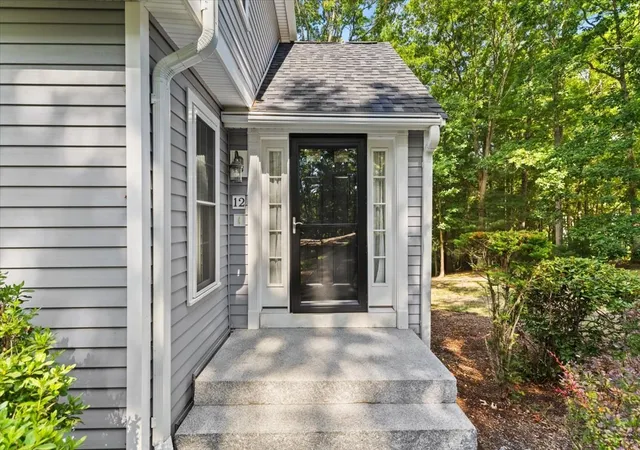
 Street View
521 W St
521 W St, Duxbury, MA 02332
Rate 521 W St

Stories
3

Units
18

Available Units For Sale
1

Unit Types
2bd

Built Year
1984

HOA Fees
N/A
About
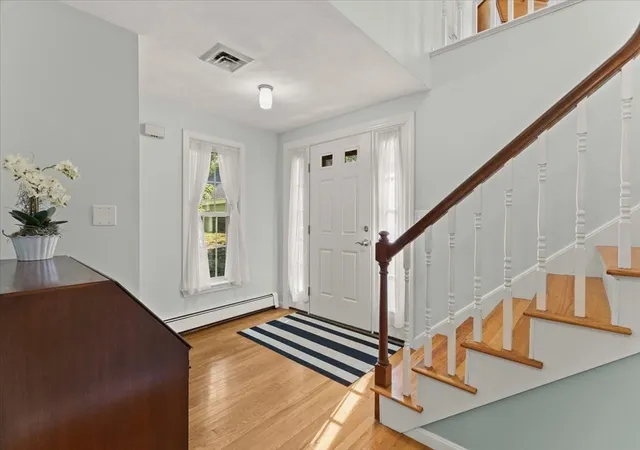
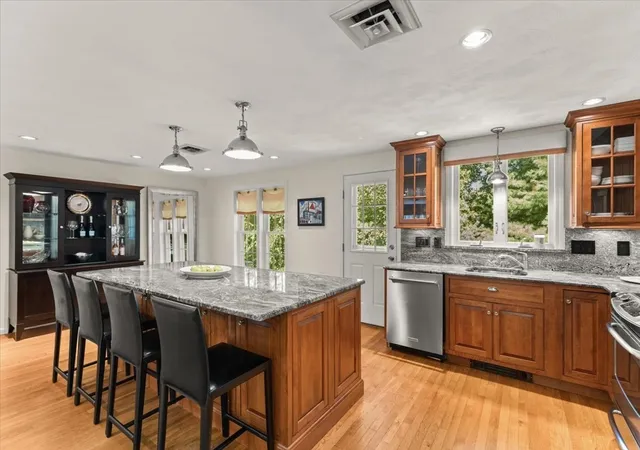
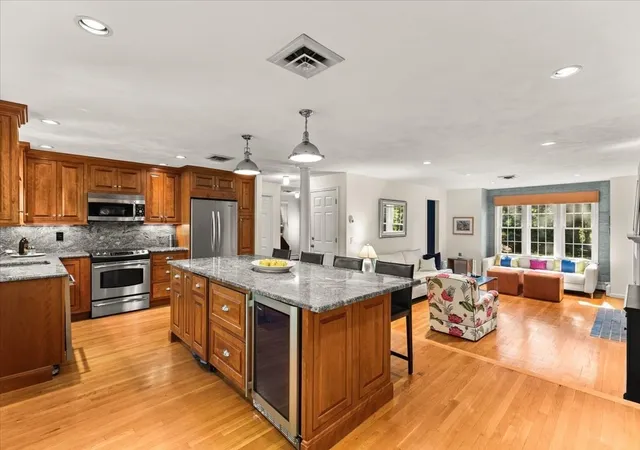
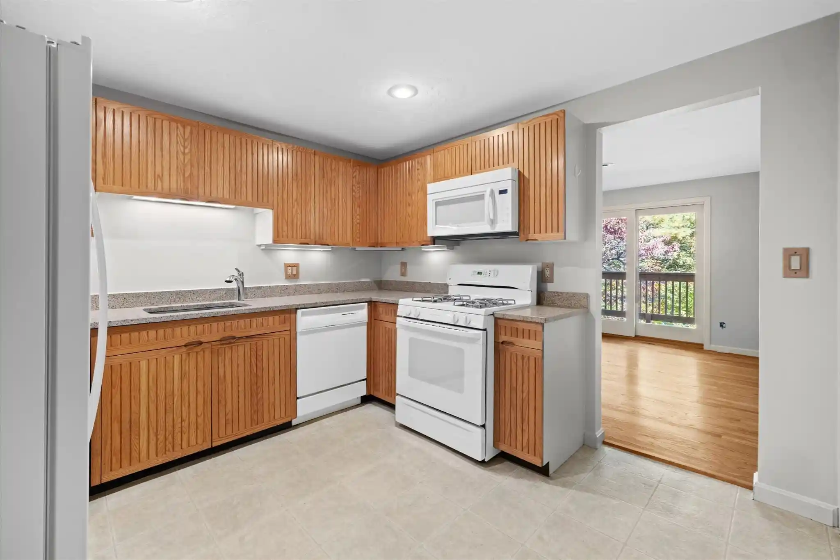
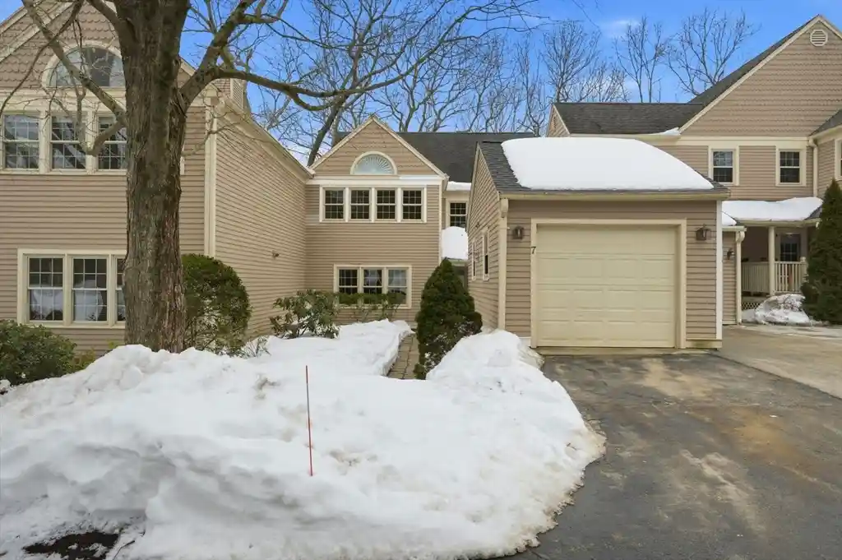
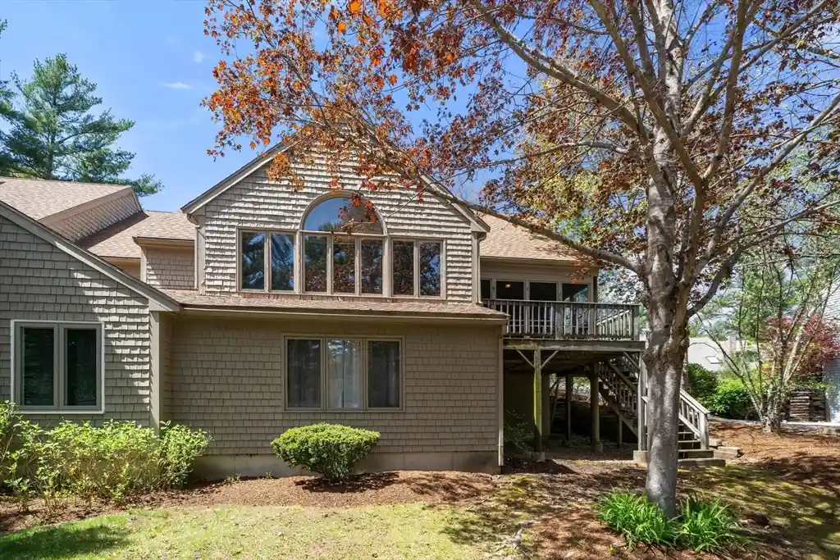
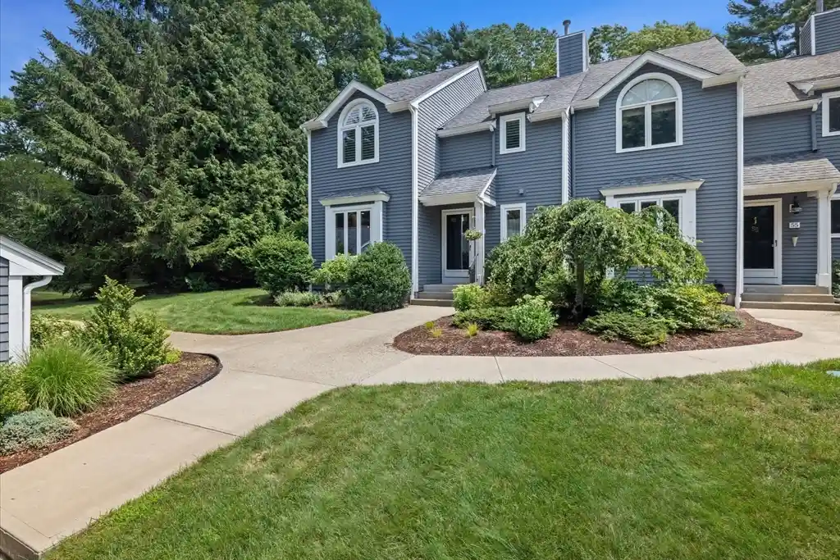
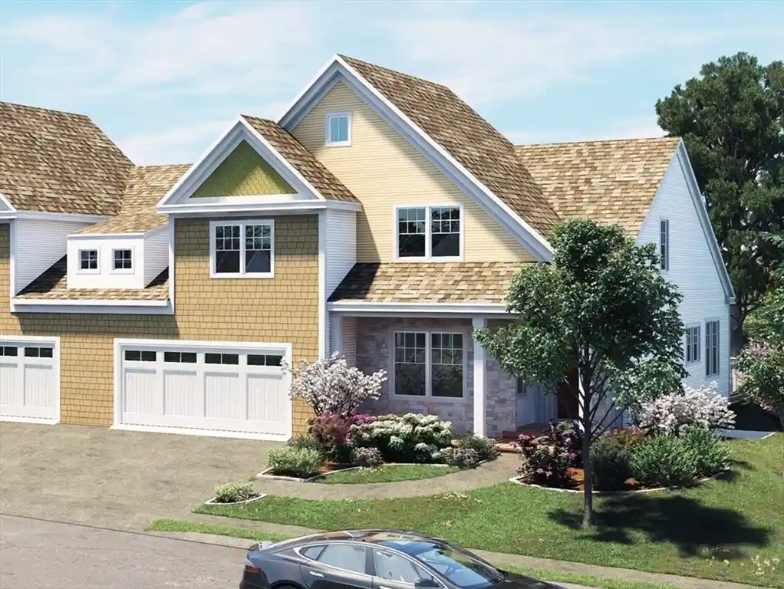
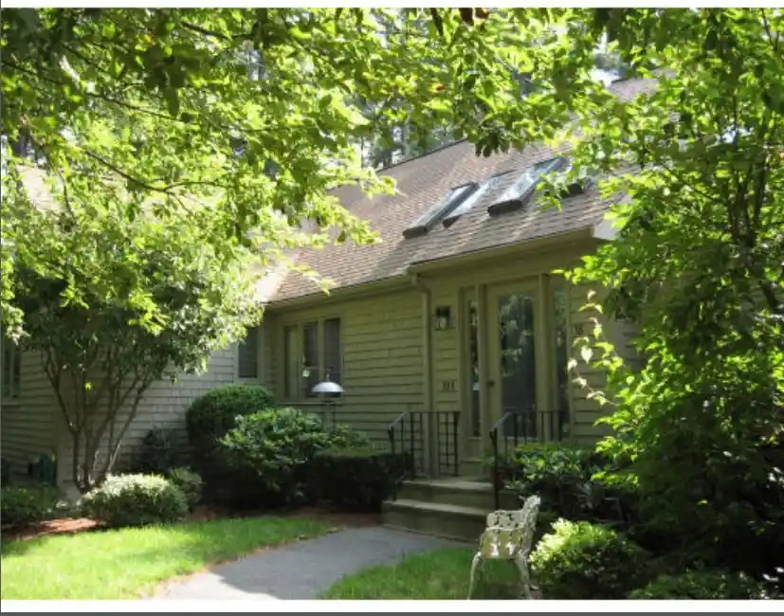
A low-rise, three-story townhouse condominium community built in 1984 and organized as roughly 19 units clustered around landscaped courtyards and conservation-edge open space. The complex is composed primarily of two-bedroom, multi-level townhomes that typically include vaulted living areas with wood‑beam ceilings, fireplaces, and lofted foyers. Interiors commonly feature hardwood floors, open floorplans that connect living and dining areas, renovated kitchens with modern countertops and appliances, multiple full baths (one en suite), finished lower-level family rooms or guest suites with sliders to private patios, and flexible bonus spaces such as offices, dens or libraries. Exterior character is modest and residential: private decks or balconies, covered patios, composite and wood decking, professional landscaping, and individual one-car detached garages with assigned parking. Shared conveniences are low‑intensity — secure storage/mechanical rooms, easy access to commuter routes, and proximity to neighborhood amenities like beaches, shops, a town pool, library and art center. Pet policies, on-site management, and HOA services vary by unit; some units have recently replaced roofs, windows, doors and HVAC systems. The setting emphasizes quiet, maintenance-light living near trails and cranberry bog views, with short drives to Route 3 and local transit options.
Available Units

Building Features
Interior
Interior Features
Bathroom
Bathroom Full
Bathroom With Shower Stall
Ceiling Fan(s)
Closet
Closet Linen
Den
Entrance Foyer
Entry Hall
Foyer
Gallery
Home Office
Internet Available Unknown
Library
Lighting Overhead
Loft
Office
Open Floorplan
Play Room
Recessed Lighting
Storage
Study
Vaulted Ceiling(s)
Wet Bar
Flooring
Carpet
Concrete
Flooring Hardwood
Flooring Stone/ceramic Tile
Flooring Wall To Wall Carpet
Hardwood
Laminate
Tile
Vinyl
Wood
Wood Laminate
Heating
Baseboard
Individual
Oil
Cooling
Central Air
Appliances
Dishwasher
Disposal
Dryer
Microwave
Range
Refrigerator
Washer
Amenities & Parking
Other Features
Parking Features
Assigned
Deeded
Detached
Garage Door Opener
Guest
Off Street
Paved
Storage
Exterior Amenities
Balcony
Balcony / Deck
Covered Patio/deck
Deck
Deck Composite
Deck Wood
Fenced Yard
Patio
Professional Landscaping
Rain Gutters
Storage
Disclaimer: Unit Features may vary by unit; buyers must independently verify all features. Information is deemed reliable but not guaranteed
Nearby Buildings
Frequently Asked Questions
How many units are for sale at 521 W St?

How much does a condo at 521 W St cost?
What bedroom options are available in 521 W St?